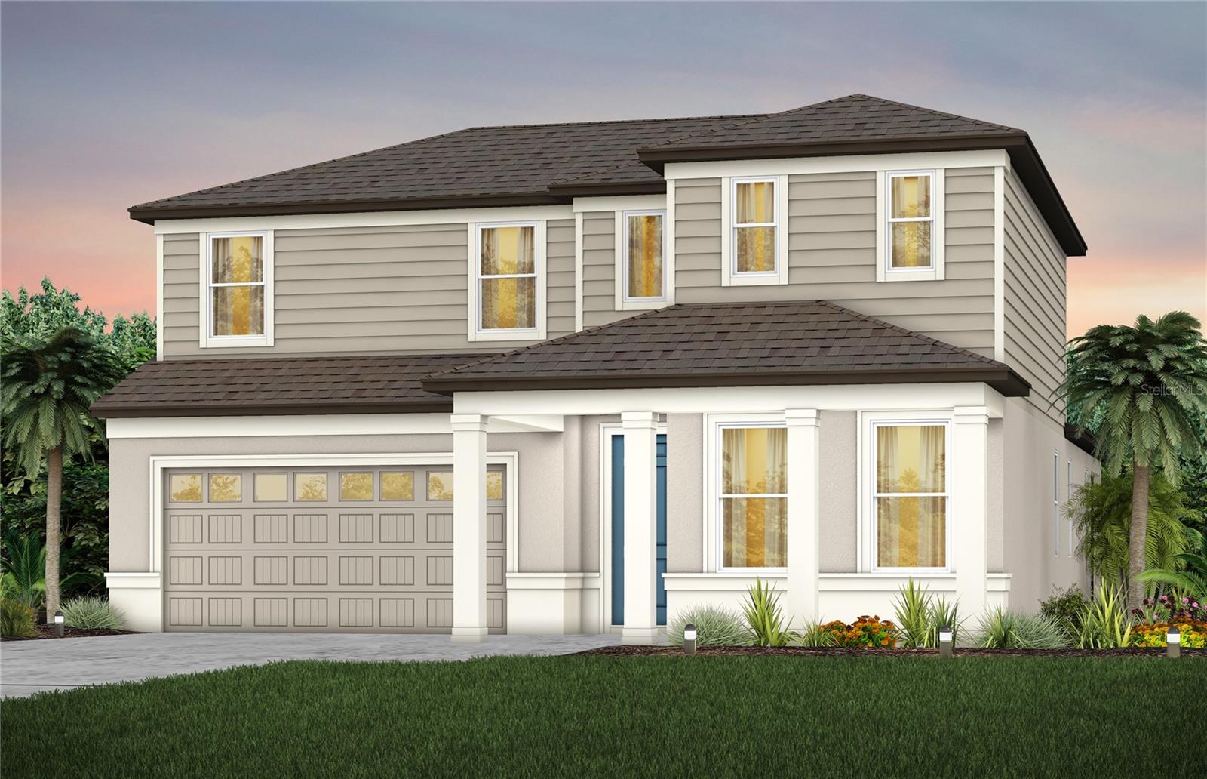
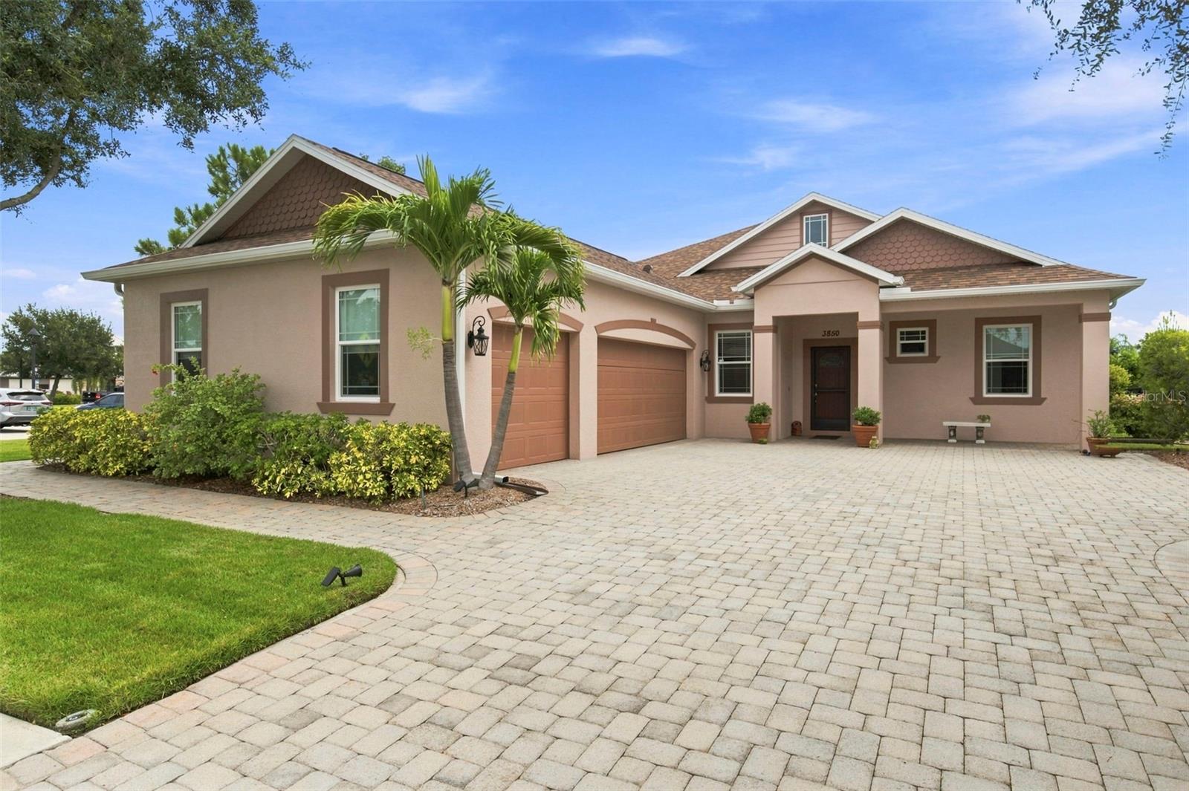
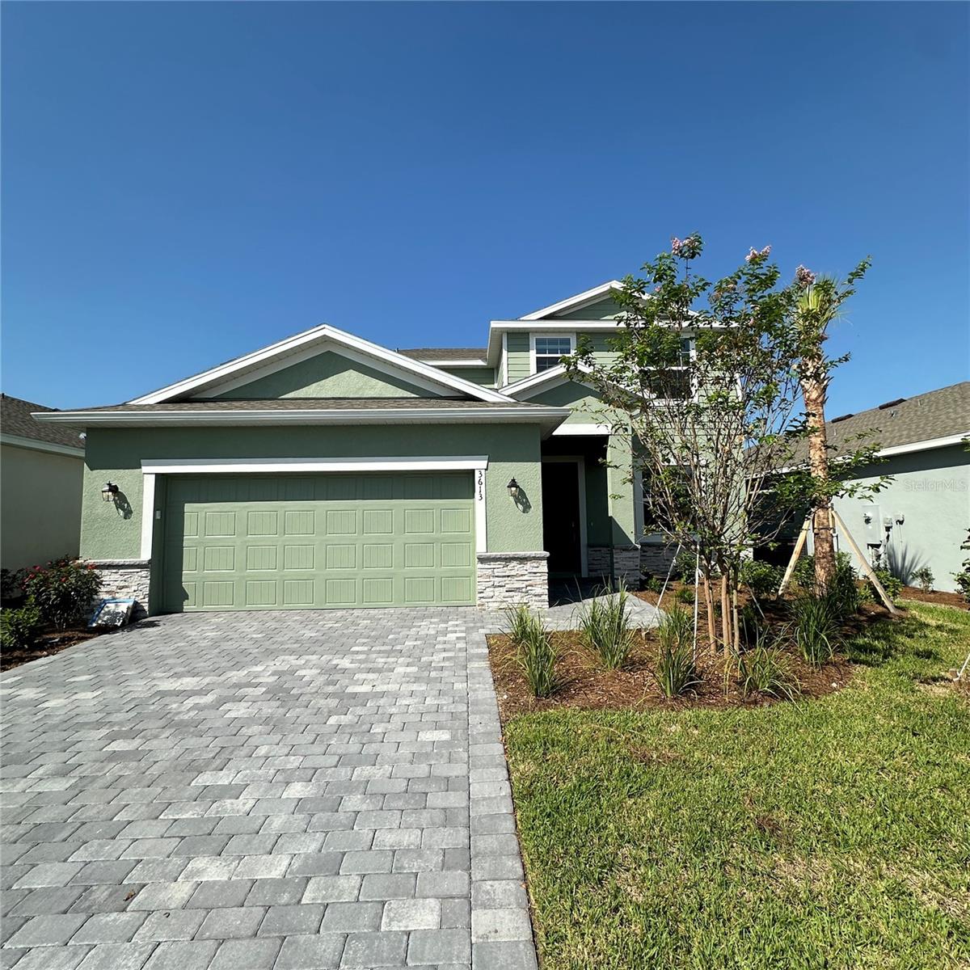
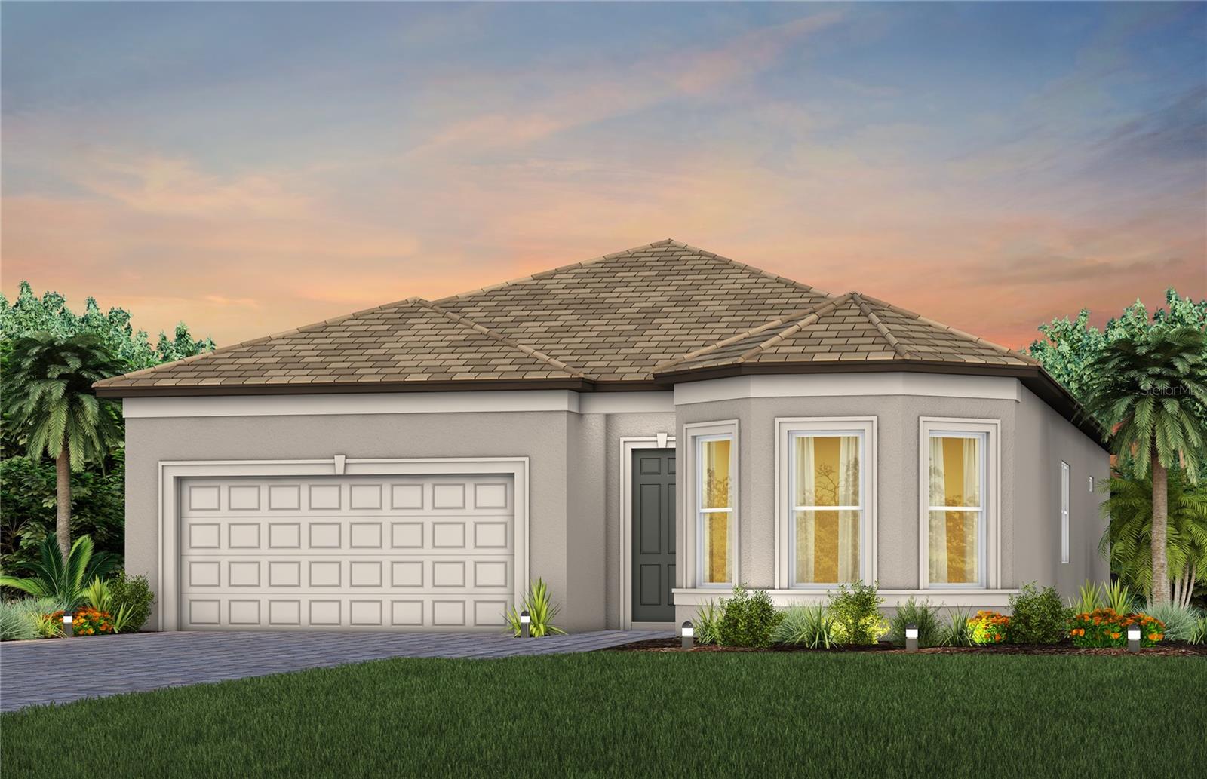
9437 Shorebird CT, Parrish, FL, 34219
$295/sqft·Del Webb At Bayview Ph IV
Ask anything about this home
Pricing, comps, HOA, the neighborhood. Answers before you fill out anything.
At a glance
About this home
9437 Shorebird CT is a 2025-built home in Del Webb At Bayview Ph IV, Parrish. Inside you'll find 2 bedrooms, 2 bathrooms, and 1,405 square feet of living space. Listed at $415,000 (about $295/sqft), 0 days on market. Flood zone X - outside the FEMA high-risk areas, which keeps insurance manageable. HOA runs $427.47 monthly.
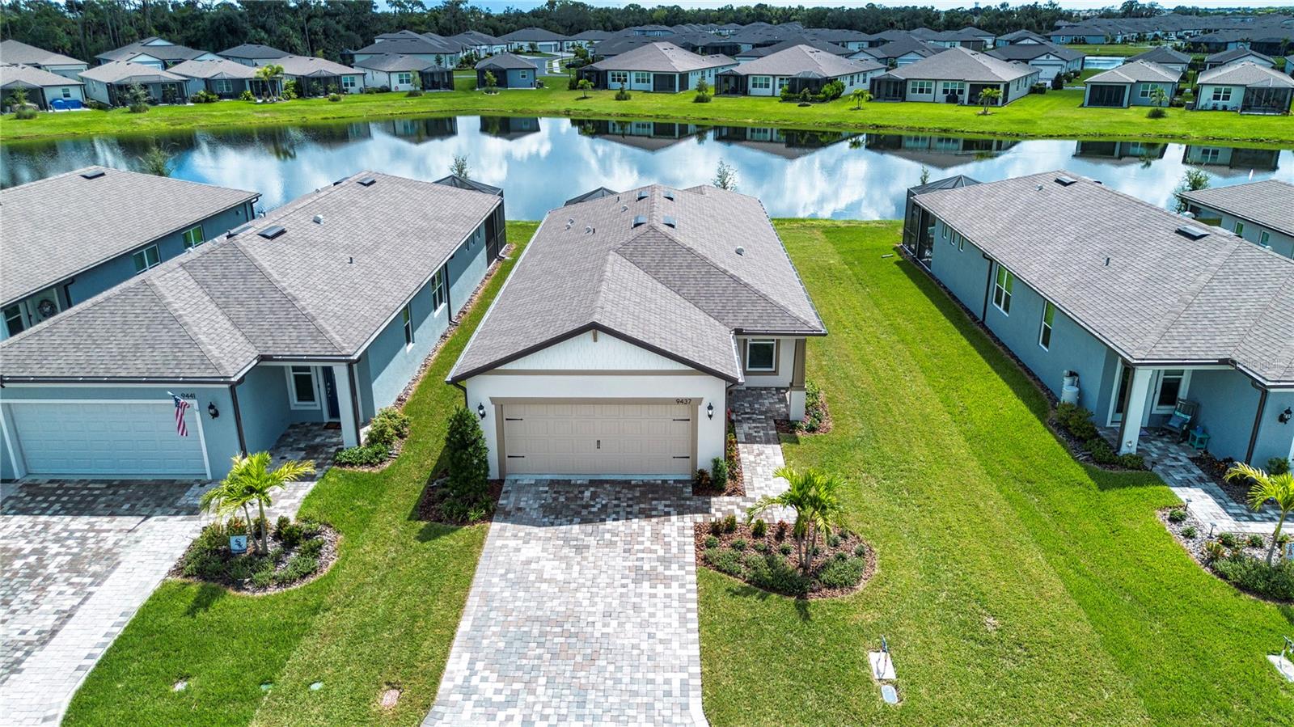
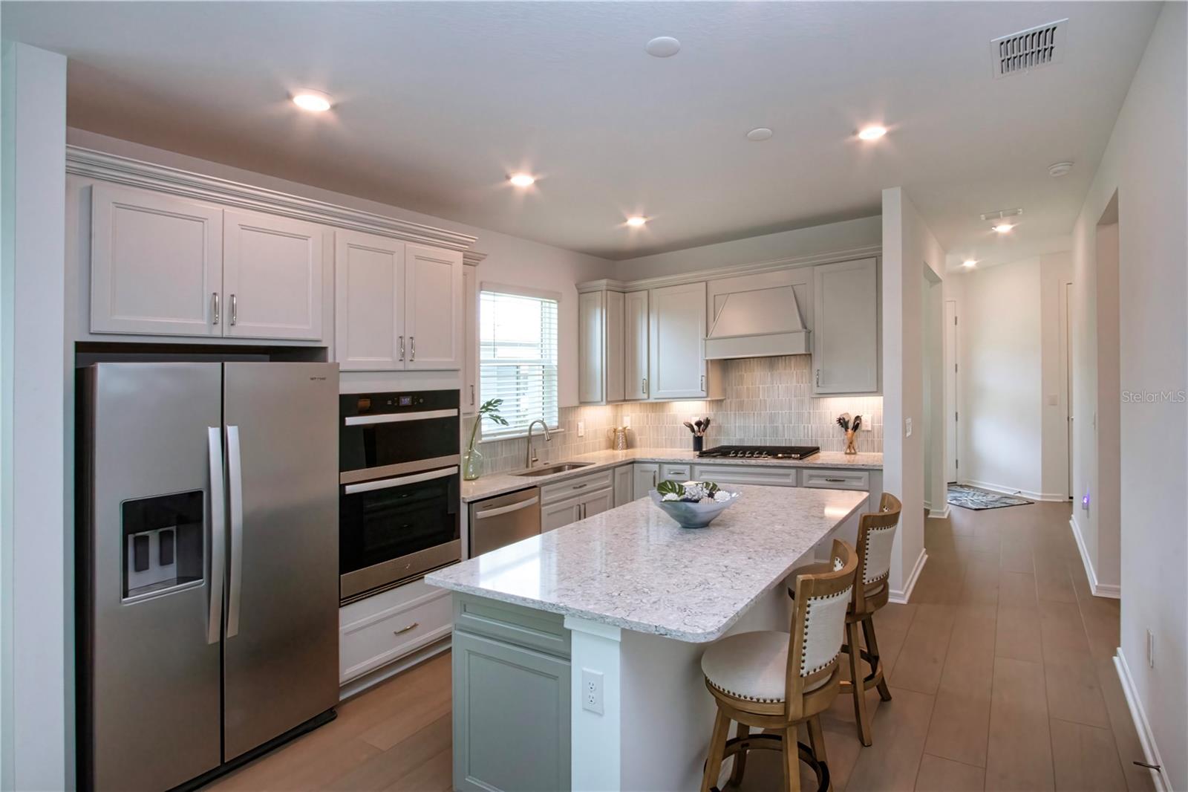
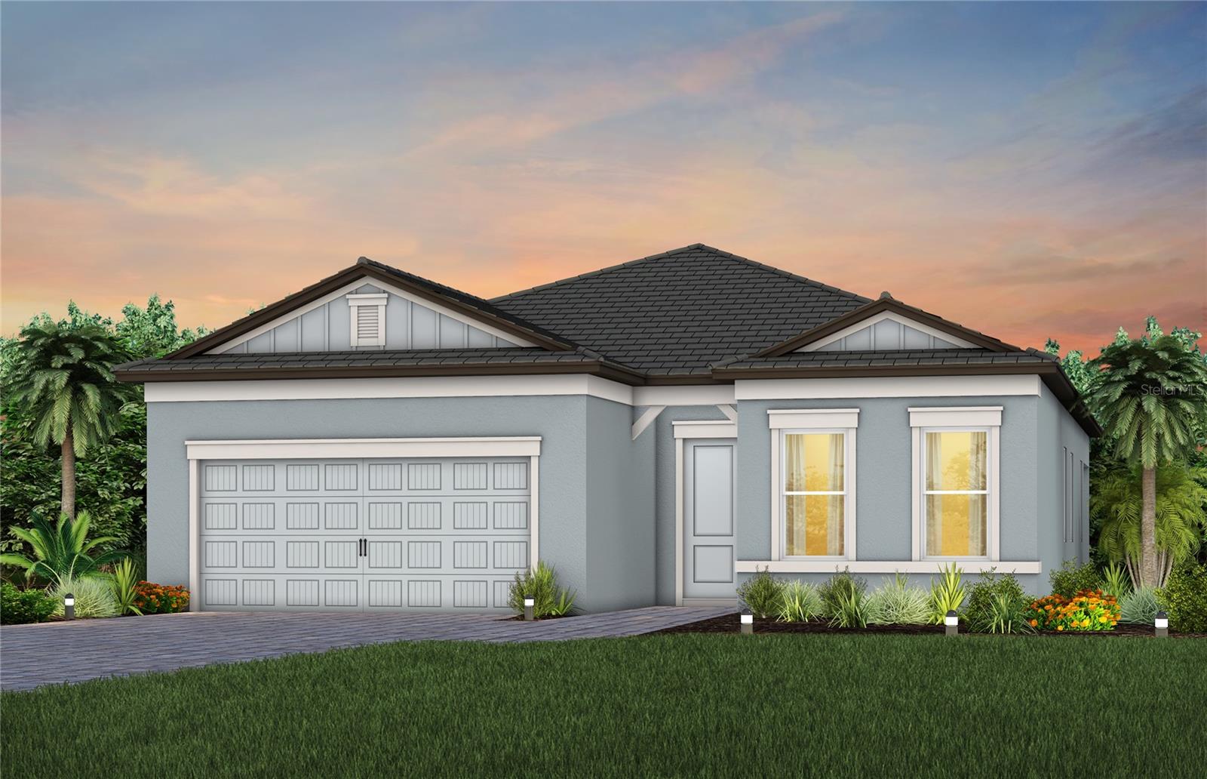
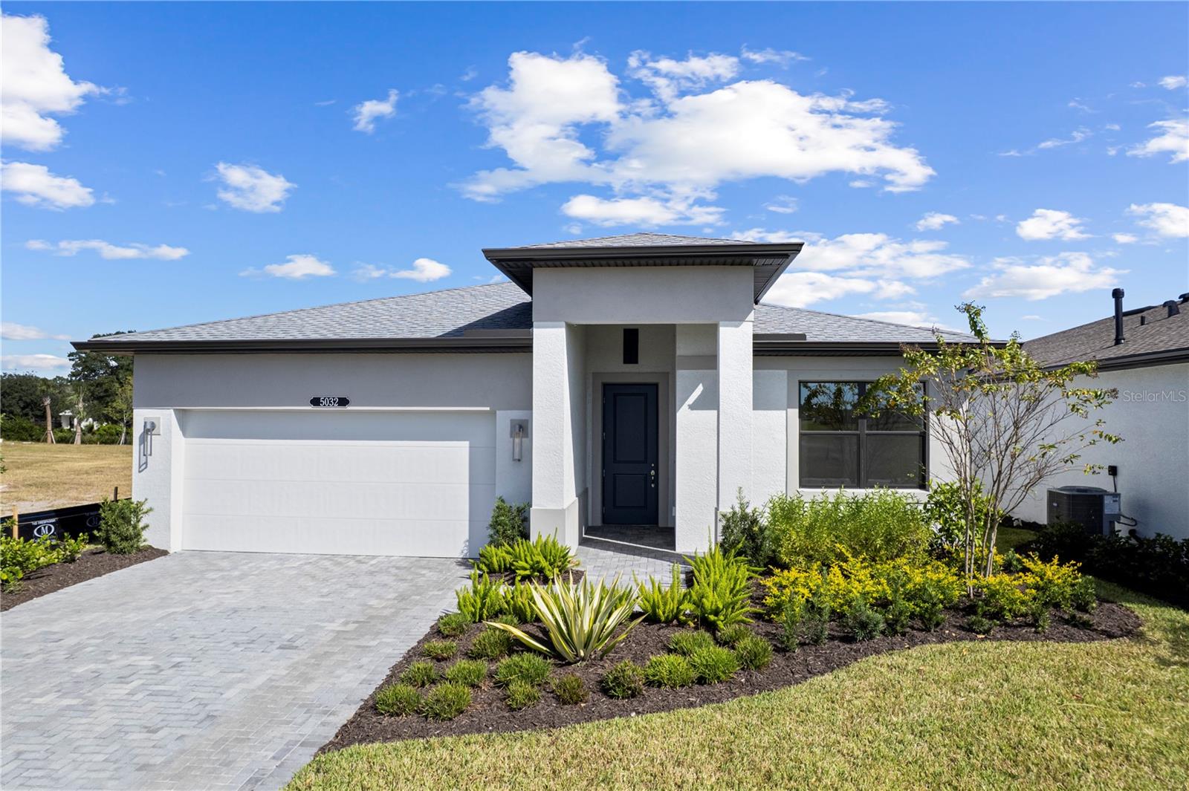
Welcome to 9437 Shorebird Ct, where nearly new construction, a peaceful pond view and the exceptional Del Webb BayView lifestyle come together in one beautifully appointed home. Less than a year old and tucked away on a quiet street toward the back of this premier 55+ active adult community, this popular Contour model offers 2 bedrooms, 2 baths and a separate office/den, combining comfort, style and easy Florida living. From the moment you enter, the decorative impact-glass front door welcomes natural light into the home, creating a bright and airy first impression. Impact-resistant windows and doors provide added peace of mind, while 8-foot interior doors, luxury vinyl plank flooring throughout the main living areas, ceiling fans and blinds add to the home's polished feel. Both bedrooms feature premium upgraded carpeting, and the private office/den provides flexible space for working from home, hobbies or additional guest accommodations. At the heart of the home is a beautifully designed kitchen that opens seamlessly to the main living area, making it ideal for both everyday living and entertaining. Quartz countertops, a tile backsplash, Whirlpool stainless steel appliances and a center island with seating create a welcoming gathering space. Upgraded two-tone soft-close cabinetry adds style and storage, while the natural gas range will appeal to anyone who loves to cook. The primary suite is a relaxing retreat featuring a tray ceiling, walk-in closet and spacious en-suite bath with dual vanities, upgraded cabinetry and a quartz countertop. The guest bath continues the home's upgraded finishes with a quartz countertop and upgraded cabinetry. One of the home's best features is waiting just outside. Step onto the extended screened lanai and take in the peaceful pond view—a wonderful setting for morning coffee, dining outdoors or unwinding with an evening drink. A pre-plumbed summer kitchen stub-out for gas and water is already in place, giving you the opportunity to create your own outdoor cooking and entertaining space. Additional features include an epoxy-coated garage floor, pull-down attic stairs and a Rinnai natural gas tankless water heater. Living in Del Webb BayView is about much more than the home—it’s a lifestyle. Enjoy resort-style amenities including a state-of-the-art fitness center, resort-style pool, tennis, pickleball and bocce courts, along with numerous clubs, activities and social opportunities. Meet friends for a meal or drink at the community's Sailfish Grille, stay active with your favorite sport or simply relax and enjoy the Florida sunshine. It’s an active, social lifestyle with something to enjoy every day. Why wait to build when you can enjoy a home that is less than a year old, filled with desirable upgrades and already positioned on a quiet street with a beautiful water view? Come experience 9437 Shorebird Ct and start enjoying the Del Webb BayView lifestyle today.
The essentials
Location
Elementary
Barbara A. Harvey Elementary
Middle
Buffalo Creek Middle
High
Parrish Community High
Districts can re-zone, so verify directly with the district before relying on these.
Annual Tax (2025)
$1,530
Parcel #
606272709
Taxes reflect the most recent assessment in the MLS feed. Actual tax owed can vary, so confirm with the county property appraiser before closing.
Subdivision
Del Webb At Bayview Ph IV
County
Manatee
MLS Area
34219 - Parrish
Lot Size
6,251 sqft
Not sure what you can afford?
Put in your household income and we will tell you where this payment sits.
Property taxes are this home's actual annual bill from the MLS, divided by twelve. Insurance estimated at 0.60%. HOA is the fee reported on the listing. Rate defaults to 6.8% on a 30-year fixed. Tap a pencil to use your own numbers. Estimates only, not a loan quote.
Offer Insights
Choose an offer strength
Sample: 550 closed home sales in 34219 over the last 8 months, Stellar MLS. A starting point, not a guarantee.
Talk through an offer with our teamKeep exploring Tampa Bay
Pick up where you left off, or see what else is out there.