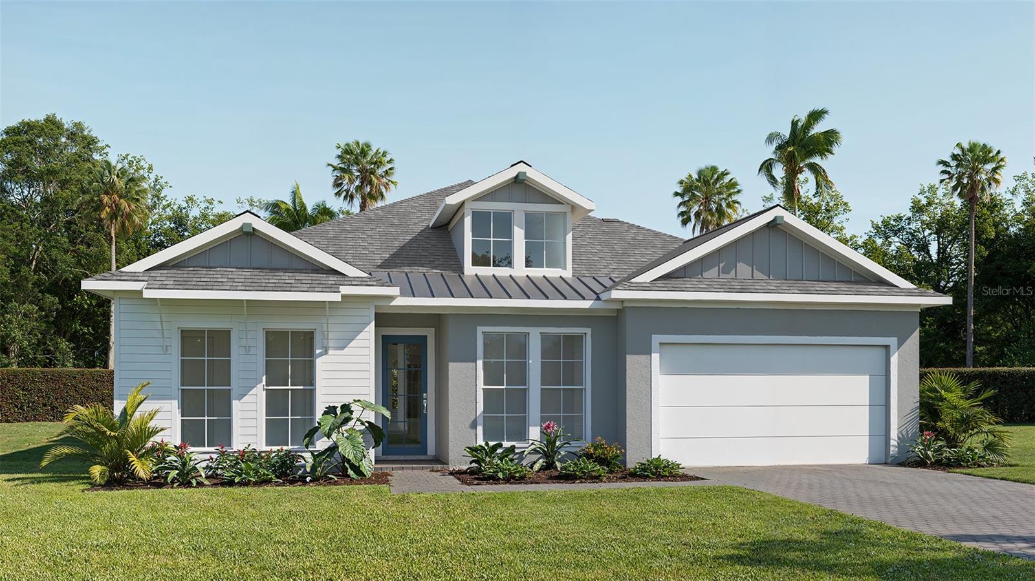
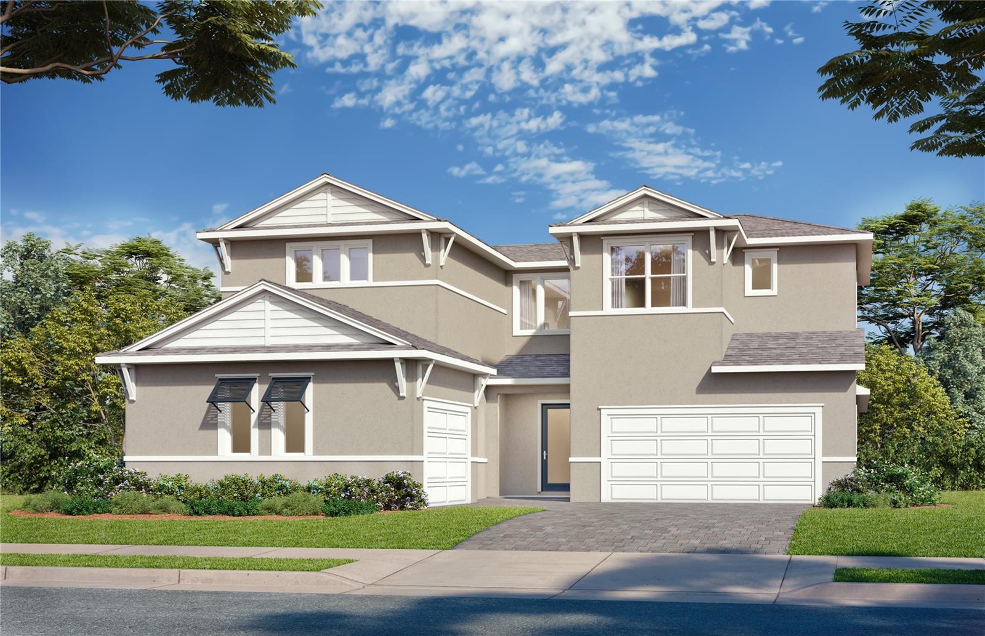
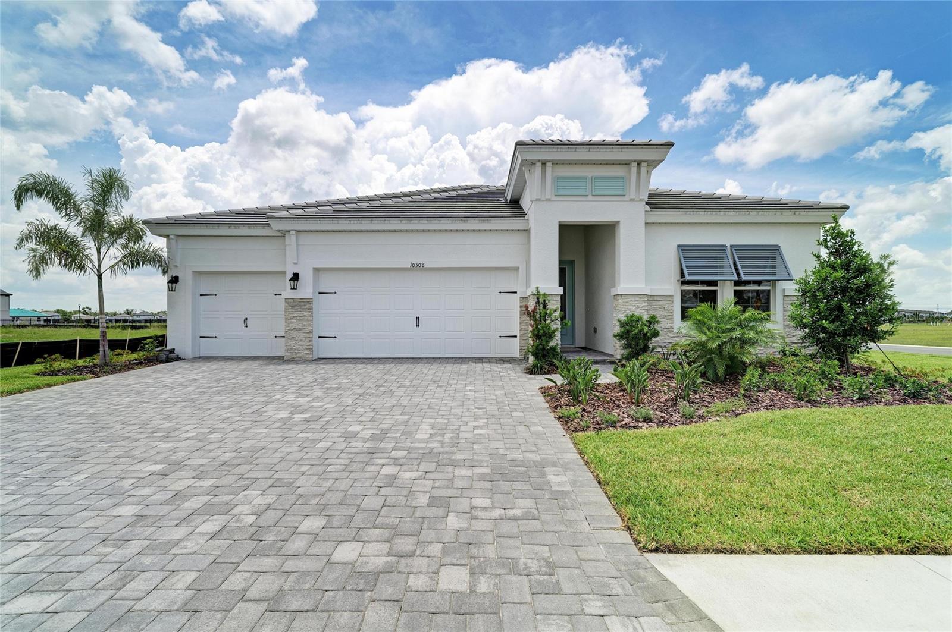
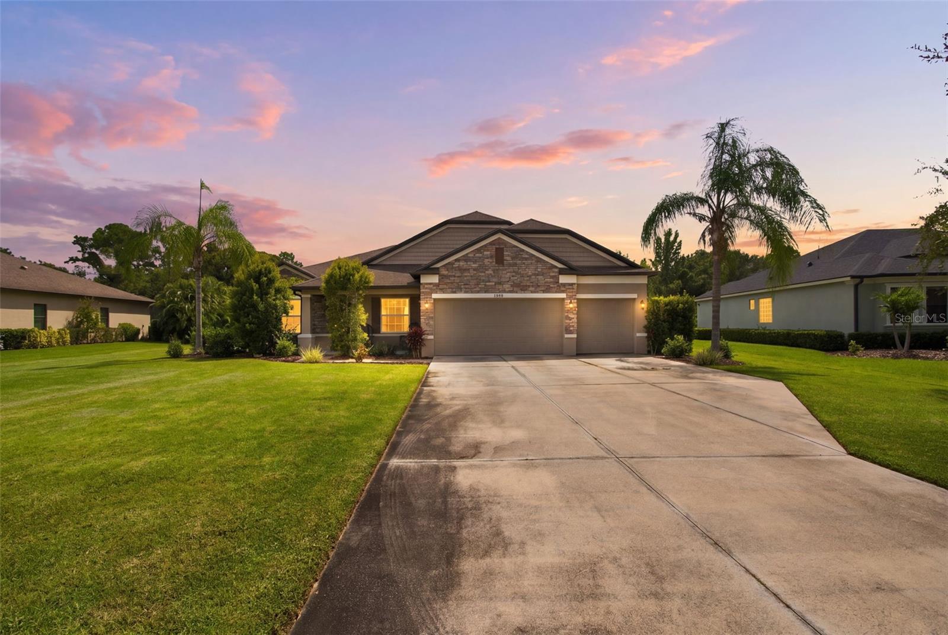
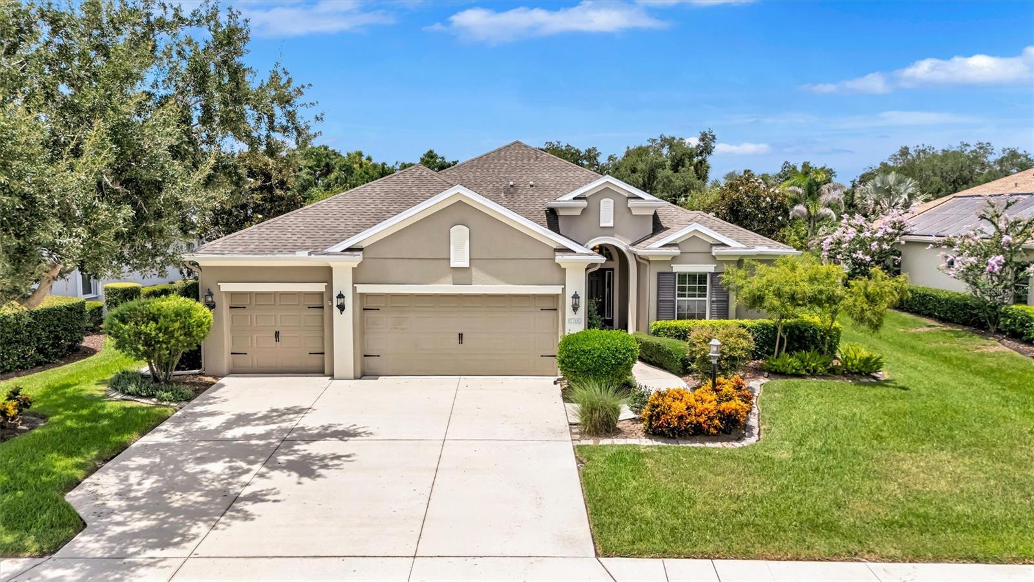
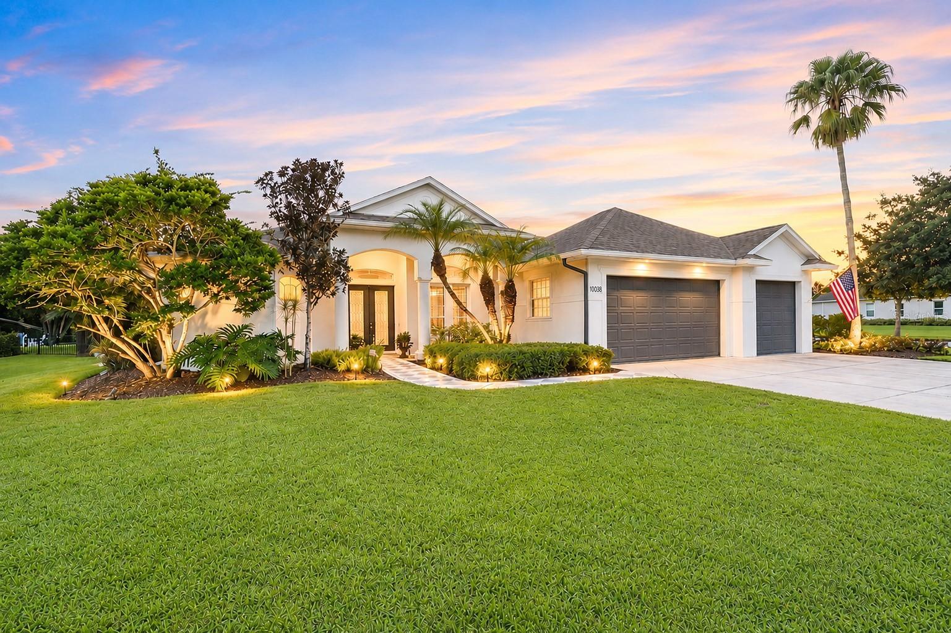
11316 Clay Ave, Parrish, FL, 34219
$285/sqft·North River Ranch Ph Iia
Ask anything about this home
Pricing, comps, HOA, the neighborhood. Answers before you fill out anything.
At a glance
New construction · 2026
Different rules apply when you buy new
Build snapshot
- Build year
- 2026
- Builder
- Ask the team — not on MLS
- Community
- NORTH RIVER RANCH PH IIA
- Type
- Single Family Residence
True monthly carry
- HOA
- ~$269/mo
- CDD bond
- Yes — typically $1,500–$3,500/yr
- Builder incentives
- Ask — change weekly
What we'll do for you on a new build
Builder contract redlines
Builder contracts favor the builder. We mark up the clauses you should push back on before you sign.
11-month inspection
Your 1-year warranty expires quietly. We book an independent inspection at month 11 — saves $5K+ on average in caught defects.
Verified incentives
We verify the current builder incentives every time we walk a community. Rate buy-downs, design-center credits, closing costs — all itemized.
CDD heads-up.This community is in a Community Development District — there's a separate annual bond payment ($1,500–$3,500 typical) on top of HOA that builders often roll into the mortgage statement. Worth knowing before you write an offer.
About this home
11316 Clay Ave is a 2026-built home in North River Ranch Ph Iia, Parrish. Inside you'll find 2 bedrooms, 2 bathrooms, and 1,943 square feet of living space. Listed at $554,080 (about $285/sqft), 125 days on market. Flood zone X - outside the FEMA high-risk areas, which keeps insurance manageable. HOA runs $268.54 monthly.
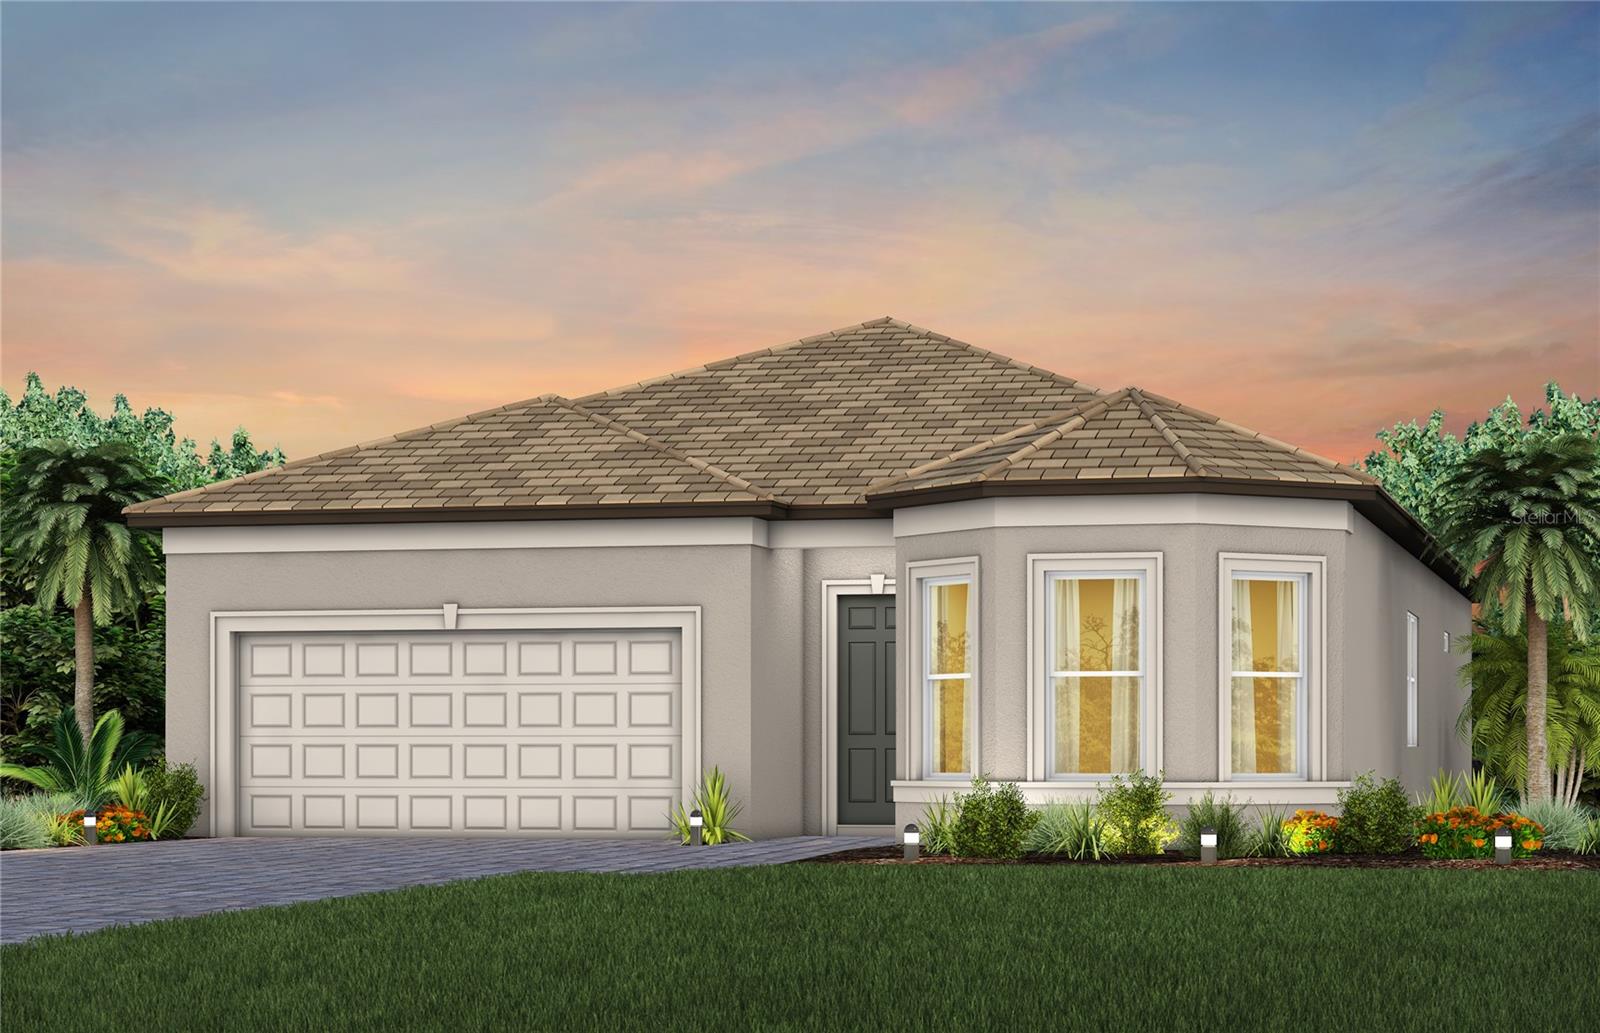
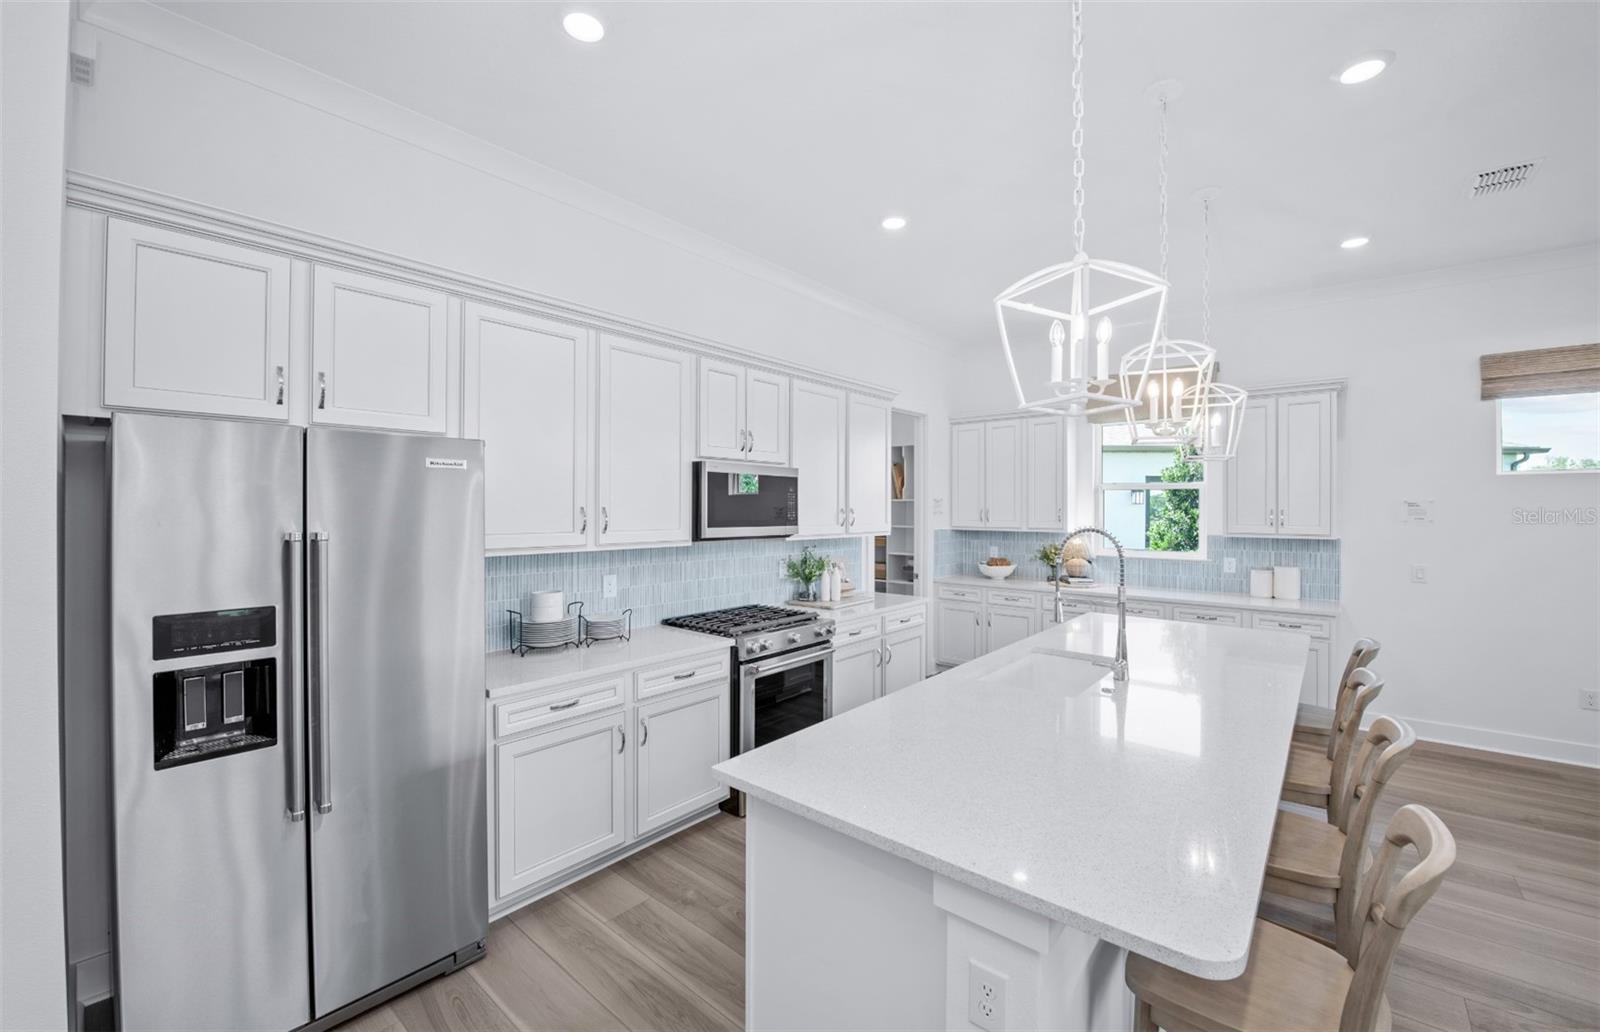
Under Construction. Escape to Del Webb Explore North River Ranch, where every moment feels like a retreat. Set in the award-winning North River Ranch Master Plan in Parrish, FL, this gated community offers a perfect blend of relaxation, recreation, and connection. Del Webb is known for vibrant, resort-style communities for 55+ buyers—and now, with Del Webb Explore, our single-family and multigenerational homes are bringing that same incredible lifestyle to all ages. Exceptional amenities set the stage for a lifestyle filled with sun-soaked adventures, laid-back escapes, and effortless camaraderie. Designed for those who crave both adventure and community, this is where friendships thrive, activities abound, and every moment feels like a getaway. Entertain with ease in this beautifully designed Palmary floor plan, where open living spaces connect seamlessly from the kitchen and café to the spacious gathering room and enclosed flex room—perfect for a home office, hobby space, or guest retreat. The heart of the home is the expansive kitchen, offering abundant counterspace, a walk-in pantry with shelving, a granite single-bowl sink, frost cabinetry, 3cm quartz countertops accented by 4”x12” tiled backsplash and Whirlpool stainless steel appliances, including a built-in oven and microwave, refrigerator, dishwasher, and stovetop with canopy wood hood. Unwind in the Owner’s suite featuring a spa-inspired bath with frost cabinets, 3cm quartz countertops, dual sinks and walk-in shower. Luxury vinyl plank flooring creates a cohesive, modern feel throughout the main living areas, flex room, and bedrooms, while 12”x24” tile adds a polished touch to the baths and laundry. Enjoy outdoor living on the covered lanai with screen enclosure, plus everyday conveniences like a 2-car garage with epoxy flooring. Enhanced with LED lighting and floor outlet in the gathering room, black fixtures and hardware, upgraded baseboards, faux wood blinds and Smart Home features with video doorbell, this home blends comfort, style, and functionality in every detail. Enjoy peace of mind with Pulte’s transferable, 10-year Limited Structural Warranty that covers materials and workmanship in the 1st year, workability of plumbing, electrical, HVAC, and other mechanical systems through the 2nd year, various types of water infiltration and internal leaks through the 5th year, and the structural integrity of the home through the 10th year. Plus, we’re currently offering limited-time incentives and below-market rates!
The essentials
Location
Elementary
Barbara A. Harvey Elementary
Middle
Buffalo Creek Middle
High
Parrish Community High
Districts can re-zone, so verify directly with the district before relying on these.
Annual Tax (2025)
$0
Parcel #
394734559
Taxes reflect the most recent assessment in the MLS feed. Actual tax owed can vary, so confirm with the county property appraiser before closing.
Subdivision
North River Ranch Ph Iia
County
Manatee
MLS Area
34219 - Parrish
Lot Size
6,851 sqft
Not sure what you can afford?
Put in your household income and we will tell you where this payment sits.
Property taxes estimated at 1.55% of price a year. Insurance estimated at 0.60%. HOA is the fee reported on the listing. Rate defaults to 6.8% on a 30-year fixed. Tap a pencil to use your own numbers. Estimates only, not a loan quote.
Offer Insights
Choose an offer strength
Sample: 550 closed home sales in 34219 over the last 8 months, Stellar MLS. A starting point, not a guarantee.
Talk through an offer with our teamKeep exploring Tampa Bay
Pick up where you left off, or see what else is out there.