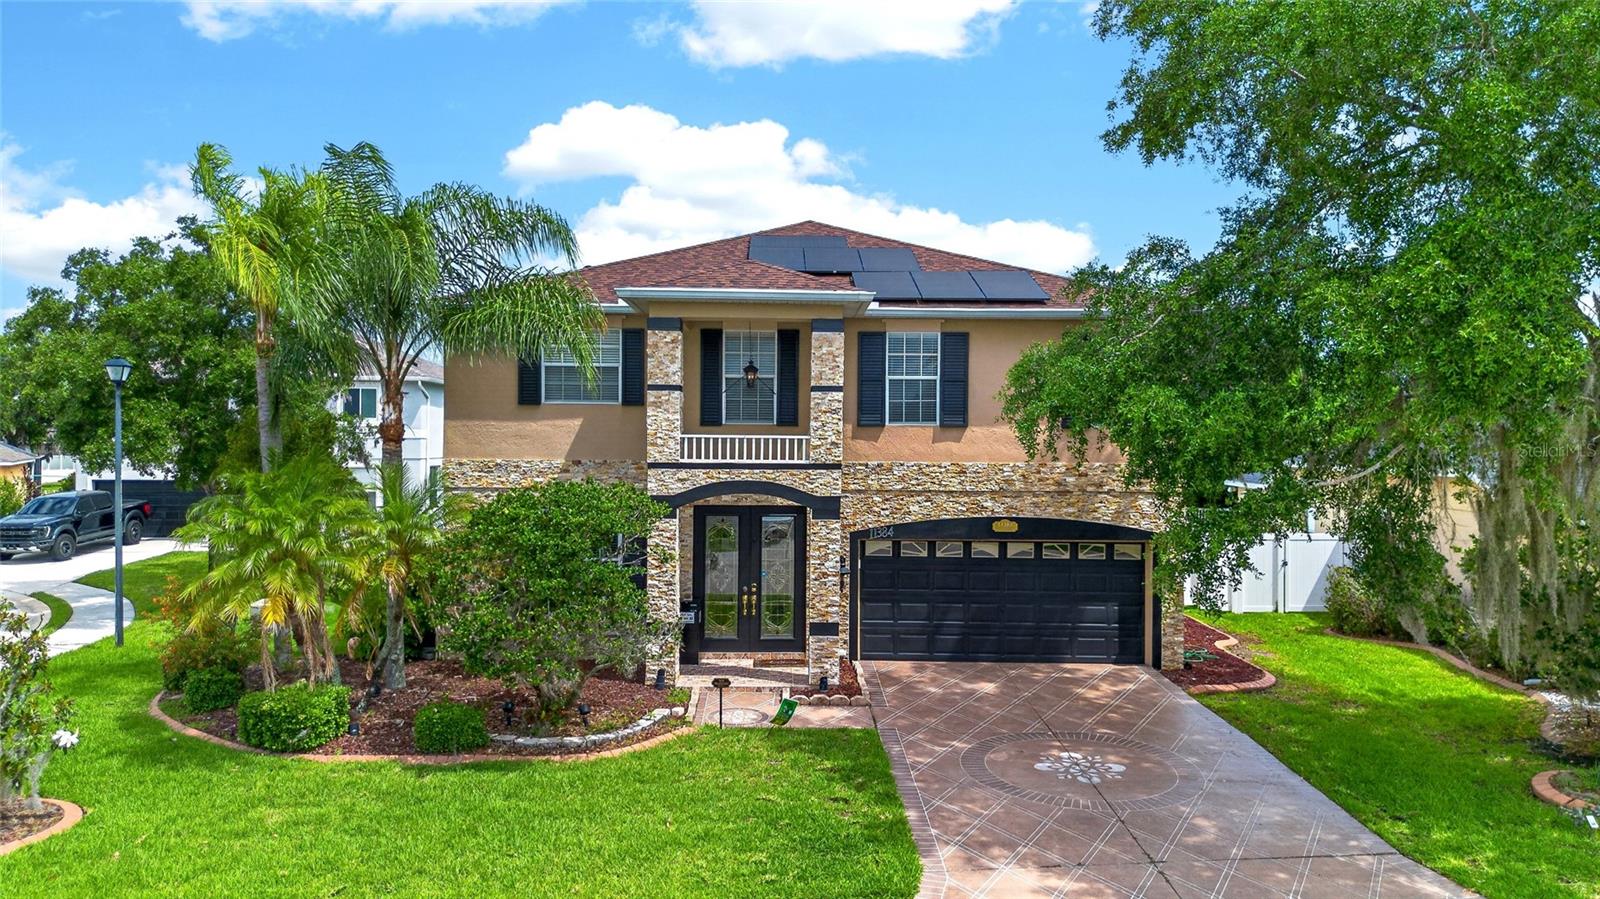
11804 Full Moon Loop, Parrish, FL, 34219
$218/sqft·North River Ranch
Ask anything about this home
Pricing, comps, HOA, the neighborhood. Answers before you fill out anything.
At a glance
New construction · 2026
Different rules apply when you buy new
Build snapshot
- Build year
- 2026
- Builder
- Ask the team — not on MLS
- Community
- NORTH RIVER RANCH
- Type
- Single Family Residence
True monthly carry
- HOA
- ~$9/mo
- CDD bond
- Yes — typically $1,500–$3,500/yr
- Builder incentives
- Ask — change weekly
What we'll do for you on a new build
Builder contract redlines
Builder contracts favor the builder. We mark up the clauses you should push back on before you sign.
11-month inspection
Your 1-year warranty expires quietly. We book an independent inspection at month 11 — saves $5K+ on average in caught defects.
Verified incentives
We verify the current builder incentives every time we walk a community. Rate buy-downs, design-center credits, closing costs — all itemized.
CDD heads-up.This community is in a Community Development District — there's a separate annual bond payment ($1,500–$3,500 typical) on top of HOA that builders often roll into the mortgage statement. Worth knowing before you write an offer.
About this home
11804 Full Moon Loop is a 2026-built home in North River Ranch, Parrish. Inside you'll find 4 bedrooms, 4 bathrooms, and 2,426 square feet of living space. Listed at $529,990 (about $218/sqft), 76 days on market. Flood zone X - outside the FEMA high-risk areas, which keeps insurance manageable. HOA runs $111 annually.
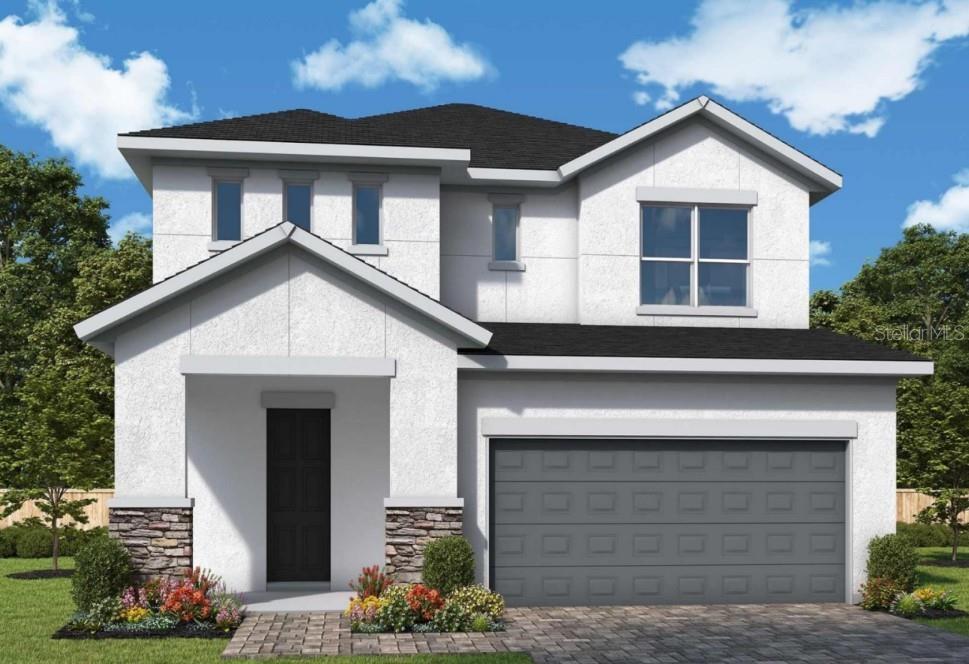
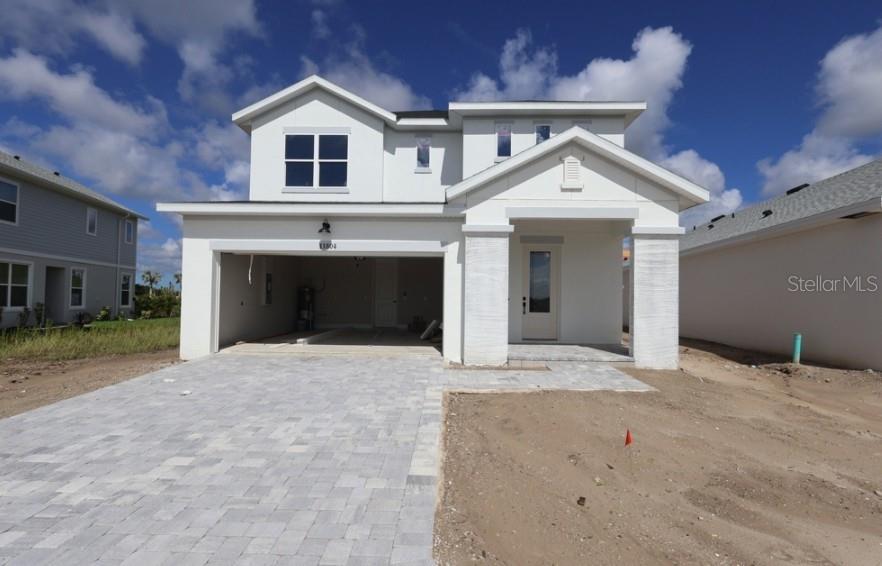
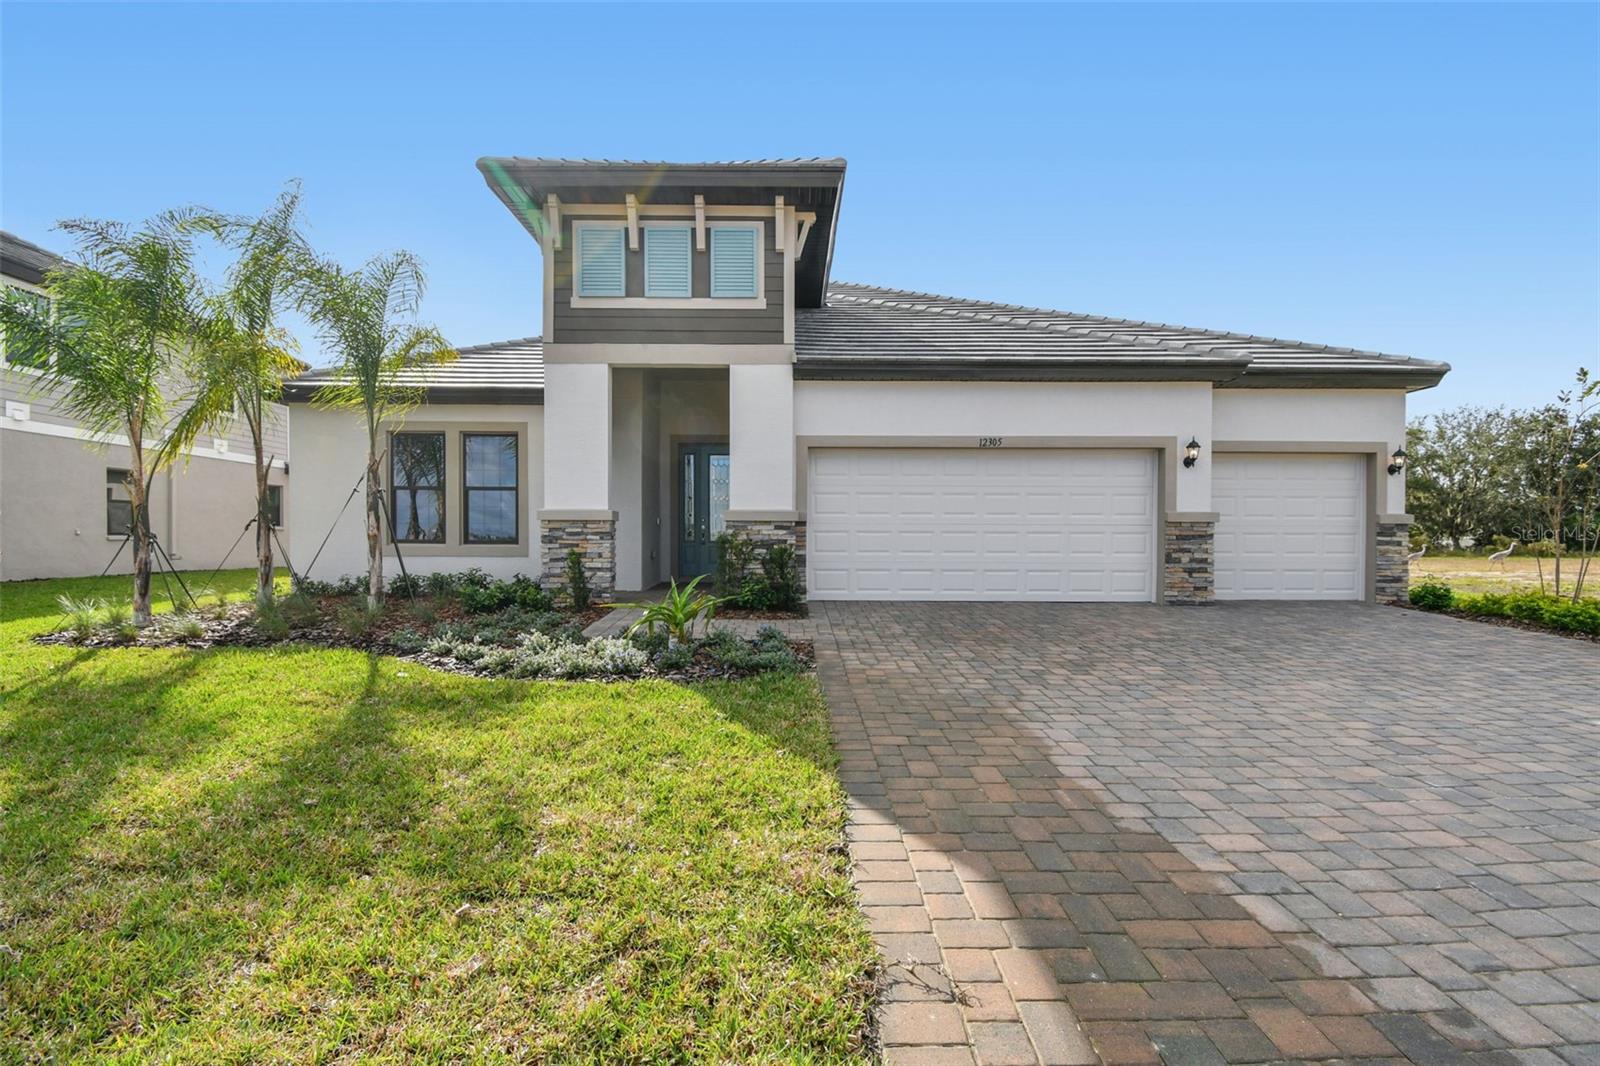
Under Construction. Welcome to The Zander, where comfort and innovative design come together in a striking open layout. This impressive two-story residence features 4 bedrooms, 3.5 bathrooms, a generous upstairs retreat, and a 2-car garage, making it an ideal sanctuary for both family living and entertaining. From the moment you step inside, you are greeted by a stunning 19-foot grand ceiling, with natural light flooding through expansive windows that line the staircase. The open concept design fluidly connects the dining area and kitchen, with sunlight enhancing the home’s inviting atmosphere. At the heart of The Zander lies a chef inspired kitchen, complete with 42-inch upper cabinets, elegant quartz countertops, a cooktop, stainless steel hood, and an undermount sink, perfect for gatherings and culinary creativity. A spacious walk-in pantry with custom wood shelving adds both charm and functionality, giving you an organized and beautiful space to store everything you need. The family room flows seamlessly onto the lanai and backyard, extending your living space outdoors. The owners suite, privately situated on the first floor, serves as your personal retreat. Its ensuite bath rivals a luxury spa, featuring a super shower, double sink vanity with quartz countertops, and a spacious walk-in closet designed for comfort and indulgence. Upstairs, you will discover three generously proportioned bedrooms, two full baths, and a roomy retreat, ideal for movie nights, playtime, or a home office. The overlook into the dining area below adds an element of architectural charm. Nestled in the highly desirable North River Ranch community of Parrish, FL, The Zander offers more than just a home, it delivers a lifestyle. Enjoy resort style amenities, community trails, pools, fitness, and a true neighborhood spirit that makes every day feel connected. Experience the bold beauty and thoughtful design of The Zander for yourself. Schedule your tour today and make this extraordinary home yours. **This property offers a limited time 7% employee pricing incentive.
The essentials
Location
Elementary
Barbara A. Harvey Elementary
Middle
Buffalo Creek Middle
High
Parrish Community High
Districts can re-zone, so verify directly with the district before relying on these.
Annual Tax (2025)
$3,167
Parcel #
400514909
Taxes reflect the most recent assessment in the MLS feed. Actual tax owed can vary, so confirm with the county property appraiser before closing.
Subdivision
North River Ranch
County
Manatee
MLS Area
34219 - Parrish
Lot Size
5,838 sqft
Not sure what you can afford?
Put in your household income and we will tell you where this payment sits.
Property taxes are this home's actual annual bill from the MLS, divided by twelve. Insurance estimated at 0.60%. HOA is the fee reported on the listing. Rate defaults to 6.8% on a 30-year fixed. Tap a pencil to use your own numbers. Estimates only, not a loan quote.
Offer Insights
Choose an offer strength
Sample: 548 closed home sales in 34219 over the last 8 months, Stellar MLS. A starting point, not a guarantee.
Talk through an offer with our teamKeep exploring Tampa Bay
Pick up where you left off, or see what else is out there.