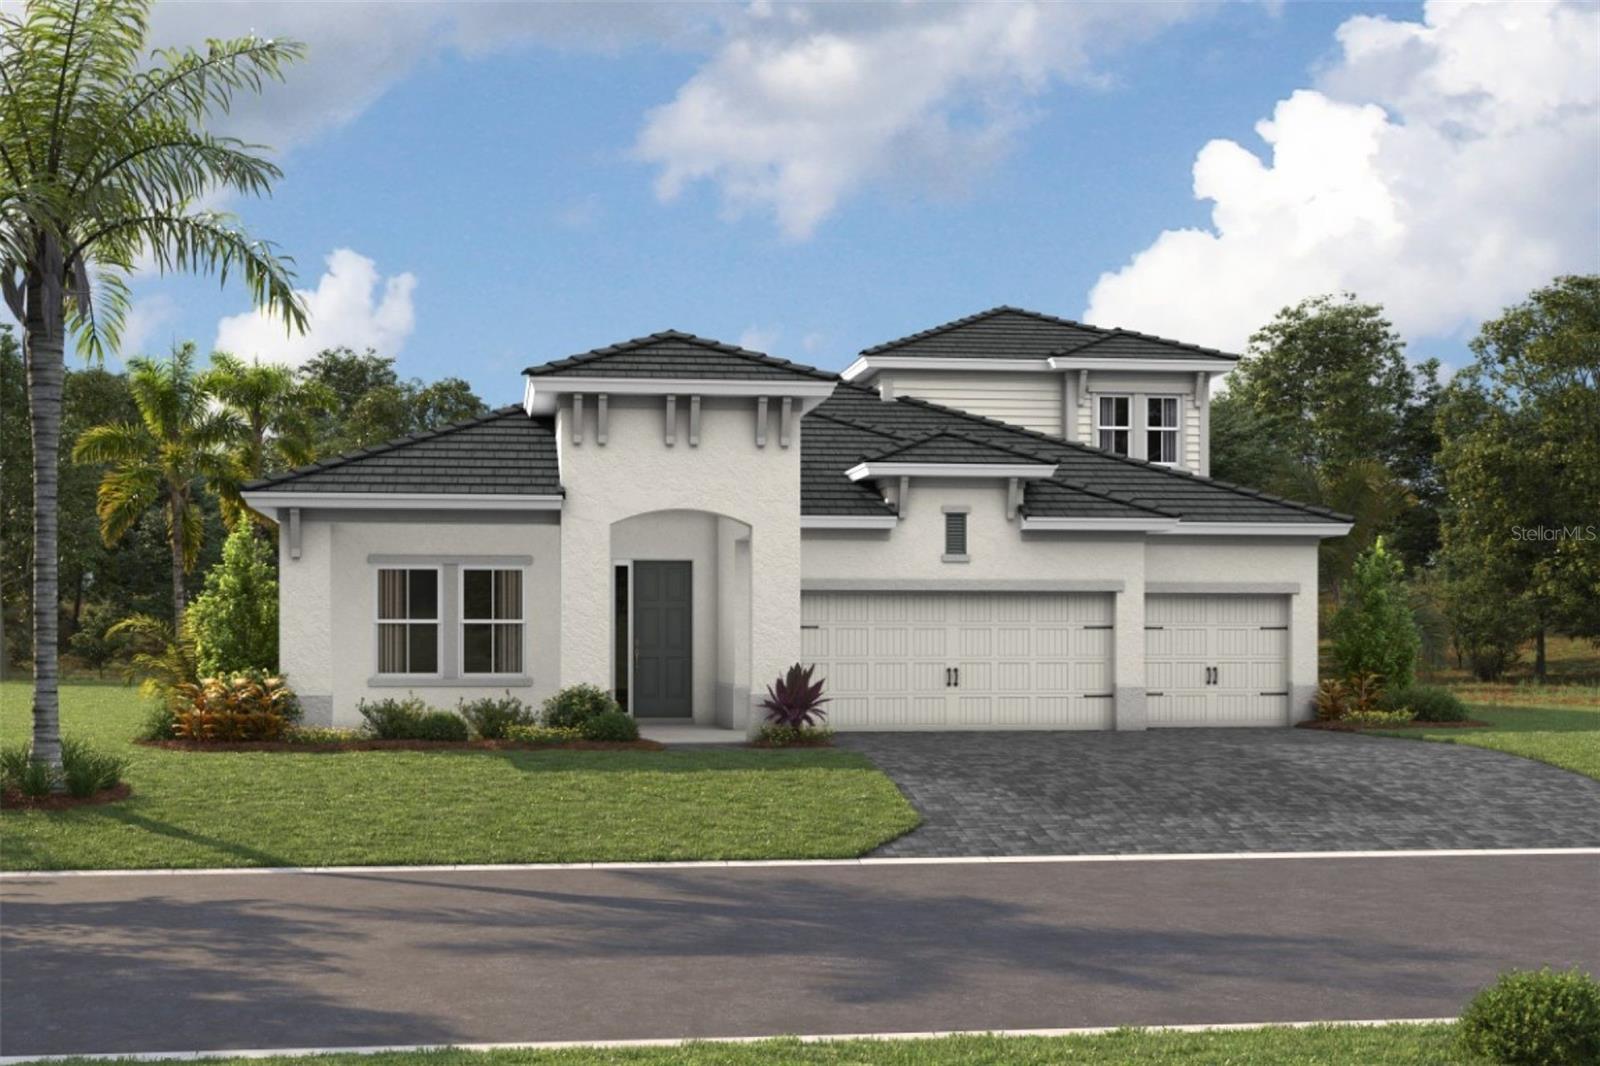
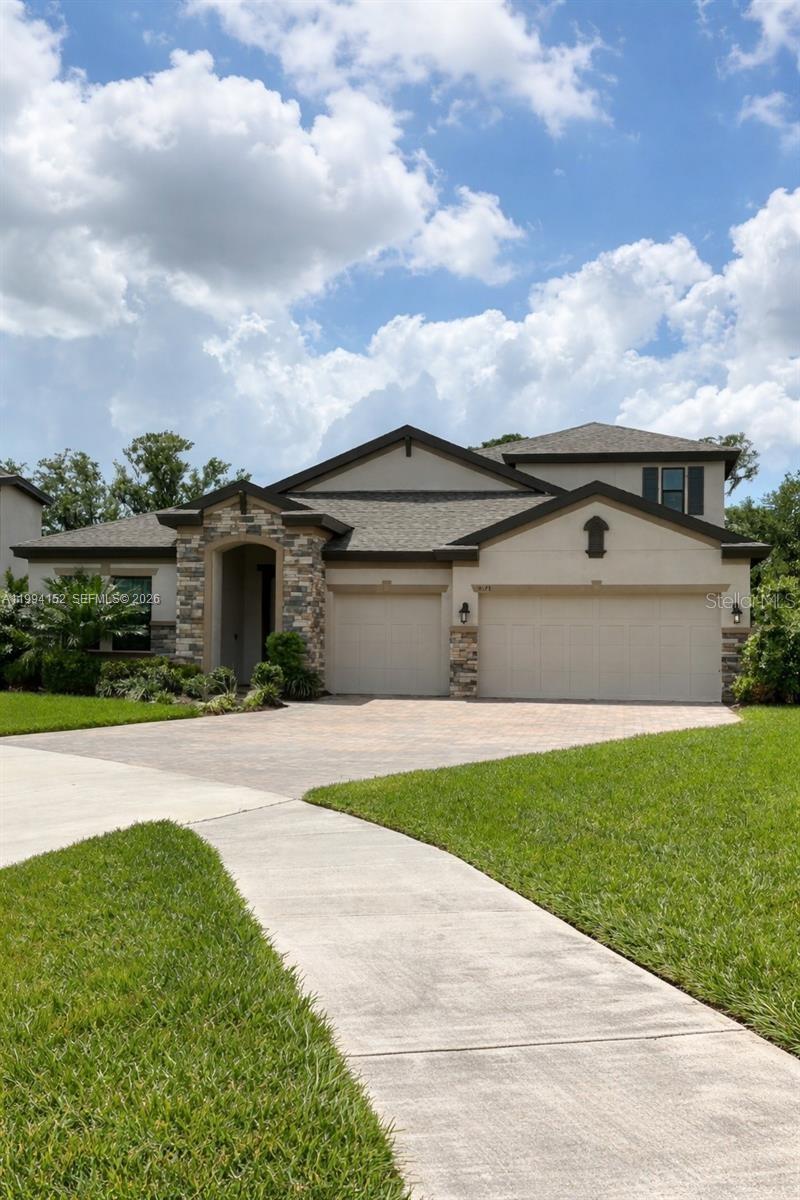
1215 Thornbury Dr, Parrish, FL, 34219
$287/sqft·Rivers Reach Ph I-b & I-c
Ask anything about this home
Pricing, comps, HOA, the neighborhood. Answers before you fill out anything.
At a glance
About this home
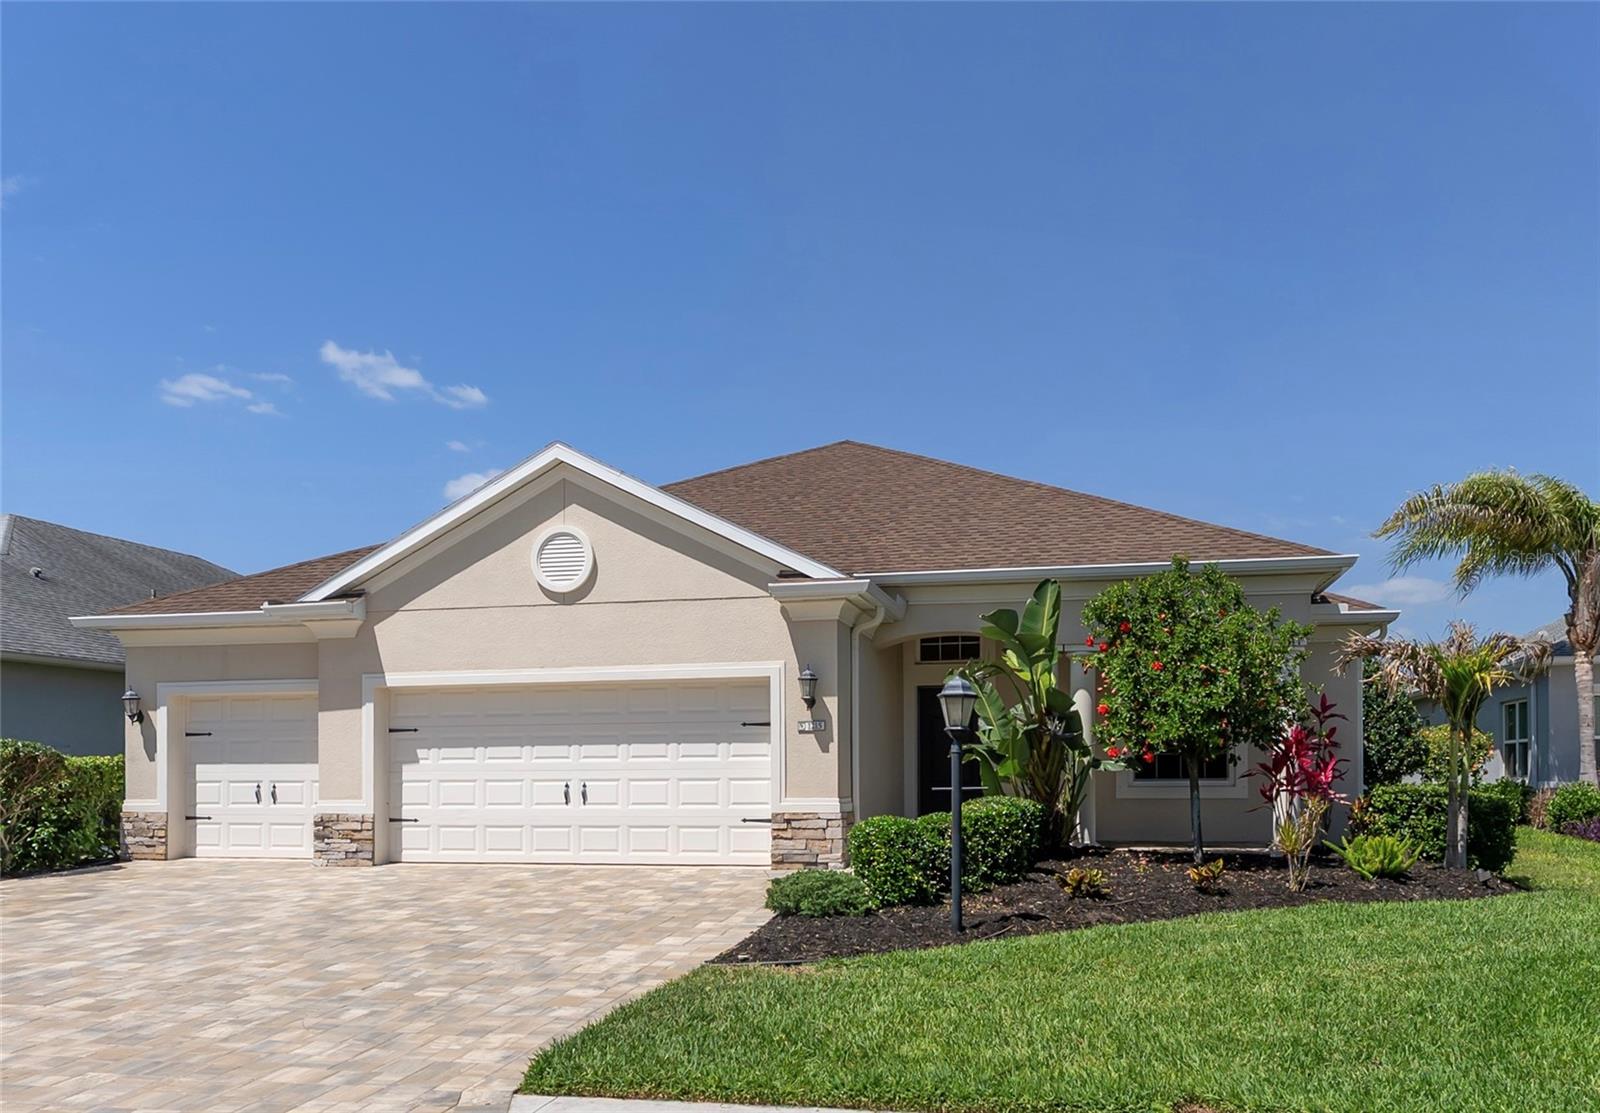
1215 Thornbury Dr is a 2018-built home in Rivers Reach Ph I-b & I-c, Parrish. Inside you'll find 4 bedrooms, 3 bathrooms, and 2,437 square feet of living space. Listed at $700,000 (about $287/sqft), 136 days on market. Flood zone X - outside the FEMA high-risk areas, which keeps insurance manageable. HOA runs $80 annually.
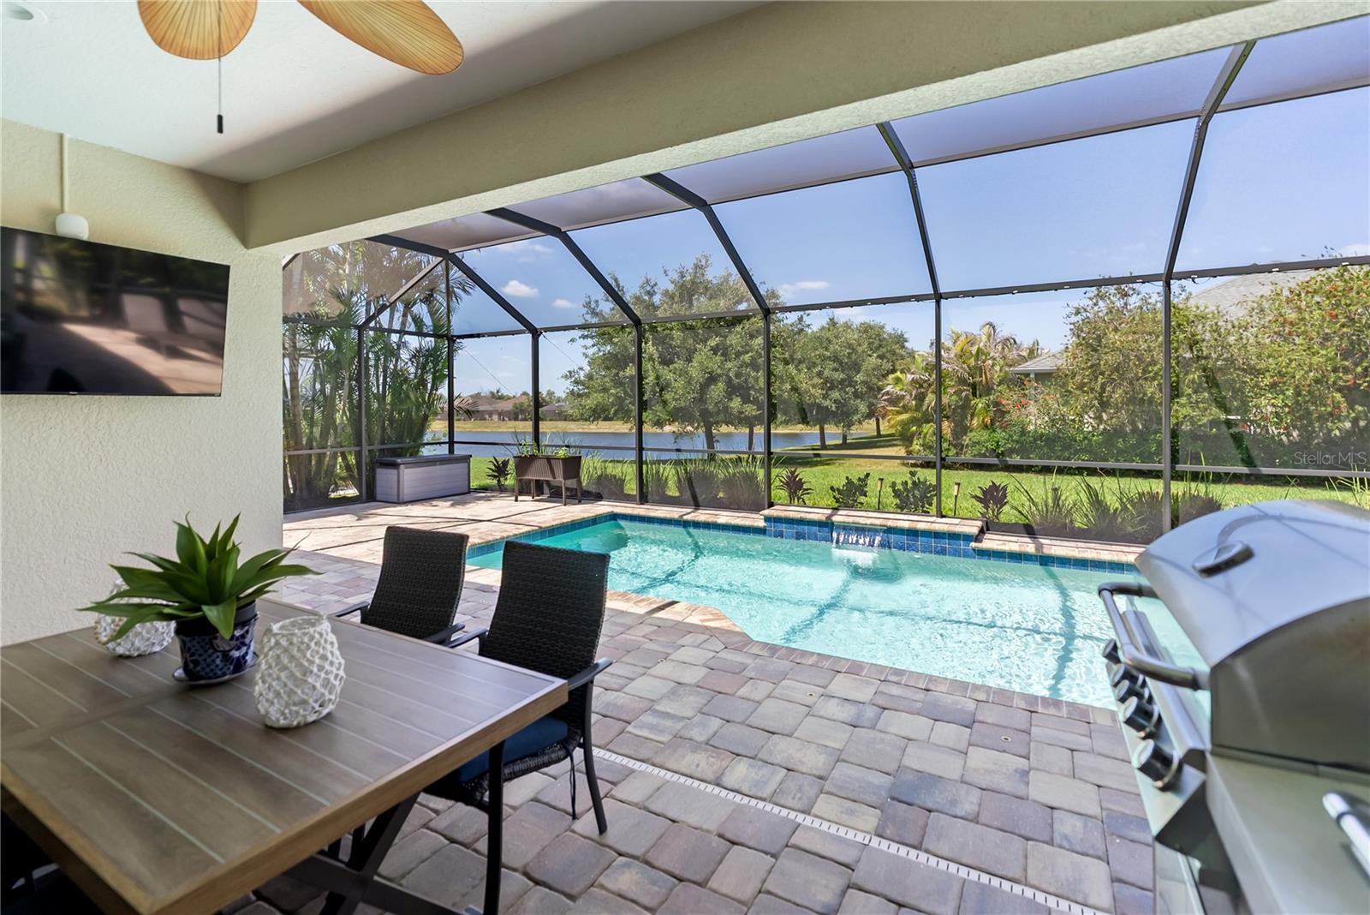
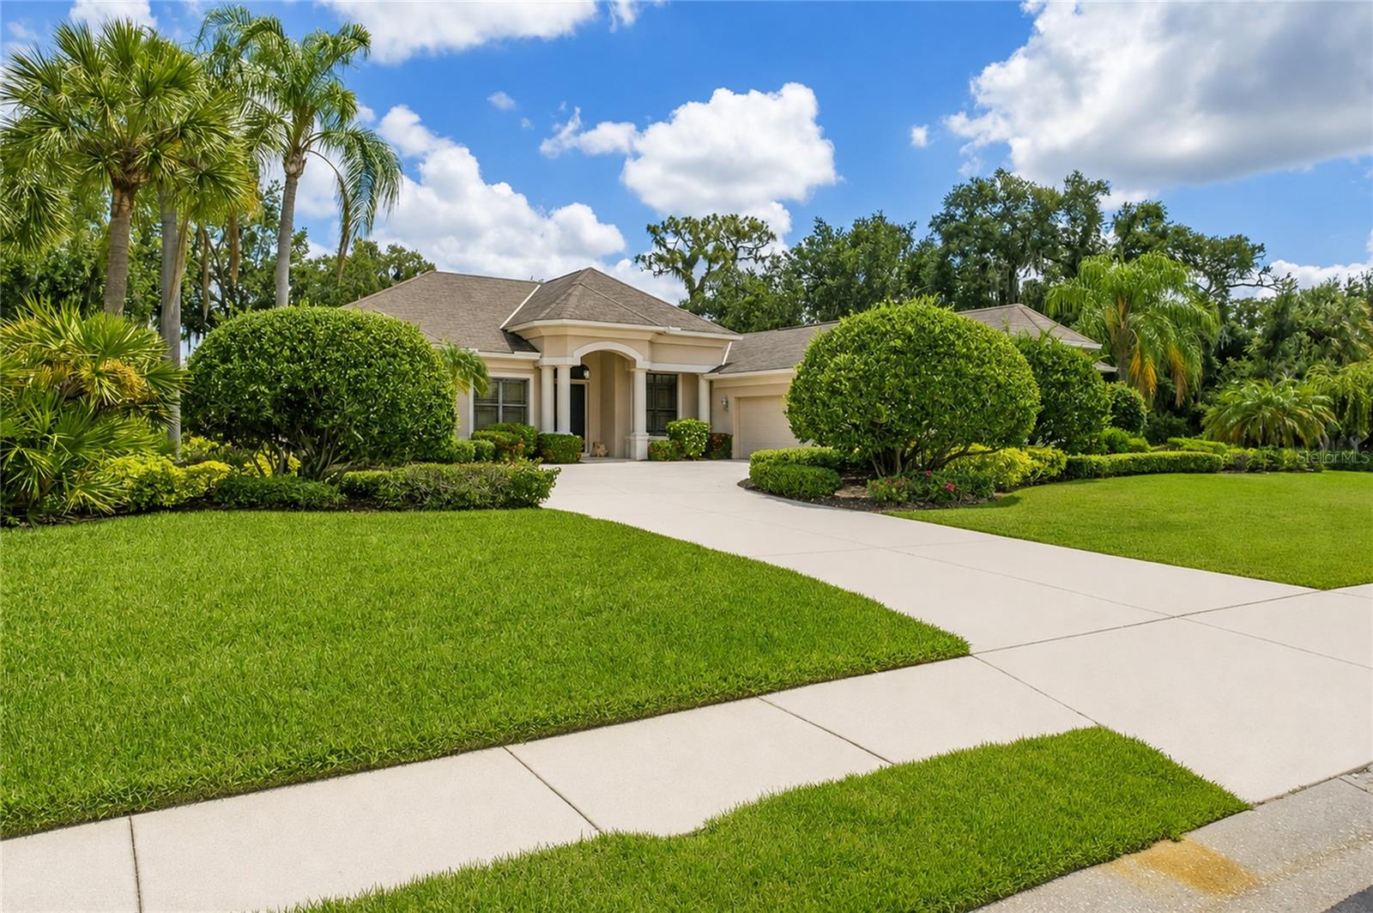
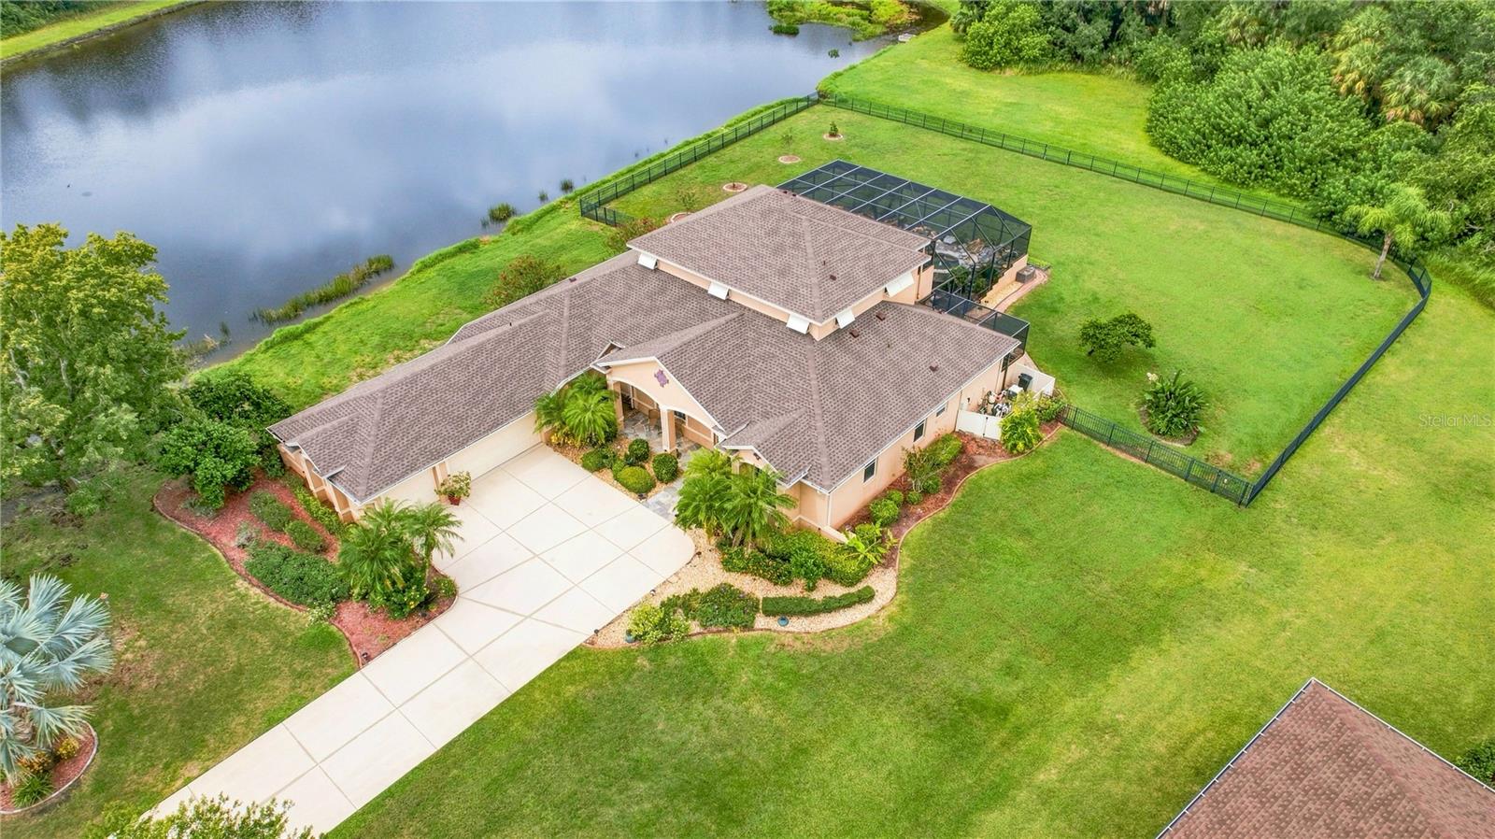
HEATED SALTWATER POOL, 3-CAR GARAGE, OUTDOOR GRILLING AREA, AND PRIVATE RIVER ACCESS IN RIVER’S REACH! This beautifully maintained 4 bedroom, 3 bathroom home with a 3 car garage located in the highly sought-after River’s Reach community. Offering the perfect blend of comfort, style, and Florida outdoor living, this home is filled with thoughtful upgrades and inviting spaces throughout. The bright open layout features designer accent walls, shiplap ceiling details, spacious living areas, and seamless indoor-outdoor flow ideal for entertaining. The kitchen overlooks the main living space and includes updated hardware, a Bosch dishwasher, and a large island perfect for gathering with family and guests. Step outside to your private backyard retreat complete with a heated saltwater pool, upgraded no-see-um screened enclosure, extended paver driveway, and a fully equipped outdoor grilling area with refrigerator and fan designed for year-round enjoyment. The spacious primary suite offers a peaceful retreat with an updated bathroom and elevated finishes, while additional upgrades throughout the home include plantation shutters, custom window treatments, updated lighting, added laundry cabinetry, and meticulous maintenance of major systems. River’s Reach offers scenic walking trails, a community pool, fitness center, playground, and private kayak/canoe/jon boat launch with access to the Manatee River. Conveniently located near I-75 with easy access to Lakewood Ranch, Sarasota, shopping, dining, top-rated schools, and Gulf Coast beaches including Anna Maria Island and Siesta Key. A beautifully upgraded home offering privacy, functionality, and the relaxed Florida lifestyle buyers are looking for.
The essentials
Location
Elementary
Annie Lucy Williams Elementary
Middle
Buffalo Creek Middle
High
Parrish Community High
Districts can re-zone, so verify directly with the district before relying on these.
Annual Tax (2025)
$9,812
Parcel #
516118259
Taxes reflect the most recent assessment in the MLS feed. Actual tax owed can vary, so confirm with the county property appraiser before closing.
Subdivision
Rivers Reach Ph I-b & I-c
County
Manatee
MLS Area
34219 - Parrish
Lot Size
9,365 sqft
Not sure what you can afford?
Put in your household income and we will tell you where this payment sits.
Property taxes are this home's actual annual bill from the MLS, divided by twelve. Insurance estimated at 0.60%. HOA is the fee reported on the listing. Rate defaults to 6.8% on a 30-year fixed. Tap a pencil to use your own numbers. Estimates only, not a loan quote.
Offer Insights
Choose an offer strength
Sample: 548 closed home sales in 34219 over the last 8 months, Stellar MLS. A starting point, not a guarantee.
Talk through an offer with our teamKeep exploring Tampa Bay
Pick up where you left off, or see what else is out there.