4124 101st Ave E, Parrish, FL, 34219
$195/sqft·Aberdeen
Ask anything about this home
Pricing, comps, HOA, the neighborhood. Answers before you fill out anything.
At a glance
About this home
4124 101st Ave E is a 2006-built home in Aberdeen, Parrish. Inside you'll find 4 bedrooms, 2 bathrooms, and 2,042 square feet of living space. Listed at $397,500 (about $195/sqft), 1 days on market. Flood zone X - outside the FEMA high-risk areas, which keeps insurance manageable. HOA runs $188 quarterly.
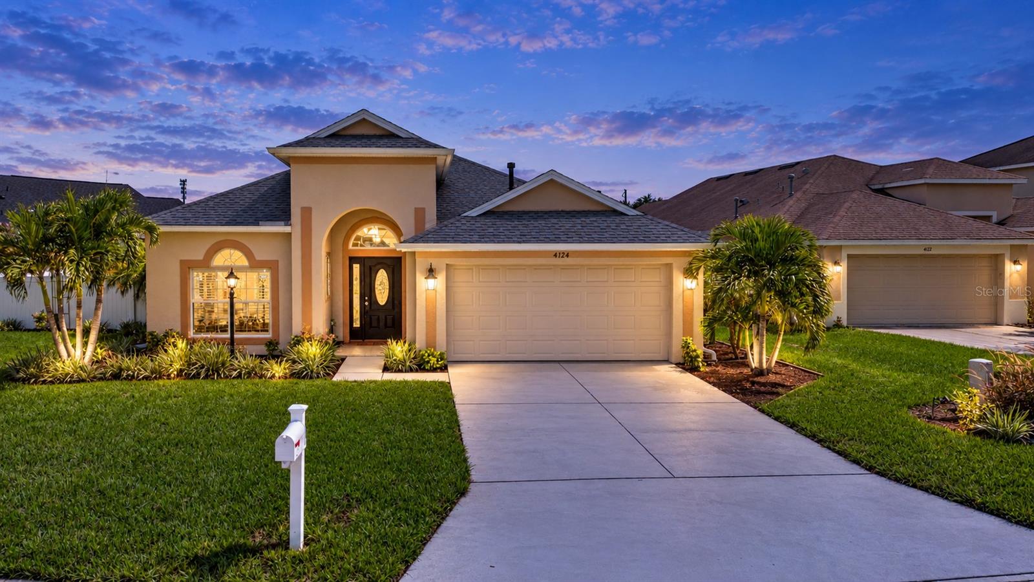
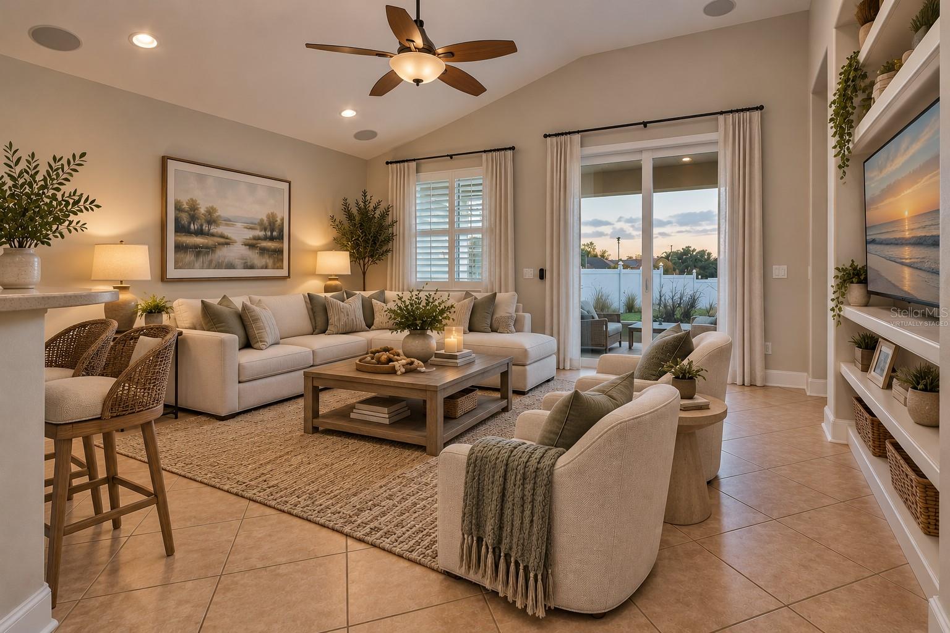
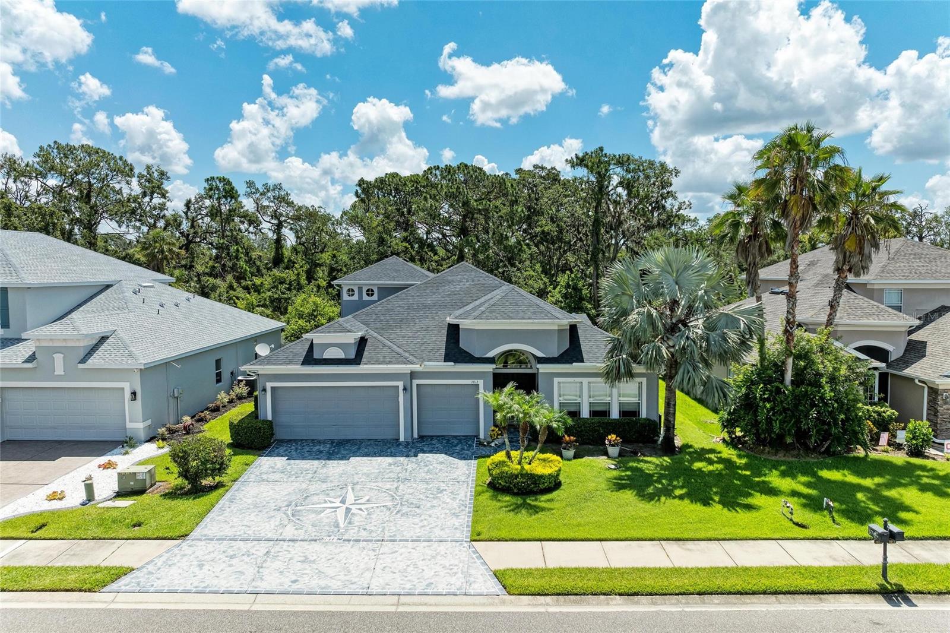
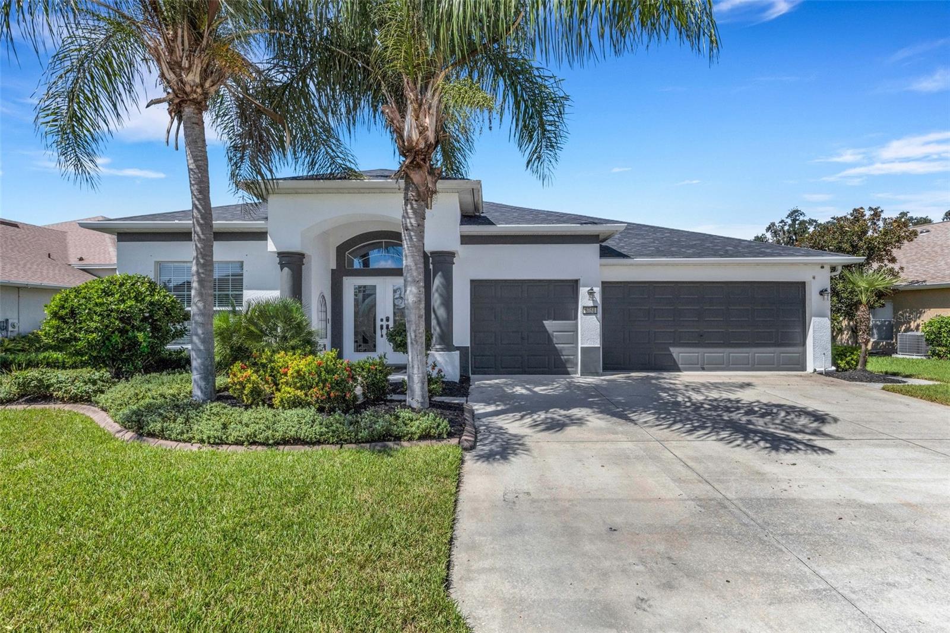
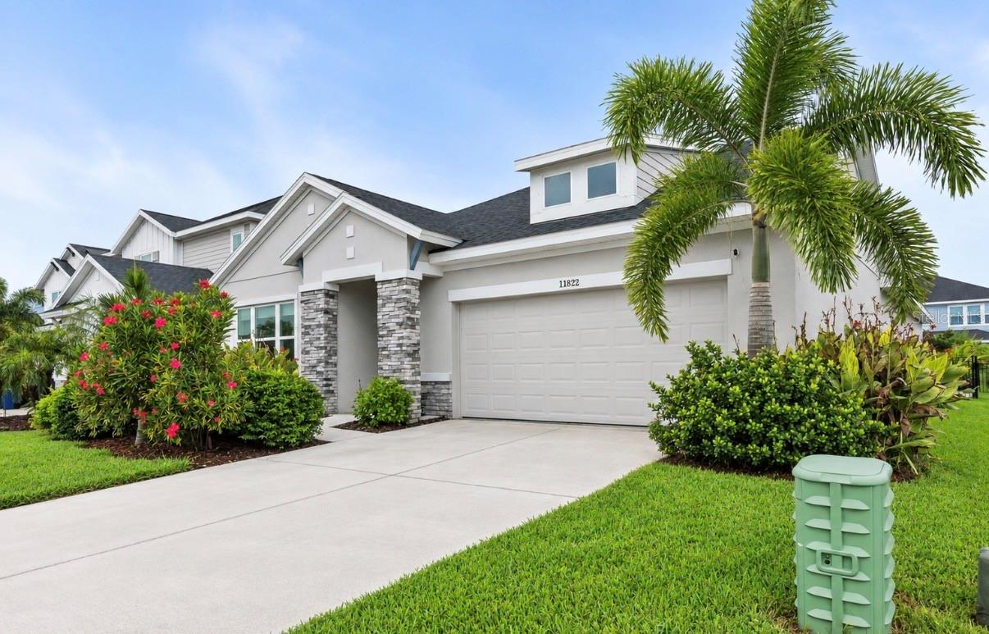
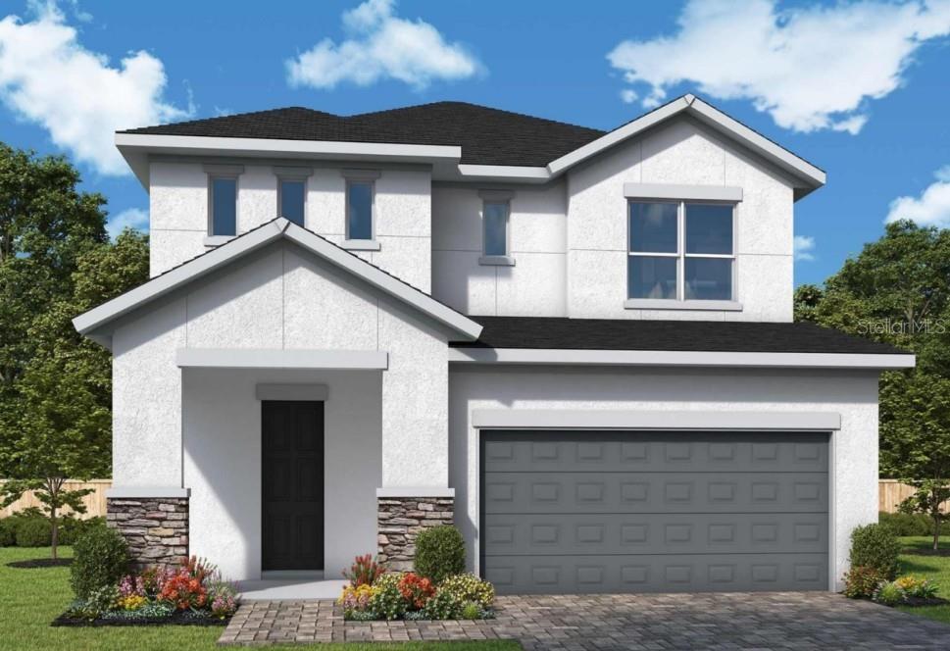
Virtually Staged. Welcome to 4124 101st Ave E in Aberdeen, where a spacious 4-bedroom home, oversized homesite and long pond view combine to create an inviting Florida retreat. Built by Taylor Morrison, this 4-bedroom, 2-bath home offers a separate dining room, open kitchen with casual dining area and spacious family room. Vaulted ceilings enhance the open floor plan, creating a bright and airy feel throughout. One of this home's biggest advantages is the lot. A large front yard, generous side yard and white vinyl-fenced backyard provide plenty of outdoor space, including room for a future pool. Beyond the backyard, enjoy a long view of the pond from the screened, tile-floored patio—the perfect setting for morning coffee, outdoor dining or relaxing at the end of the day. Inside, architectural details give this home character, including a distinctive rotunda with tray ceiling and decorative tile floor inlay, arched walkways, foyer niches, plant shelves and built-in entertainment shelving in the family room. Ceramic tile flooring runs throughout the home and is complemented by new baseboards in every room and ceiling fans. The kitchen features Corian countertops, tile backsplash and stainless steel appliances, including a new refrigerator and oven installed September 2026. The microwave and dishwasher are also scheduled to be replaced. The primary suite features a walk-in closet and spacious bath with dual vanities, garden tub and separate walk-in shower with a new stone-pebble floor. Major improvements add even more value, including a new roof in September 2024, HVAC replaced in 2020 and impact-resistant, dual-pane Low-E windows and patio door installed November 2025. The water heater is also scheduled to be replaced by the seller. Both natural gas and electric connections are available for the range and dryer. Recent exterior improvements include fresh mulch and refreshed planting beds, a newly stained concrete driveway and exterior paint completed within the past few years. Aberdeen offers even more value with no CDD fees and very reasonable HOA fees, helping keep the cost of community living affordable. With 4 bedrooms, an open and spacious interior, significant recent improvements, a large fenced homesite, room for a pool and a beautiful pond view, this Aberdeen home delivers the space, flexibility and Florida lifestyle you've been looking for. Schedule your showing and come see everything this home has to offer! View Matterport tour here: https://my.matterport.com/show/?m=LsEeZMW6j4u
The essentials
Location
Elementary
Blackburn Elementary
Middle
Buffalo Creek Middle
High
Parrish Community High
Districts can re-zone, so verify directly with the district before relying on these.
Annual Tax (2025)
$1,673
Parcel #
727117309
Taxes reflect the most recent assessment in the MLS feed. Actual tax owed can vary, so confirm with the county property appraiser before closing.
Subdivision
Aberdeen
County
Manatee
MLS Area
34219 - Parrish
Lot Size
8,973 sqft
Not sure what you can afford?
Put in your household income and we will tell you where this payment sits.
Property taxes are this home's actual annual bill from the MLS, divided by twelve. Insurance estimated at 0.60%. HOA is the fee reported on the listing. Rate defaults to 6.8% on a 30-year fixed. Tap a pencil to use your own numbers. Estimates only, not a loan quote.
Offer Insights
Choose an offer strength
Sample: 548 closed home sales in 34219 over the last 8 months, Stellar MLS. A starting point, not a guarantee.
Talk through an offer with our teamKeep exploring Tampa Bay
Pick up where you left off, or see what else is out there.