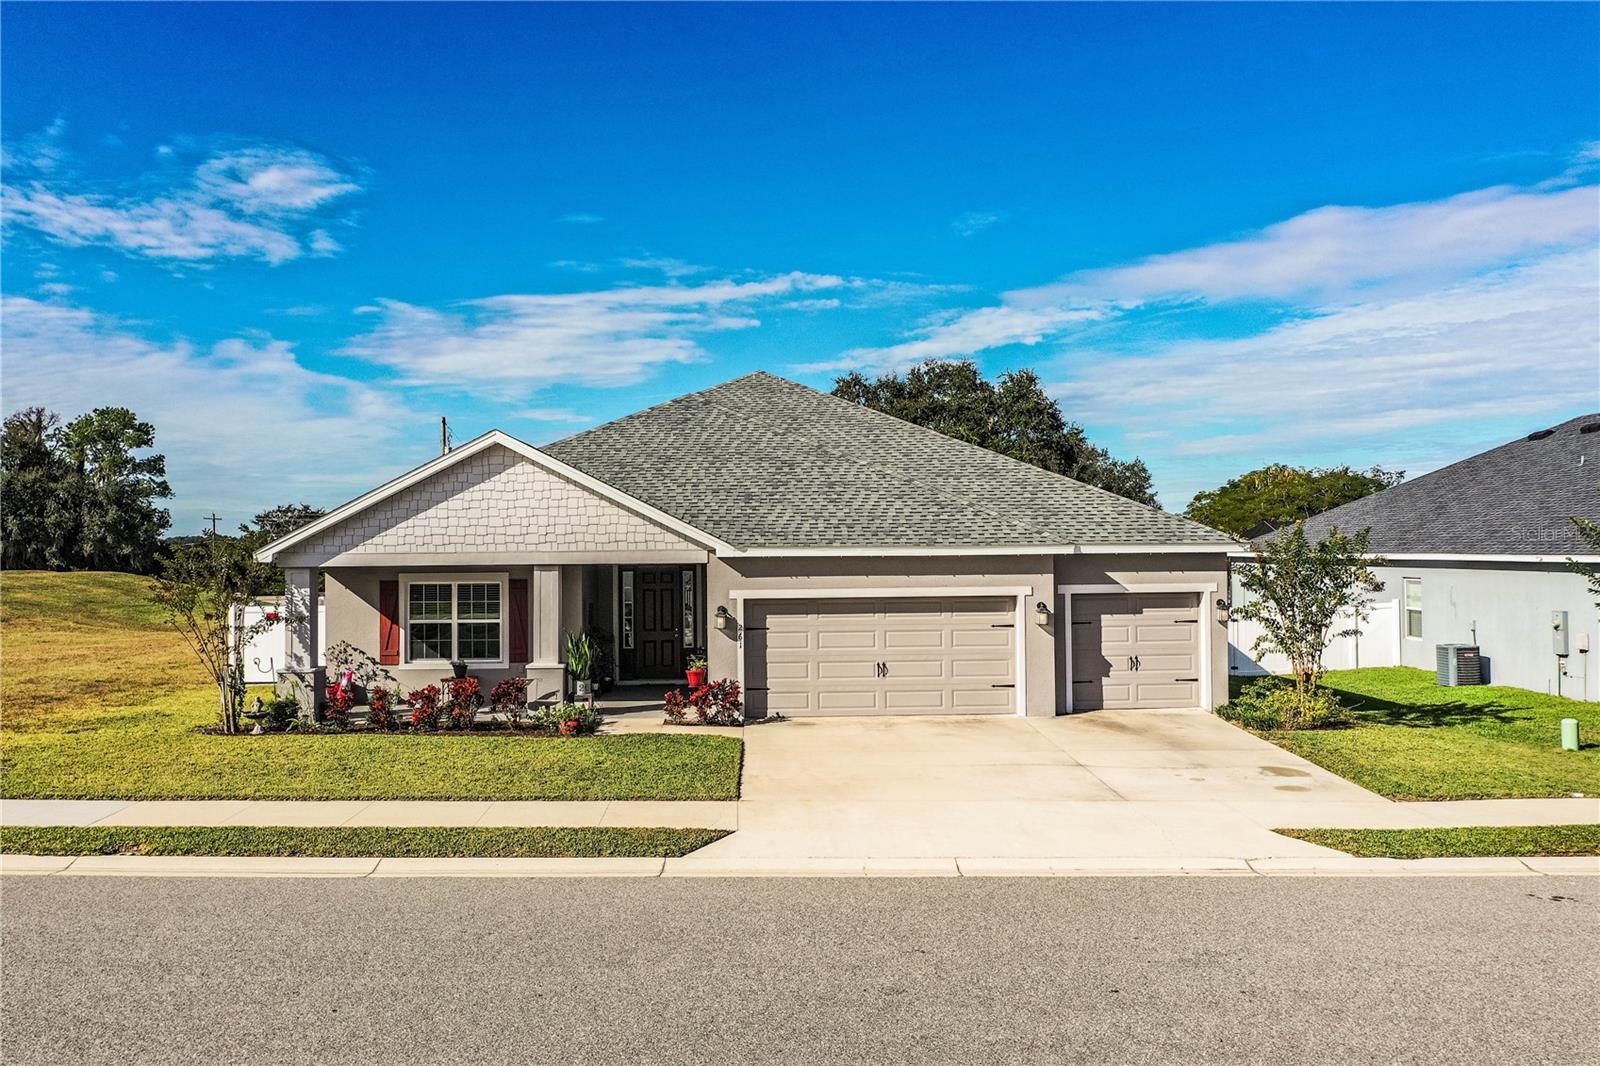
5153 Salina Ave, Auburndale, FL, 33823
$164/sqft·Bellaviva
Ask anything about this home
Pricing, comps, HOA, the neighborhood. Answers before you fill out anything.
At a glance
New construction · 2026
Different rules apply when you buy new
Build snapshot
- Build year
- 2026
- Builder
- Ask the team — not on MLS
- Community
- BELLAVIVA
- Type
- Single Family Residence
True monthly carry
- HOA
- ~$50/mo
- CDD bond
- No CDD disclosed
- Builder incentives
- Ask — change weekly
What we'll do for you on a new build
Builder contract redlines
Builder contracts favor the builder. We mark up the clauses you should push back on before you sign.
11-month inspection
Your 1-year warranty expires quietly. We book an independent inspection at month 11 — saves $5K+ on average in caught defects.
Verified incentives
We verify the current builder incentives every time we walk a community. Rate buy-downs, design-center credits, closing costs — all itemized.
About this home
5153 Salina Ave is a 2026-built home in Bellaviva, Auburndale. Inside you'll find 5 bedrooms, 5 bathrooms, and 3,329 square feet of living space. Listed at $546,120 (about $164/sqft), 2 days on market. Flood zone X - outside the FEMA high-risk areas, which keeps insurance manageable. HOA runs $50 monthly.
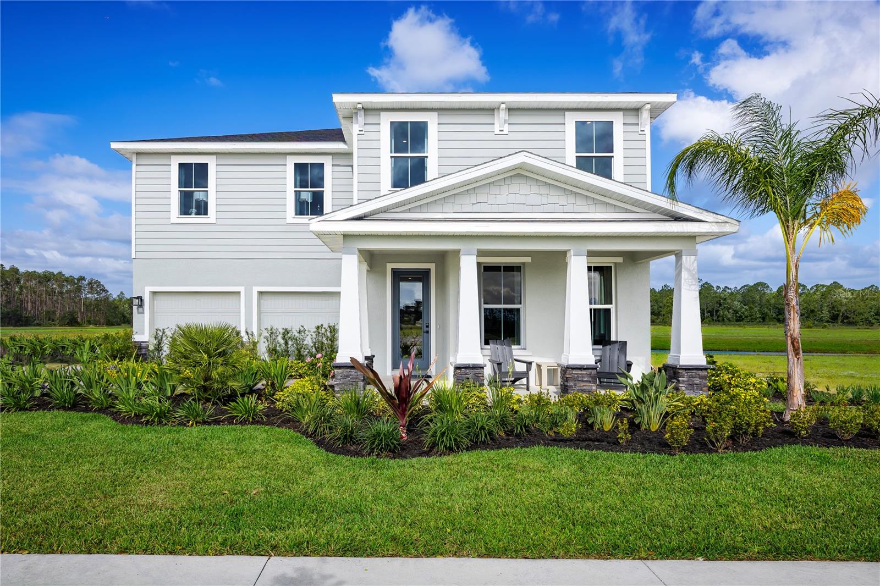
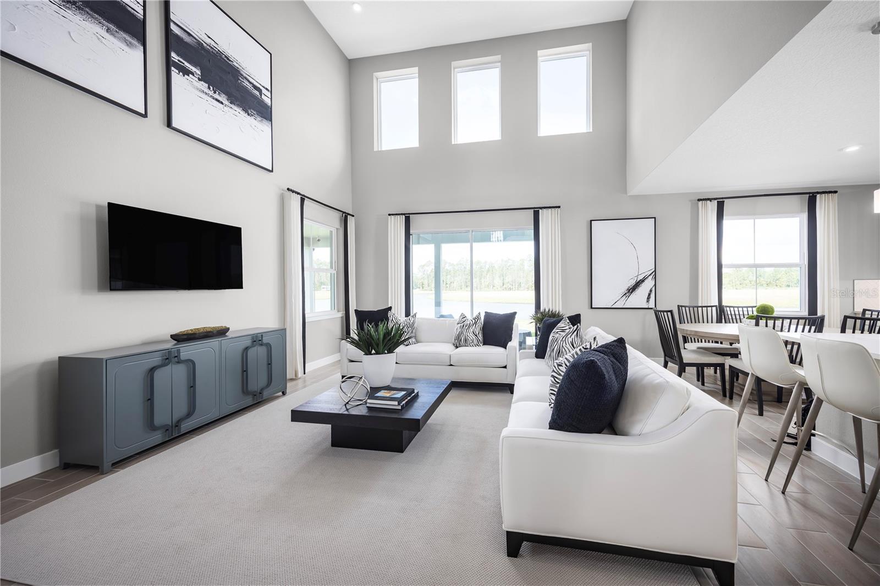
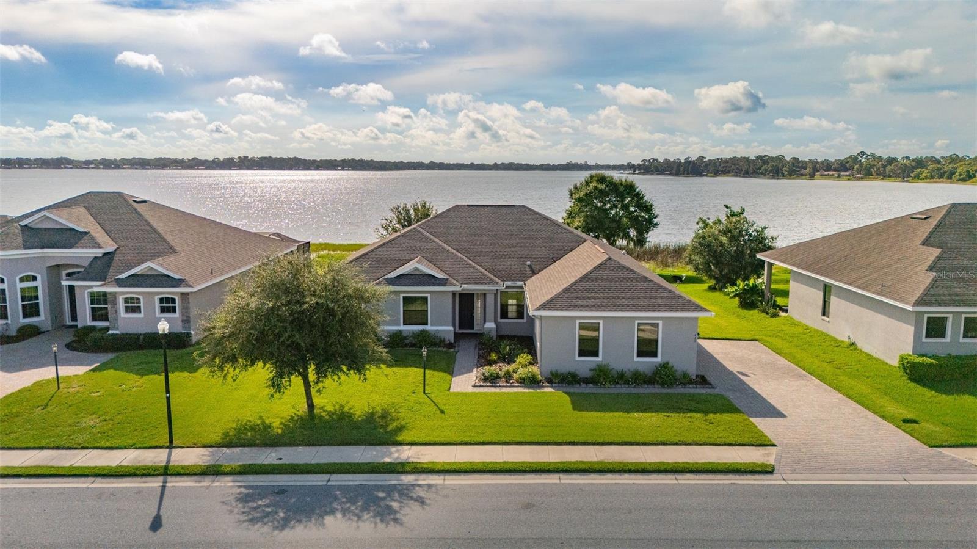
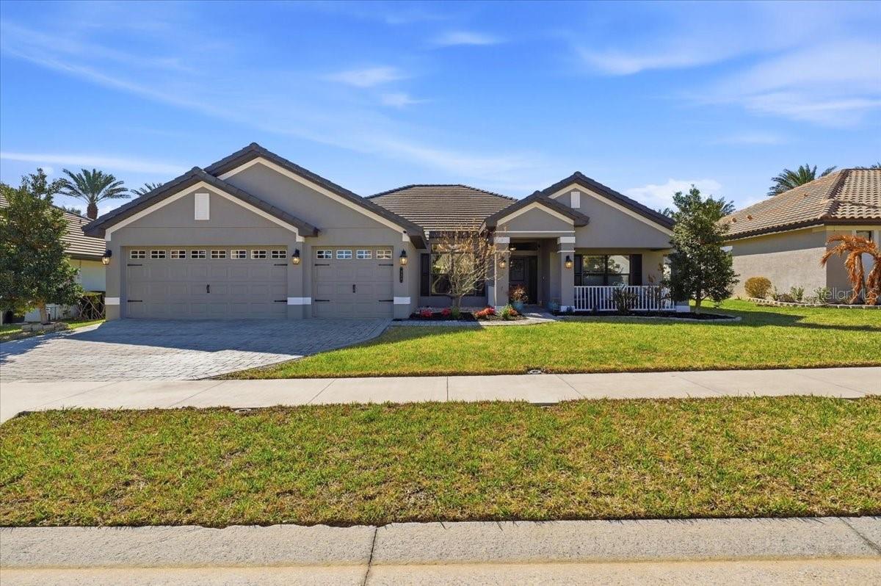
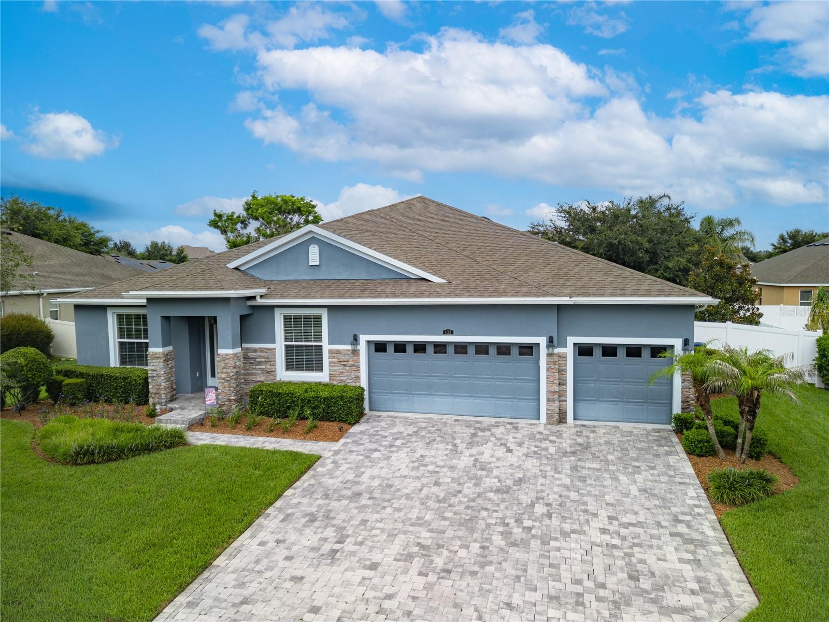
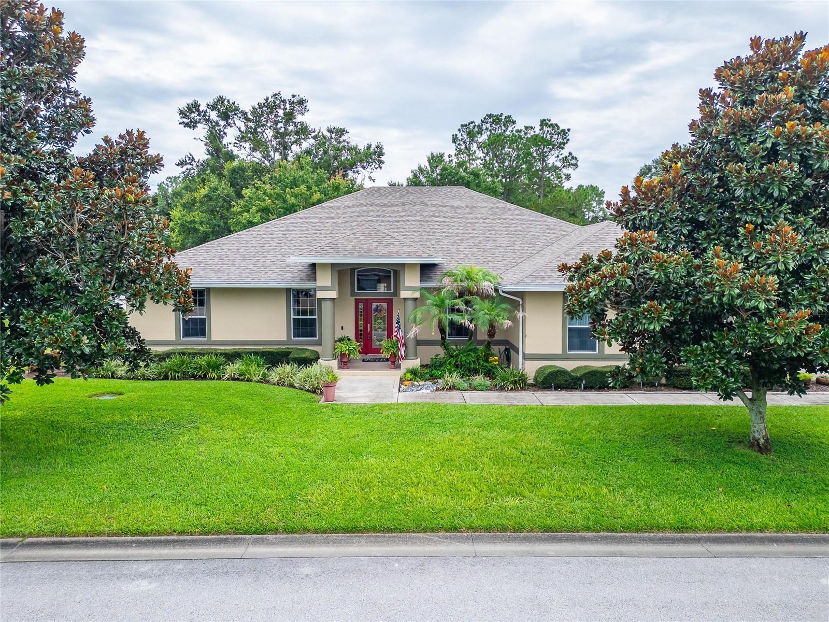
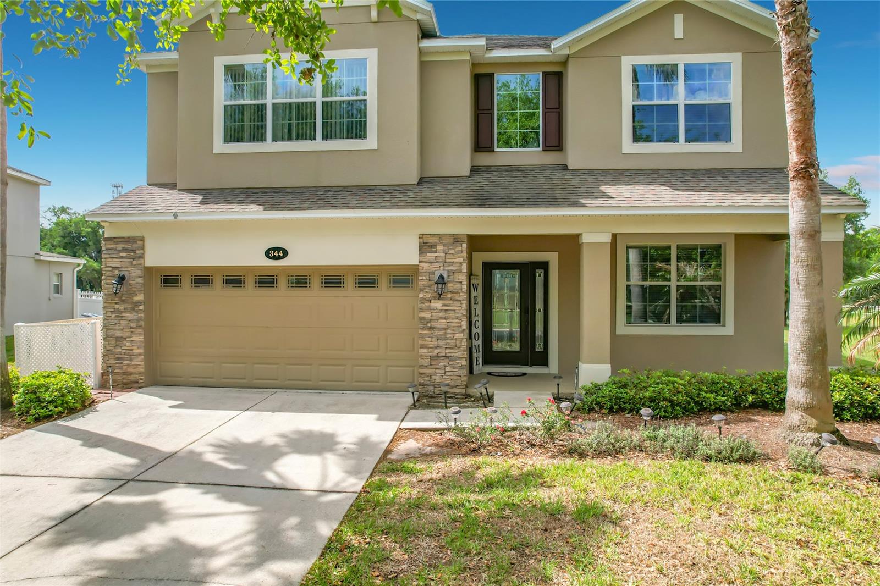
MODEL LEASEBACK OPPORTUNITY! Located in Auburndale’s Lakes District next to Lake Mattie, Bellaviva puts nature, convenience, and charm within easy reach. Live on Lake Mattie and build a dock in your backyard. Surrounded by scenic trails, parks, and six nearby lakes. Less than 1 mile from Gapway Commons, the largest Village Center in the Lakes District. Minutes to Downtown Auburndale and its shops, cafes, and central park. Close to Lake Myrtle Sports Park for tournaments and outdoor fun. Easy access to Orlando, Tampa, two major airports, and Disney—less than 30 minutes away. Spacious yards for privacy and outdoor living. Thoughtfully designed streetscape with a breezy, modern-Florida feel. The Winterset single-family home makes good living great. A porch and 2-car garage welcome you inside, where a study sits off the foyer. Pass the formal dining room and go through the butler’s pantry to the gourmet kitchen. A large island looks onto the family room with its extra high ceiling and lanai, where you’ll enjoy making memories with loved ones. The 2nd level, with 4 beds and 3.5 baths, overlooks the 1st floor. Finish this open space and add a versatile loft. In your owner’s suite, dual walk-in closets and a double vanity bath take luxury to a new level. Welcome home to The Winterset. All Ryan Homes now include WIFI-enabled garage opener and Ecobee thermostat. **Up to $10,922 closing cost assistance available with use of Builder’s affiliated lender**. DISCLAIMER: Prices, financing, promotion, and offers subject to change without notice. Offer valid on new sales only. See Community Sales and Marketing Representative for details. Promotions cannot be combined with any other offer. All uploaded photos are stock photos of this floor plan. Actual home may differ from photos.
The essentials
Location
Elementary
Lena Vista Elem
Middle
Stambaugh Middle
High
Auburndale High School
Districts can re-zone, so verify directly with the district before relying on these.
Annual Tax (2026)
$0
Parcel #
25-27-14-298401-001080
Taxes reflect the most recent assessment in the MLS feed. Actual tax owed can vary, so confirm with the county property appraiser before closing.
Subdivision
Bellaviva
County
Polk
MLS Area
33823 - Auburndale
Lot Size
10,125 sqft
Not sure what you can afford?
Put in your household income and we will tell you where this payment sits.
Property taxes estimated at 1.55% of price a year. Insurance estimated at 0.60%. HOA is the fee reported on the listing. Rate defaults to 6.8% on a 30-year fixed. Tap a pencil to use your own numbers. Estimates only, not a loan quote.
Offer Insights
Choose an offer strength
Sample: 200 closed home sales in 33823 over the last 8 months, Stellar MLS. A starting point, not a guarantee.
Talk through an offer with our teamKeep exploring Tampa Bay
Pick up where you left off, or see what else is out there.