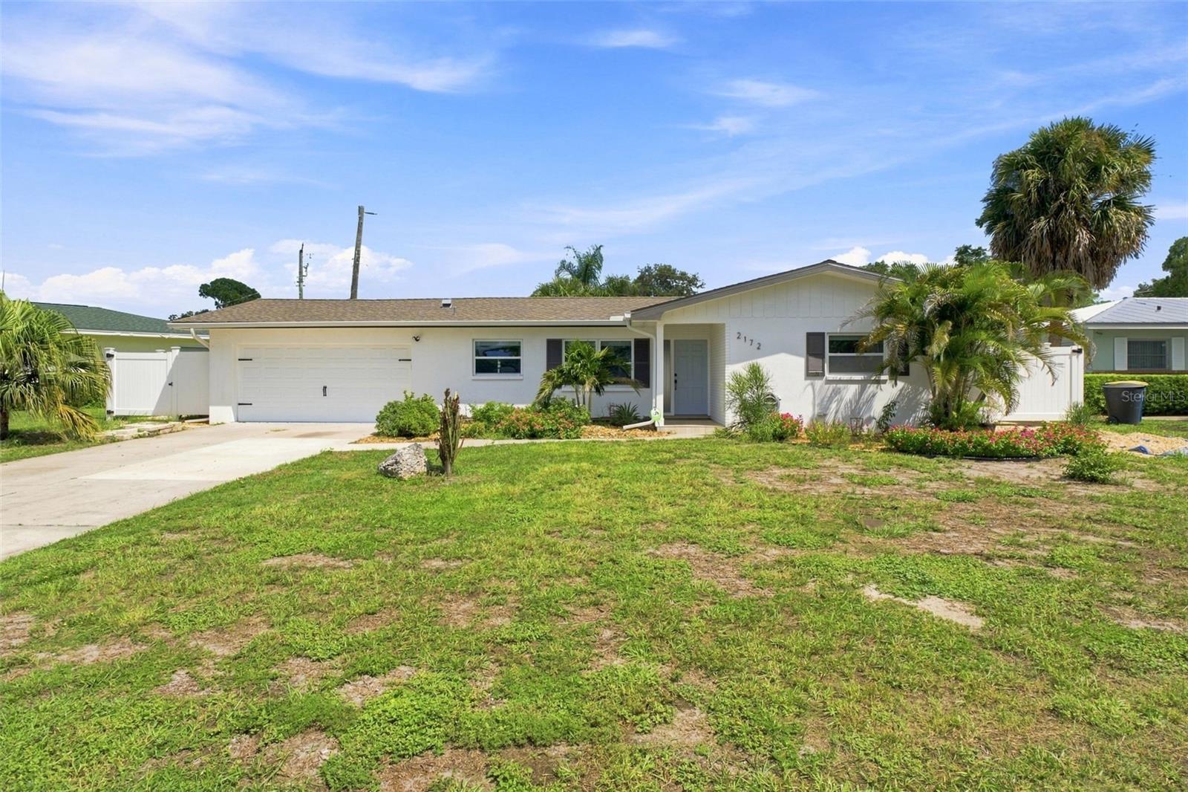
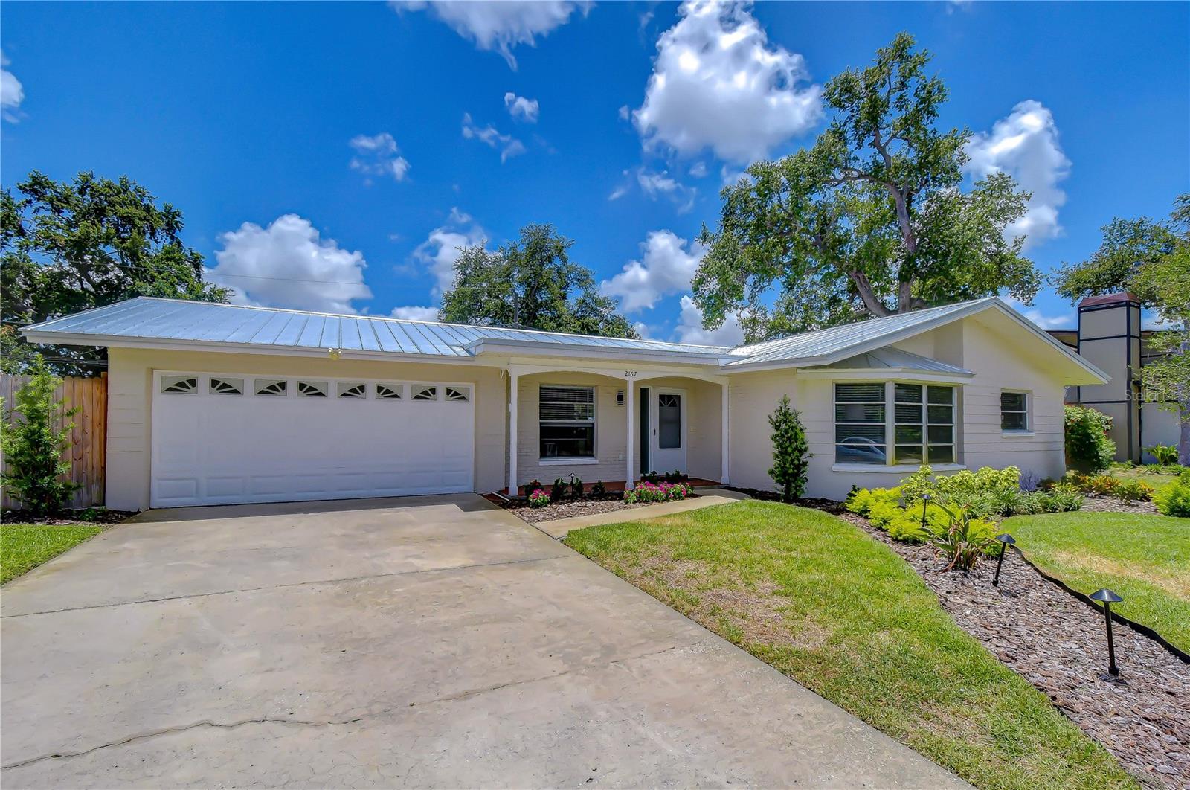
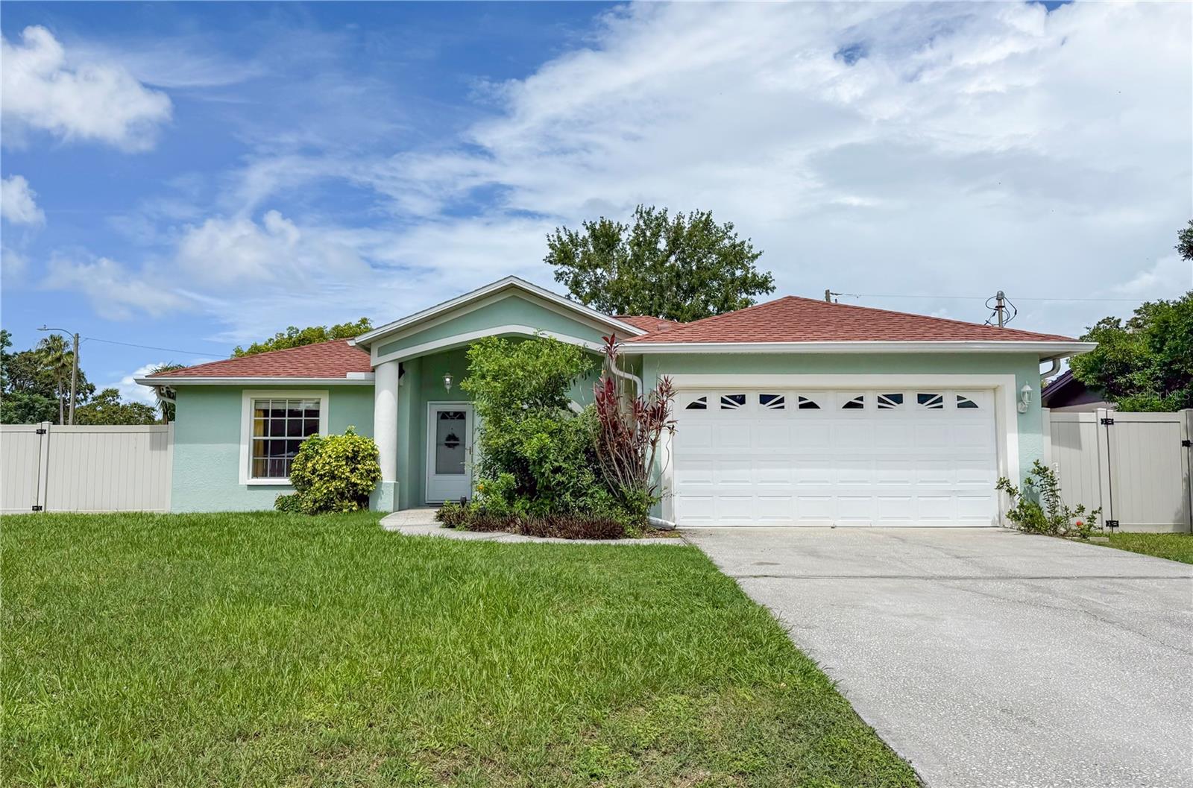
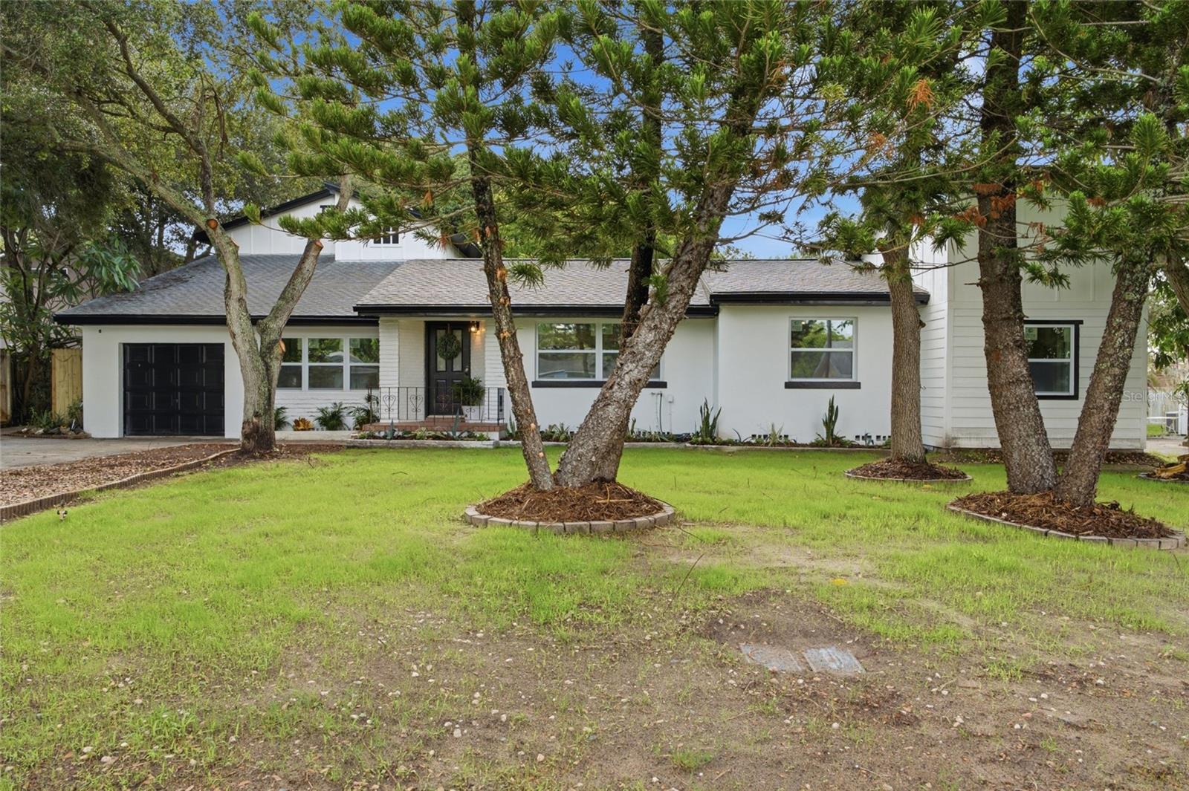
2172 University Dr S, Clearwater, FL, 33764
$348/sqft·University Park
Ask anything about this home
Pricing, comps, HOA, the neighborhood. Answers before you fill out anything.
At a glance
About this home
2172 University Dr S is a 1961-built home in University Park, Clearwater. Inside you'll find 3 bedrooms, 2 bathrooms, and 1,366 square feet of living space. Listed at $474,900 (about $348/sqft), 4 days on market. Flood zone X - outside the FEMA high-risk areas, which keeps insurance manageable.
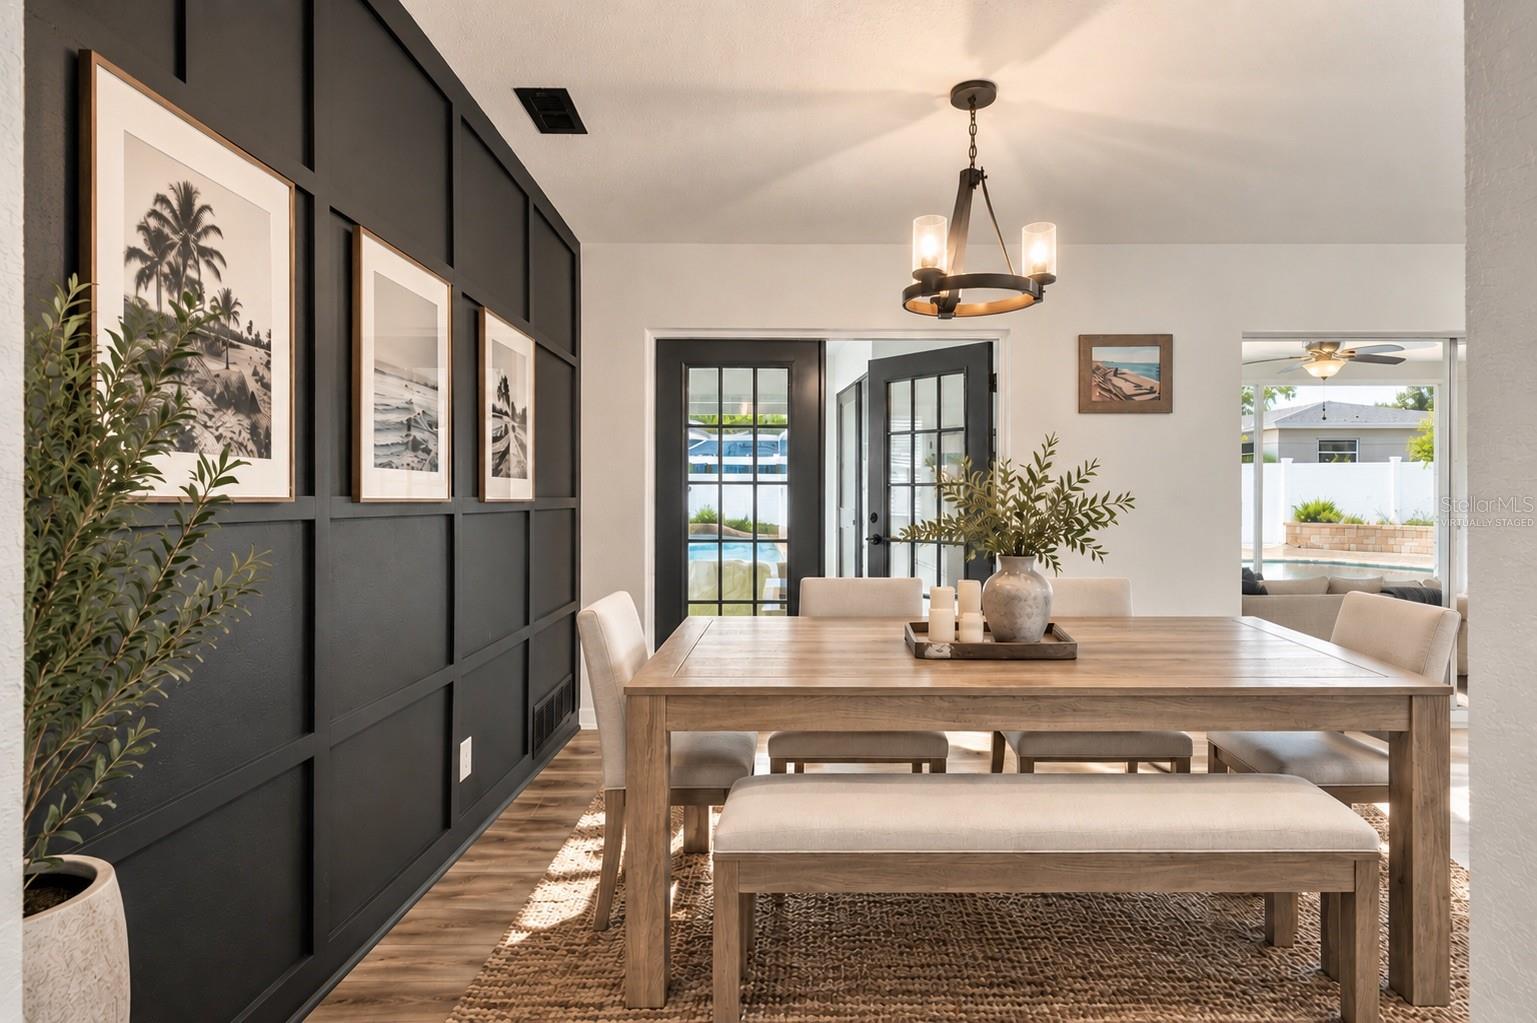
Virtually Staged. Set within Clearwater’s established University Park, this thoughtfully renovated pool residence pairs sophisticated interiors with effortless Florida living. With no HOA or CDD and a location in Flood Zone X, the property offers a compelling combination of privacy, flexibility, and long-term appeal. Renovated throughout in 2025, the home encompasses 1,366 square feet of heated living space and 2,078 total square feet, with three bedrooms, two full baths, a two-car attached garage, and beautifully considered indoor-outdoor spaces. Wide-plank wood-look luxury vinyl flooring creates continuity throughout the interiors, complemented by recessed lighting, charcoal two-panel doors, updated fixtures, and clean, contemporary finishes. At the heart of the home, the kitchen features solid wood espresso cabinetry, quartz countertops, a tumbled-stone backsplash, stainless steel Samsung appliances, and a breakfast bar opening naturally to the great room. The dining room makes a striking architectural statement with a dramatic floor-to-ceiling black grid accent wall, bronze chandelier, and black divided-light French doors. Beyond, a light-filled room framed by two walls of windows offers remarkable versatility as a third bedroom, private office, den, or creative space. Two bedrooms are designed as private en-suite retreats—an uncommon arrangement that lends itself beautifully to multigenerational living, guests, or those seeking additional privacy. The primary suite includes a walk-in closet with built-in organization and a quartz-appointed bath, while the second suite features a beautifully finished walk-in shower with full-height tile, pebble-stone flooring, and integrated niche shelving. Outdoors, the home transitions seamlessly to a private, fully fenced setting designed for year-round enjoyment. A 17-by-11 screened lanai opens to a travertine-look paver terrace surrounding the freeform, pebble-finish pool, complete with fiber-optic lighting for evening swims. Mature palms, established landscaping, and a raised paver planter create a relaxed sense of seclusion. Additional highlights include a finished two-car garage, interior laundry with washer and dryer, double-pane windows, and a dimensional shingle roof replaced in 2020. Set on a 7,632-square-foot homesite, this distinctive Clearwater residence brings together a private pool, renovated interiors, dual en-suite accommodations, Flood Zone X designation, and the freedom of no HOA or CDD—an inviting expression of Florida living, thoughtfully updated for today.
The essentials
Location
Elementary
Belcher Elementary-PN
Middle
Oak Grove Middle-PN
High
Clearwater High-PN
Districts can re-zone, so verify directly with the district before relying on these.
Annual Tax (2025)
$6,095
Parcel #
13-29-15-93474-000-1050
Taxes reflect the most recent assessment in the MLS feed. Actual tax owed can vary, so confirm with the county property appraiser before closing.
Subdivision
University Park
County
Pinellas
MLS Area
33764 - Clearwater
Lot Size
7,632 sqft
Not sure what you can afford?
Put in your household income and we will tell you where this payment sits.
Property taxes are this home's actual annual bill from the MLS, divided by twelve. Insurance estimated at 0.60%. Rate defaults to 6.8% on a 30-year fixed. Tap a pencil to use your own numbers. Estimates only, not a loan quote.
Offer Insights
Choose an offer strength
Sample: 79 closed home sales in 33764 over the last 8 months, Stellar MLS. A starting point, not a guarantee.
Talk through an offer with our teamKeep exploring Tampa Bay
Pick up where you left off, or see what else is out there.