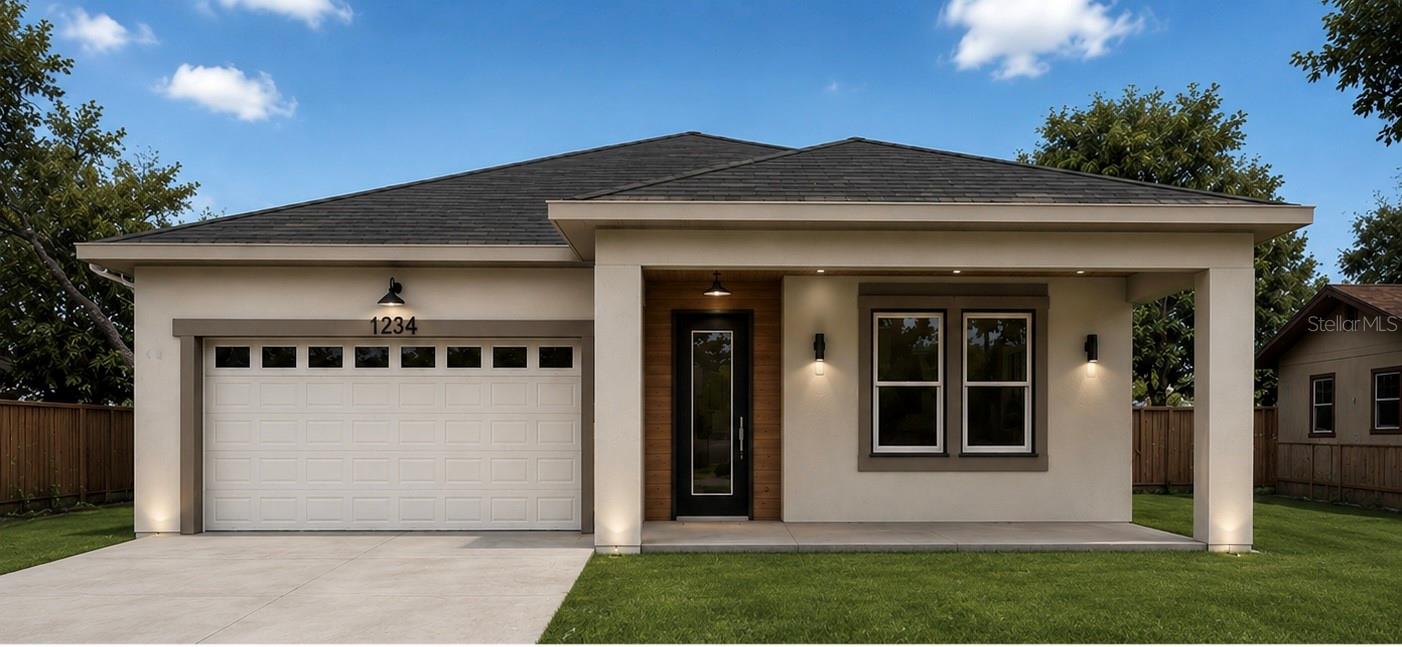
7159 Crown Oaks Dr, Spring Hill, FL, 34606
$185/sqft·Timber Pines
Ask anything about this home
Pricing, comps, HOA, the neighborhood. Answers before you fill out anything.
At a glance
About this home
7159 Crown Oaks Dr is a 1988-built home in Timber Pines, Spring Hill. Inside you'll find 2 bedrooms, 2 bathrooms, and 1,702 square feet of living space. Listed at $315,000 (about $185/sqft), 27 days on market. Flood zone X - outside the FEMA high-risk areas, which keeps insurance manageable. HOA runs $356 monthly.
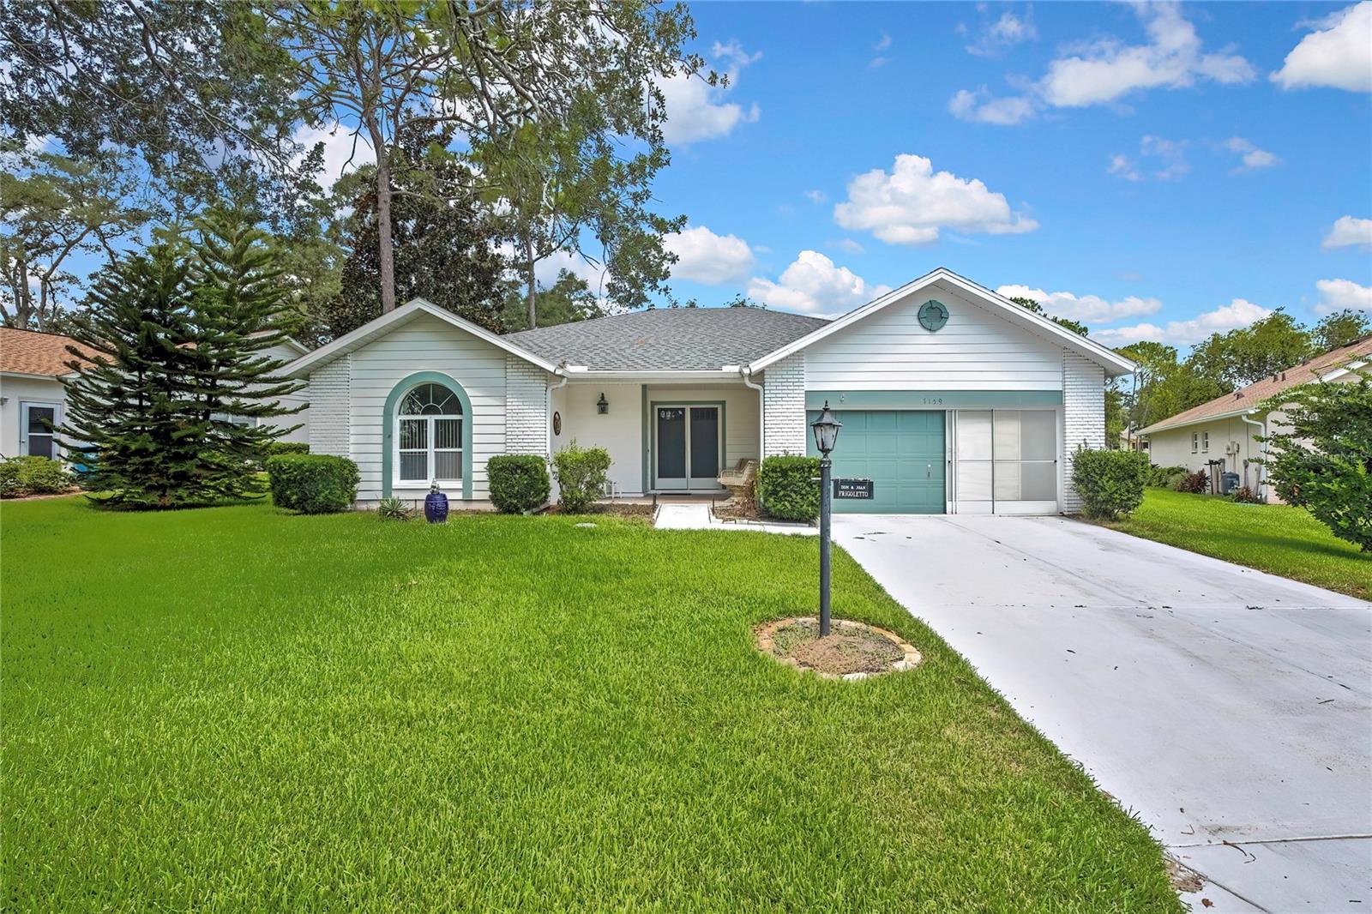
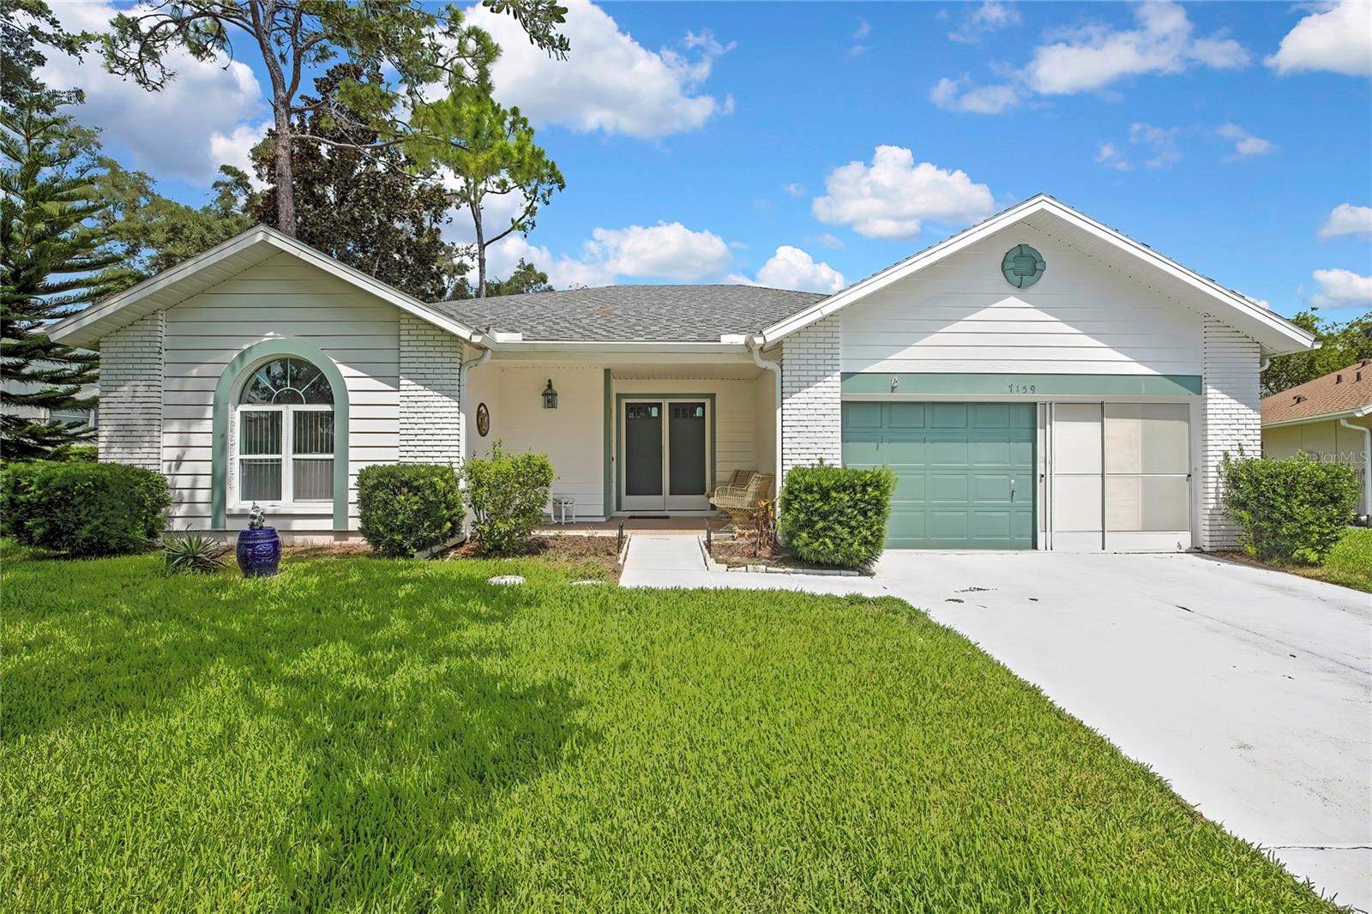
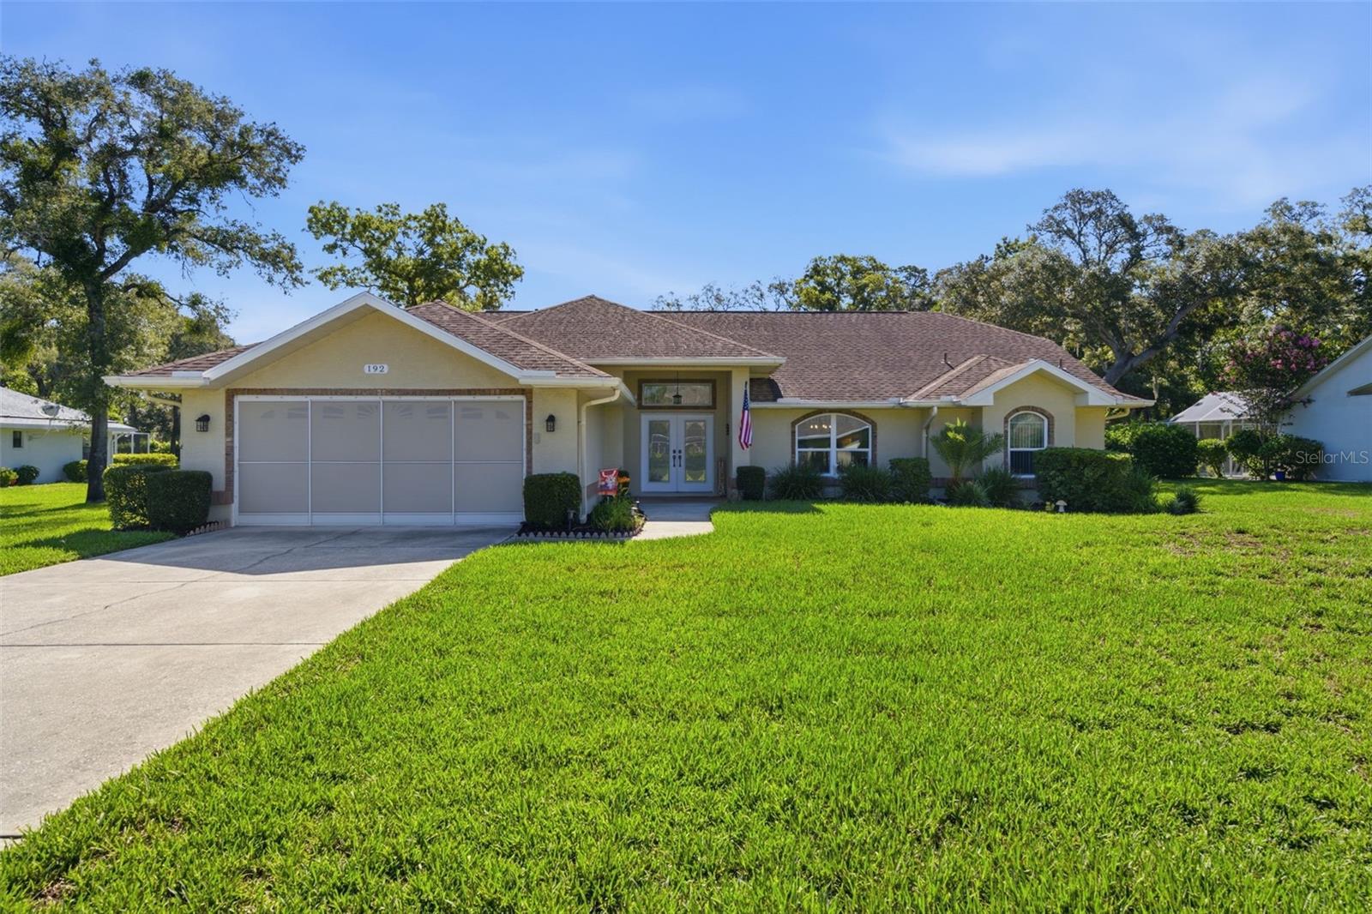
ENJOY FRONT-ROW SEATS TO BEAUTIFUL GOLF COURSE VIEWS! Beautifully situated on the golf course, this inviting home offers stunning views and the perfect setting to relax, entertain, and enjoy the Florida lifestyle. This charming residence features 2 bedrooms, 2 bathrooms, and a 2-car screened garage, all nestled on the 11th Green and 12th Tee of THE HILLS Golf Course within the esteemed Timber Pines Golf Community in Spring Hill. A new roof was installed in December 2024, enhancing the home's appeal. The inviting COVERED FRONT PORCH provides a perfect spot for relaxation. Upon entering through the DOUBLE FRONT DOORS, one is welcomed by a generous living and dining space that features breathtaking views of the golf course, enhanced by the large windows of the SUNROOM, which adds an additional 276 living SF to the home, which gives you 1702 SF total livable space. The kitchen is equipped with tile flooring, a double stainless steel sink, a wall CLOSET PANTRY, and a cozy eating space that overlooks the picturesque golf course. The guest bedroom, located at the front of the home, features a generous WALK-IN CLOSET and a ceiling fan, while the adjacent guest bathroom includes a tub and shower combination, complemented by a convenient linen closet in the hallway. At the rear of the residence, the roomy primary suite offers 2 LARGE WALK-IN CLOSETS and an en suite bathroom with tile flooring, a DUAL SINK VANITY, and a STEP-IN SHOWER. Throughout the home, wood laminate flooring adds a touch of elegance, and 2 SKYLIGHTS in the living room enhance the natural light. This home offers one of the finest views of the golf course, making it the perfect spot to relax outdoors and soak in the scenery while watching golfers from a prime spot. The fresh air and the excitement of the game make for a perfect way to enjoy the day. Residents enjoy access to championship golf, resort-style pools, a state-of-the-art fitness center, and an exclusive clubhouse, all within a tranquil and vibrant 55+ community. This exceptional home is ideally located for easy access to shopping, dining, and the beautiful Gulf Coast beaches, offering a perfect blend of comfort, style, and luxurious Florida living. Timber Pines provides an unparalleled lifestyle with 4 golf courses, 2 geothermal pools, pickleball, tennis, a fitness center, a restaurant and bar, a performing arts center, a library, numerous clubs and activities, and 24-hour gated security.
The essentials
Location
Elementary
Deltona Elementary
Middle
Fox Chapel Middle School
High
Weeki Wachee High School
Districts can re-zone, so verify directly with the district before relying on these.
Annual Tax (2025)
$1,226
Parcel #
R21-223-17-6082-0000-0800
Taxes reflect the most recent assessment in the MLS feed. Actual tax owed can vary, so confirm with the county property appraiser before closing.
Subdivision
Timber Pines
County
Hernando
MLS Area
34606 - Spring Hill/Brooksville/Weeki Wachee
Lot Size
7,148 sqft
Not sure what you can afford?
Put in your household income and we will tell you where this payment sits.
Property taxes are this home's actual annual bill from the MLS, divided by twelve. Insurance estimated at 0.60%. HOA is the fee reported on the listing. Rate defaults to 6.8% on a 30-year fixed. Tap a pencil to use your own numbers. Estimates only, not a loan quote.
Offer Insights
Choose an offer strength
Sample: 173 closed home sales in 34606 over the last 8 months, Stellar MLS. A starting point, not a guarantee.
Talk through an offer with our teamKeep exploring Tampa Bay
Pick up where you left off, or see what else is out there.