786 Manor Dr W, Dunedin, FL, 34698
$470/sqft·Dunedin Manor
Ask anything about this home
Pricing, comps, HOA, the neighborhood. Answers before you fill out anything.
At a glance
About this home
786 Manor Dr W is a 1955-built home in Dunedin Manor Sub, Dunedin. Inside you'll find 3 bedrooms, 2 bathrooms, and 1,252 square feet of living space. Listed at $589,000 (about $470/sqft), 0 days on market. Flood zone x - outside the FEMA high-risk areas, which keeps insurance manageable.
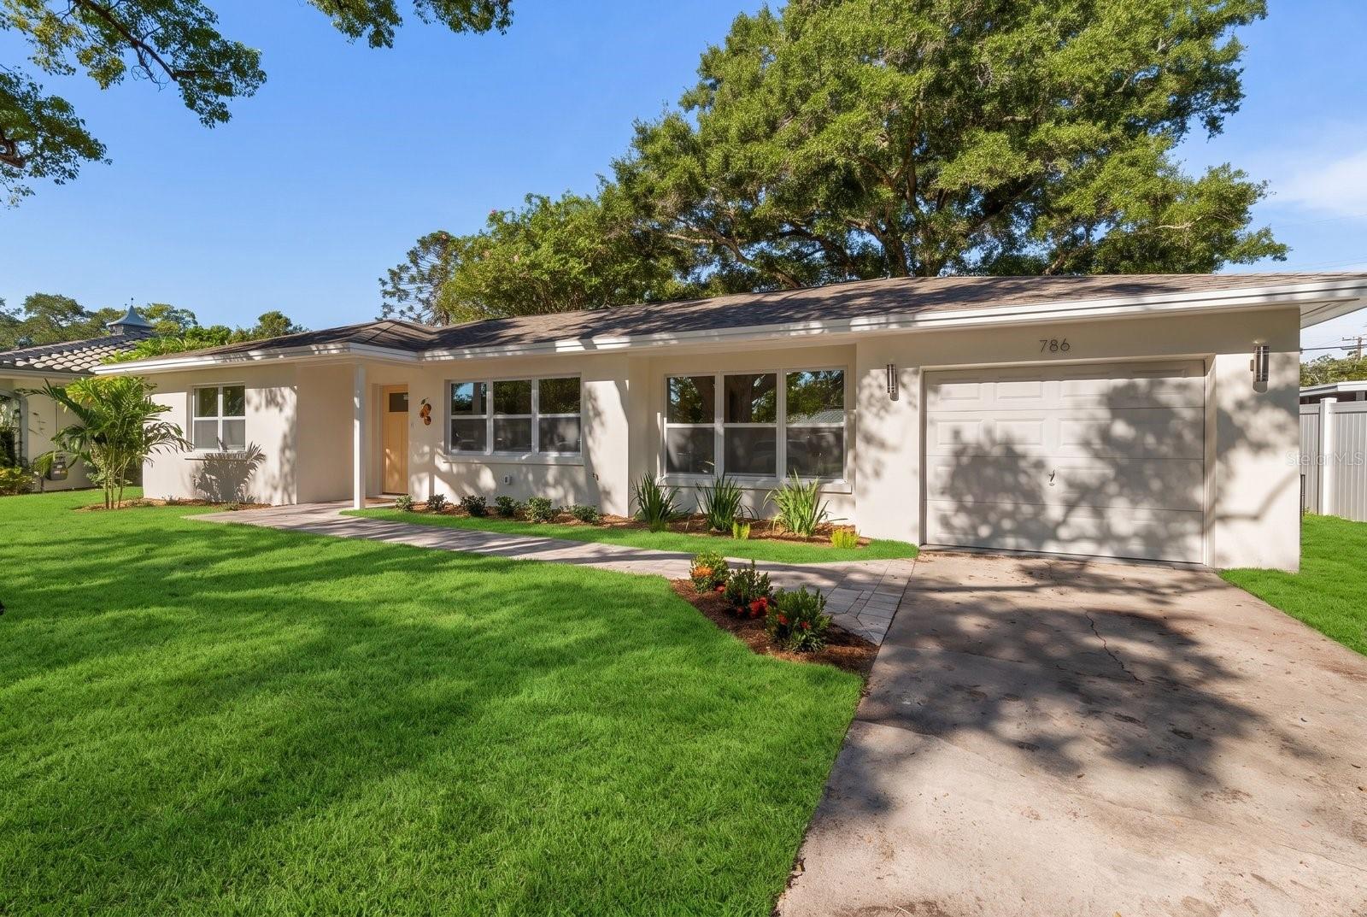
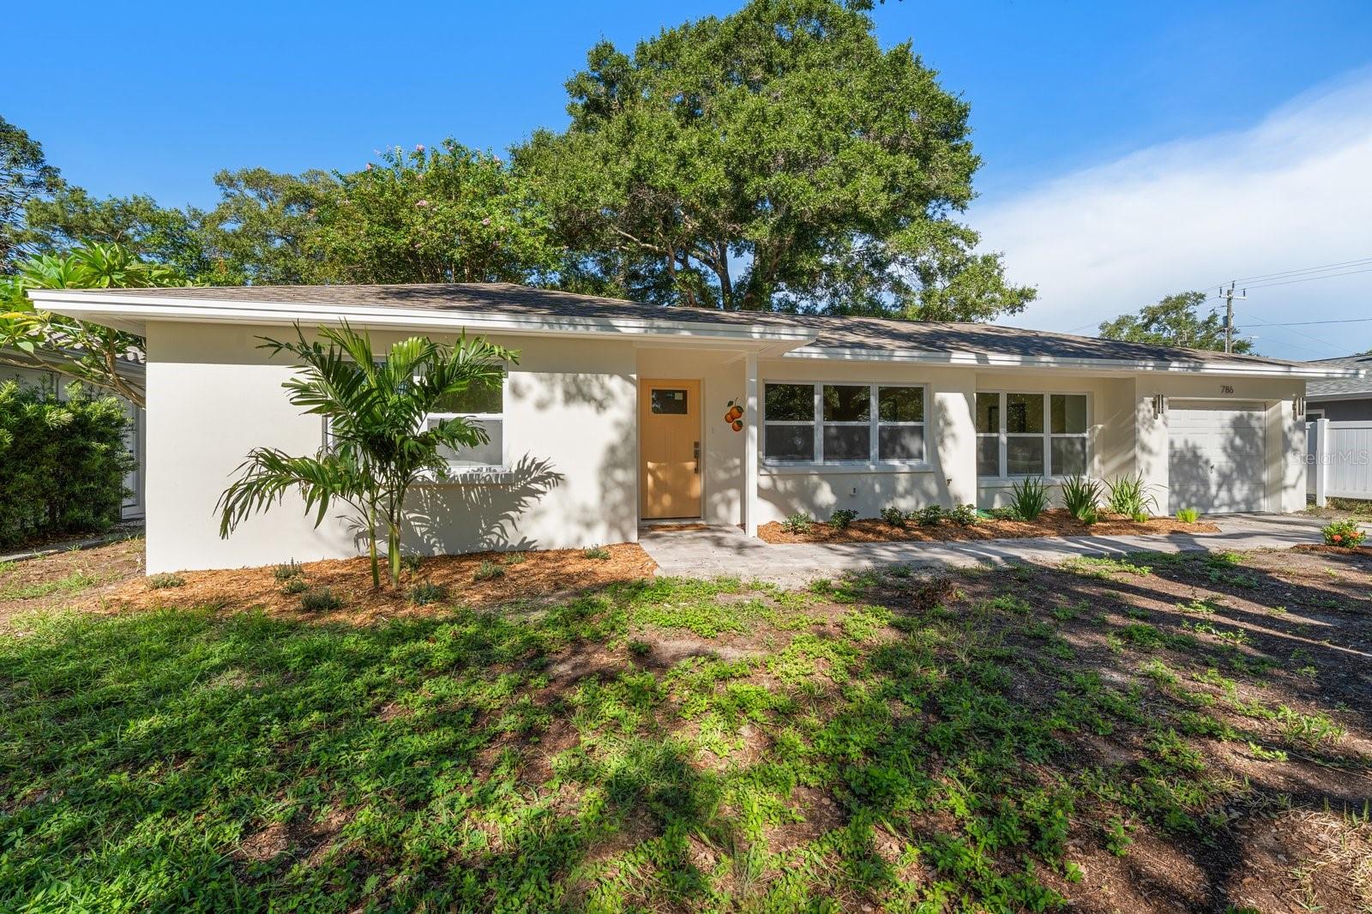
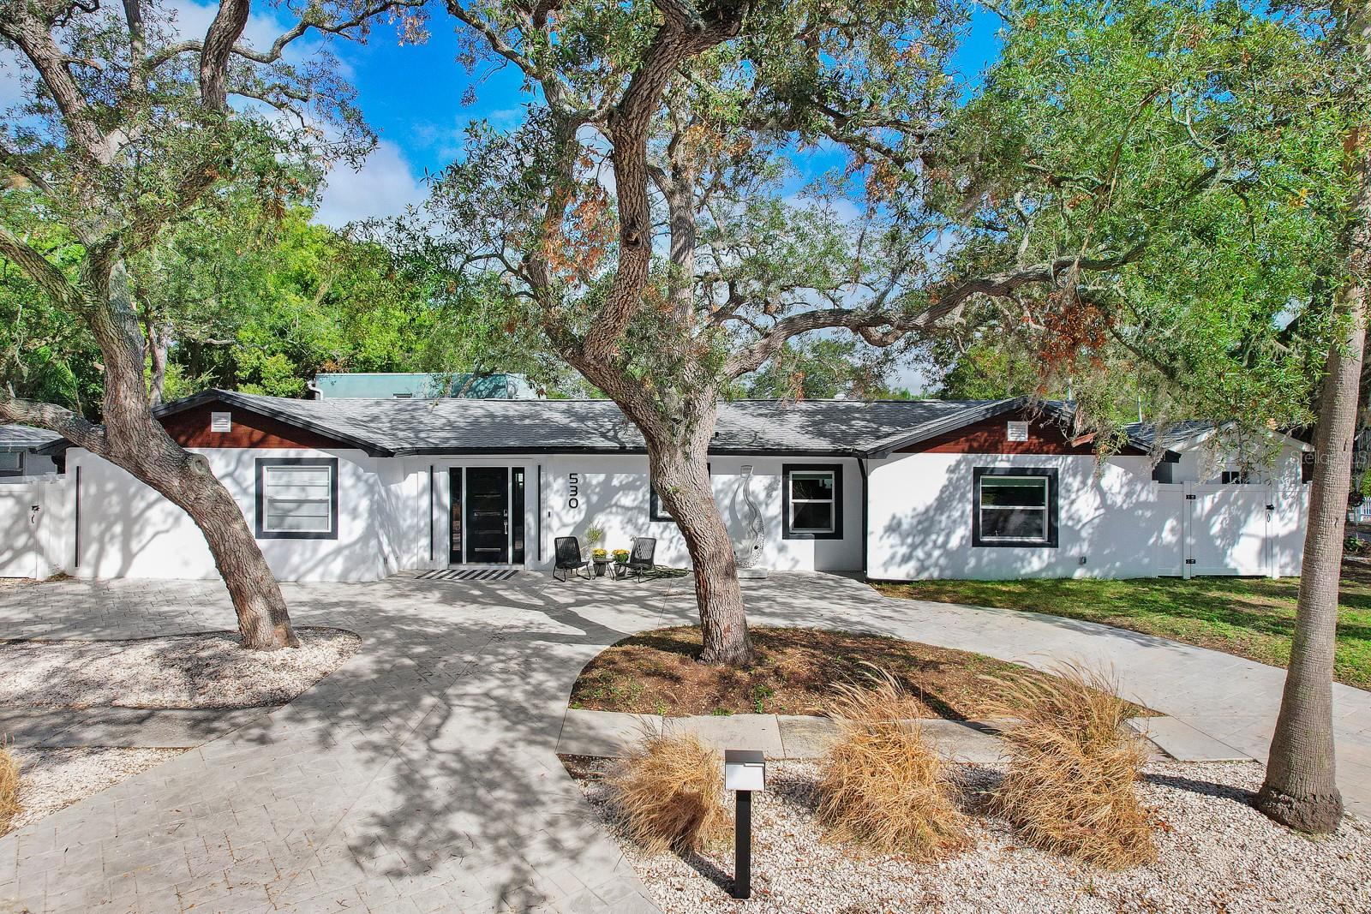
Practically a Brand-New Home in the Heart of Dunedin. Completely Renovated in 2026! Located in a golf cart-friendly area, this beautifully reimagined residence offers the Dunedin lifestyle everyone is looking for, just a short stroll from vibrant Main Street, while situated in a non-flood zone with NO HOA. This single-story 3-bedroom, 2-bath home has been renovated from top to bottom with quality, style and thoughtful attention to detail. The open-concept, two-way split floor plan feels surprisingly spacious from the moment you step inside, complemented by elevated finishes including luxury vinyl plank flooring, recessed adjustable LED lighting, stylish 2-panel interior doors, upgraded fixtures and ceiling fans, and an interior laundry area. At the heart of the home is a sleek, beautifully designed kitchen featuring 42-inch soft-close white Shaker cabinetry, luxury quartz countertops and backsplash, a large pantry with pull-out drawers, and an LG appliance package. The kitchen flows seamlessly into the main living and dining areas, creating an inviting space for both everyday living and entertaining. Privately positioned, the primary suite features a beautifully appointed en suite bath with an oversized walk-in shower accented by Seaside Blue subway tile, a custom vanity with quartz countertop, and a walk-in closet complete with closet systems. Two additional generously sized bedrooms share an updated guest bath with a tub/shower combination and large linen closet. The extensive renovation goes well beyond the finishes. Highlights include solid block construction, hurricane-impact windows and doors, a 2021 roof, new 200-AMP electrical panel, updated electrical and plumbing, freshly painted interior and exterior, and epoxy-coated garage flooring. Outside, a brick-paver walkway adds curb appeal, while the rear screened and covered patio provides the perfect place to unwind. The fenced backyard features PVC privacy fencing, lush landscaping and plenty of room to add a pool. And then there’s the location. Enjoy easy access to Downtown Dunedin’s boutique shopping, local breweries, waterfront dining, marina and the Pinellas Trail and with a golf cart-friendly location, experiencing everything Dunedin has to offer is even more fun. Beautifully renovated. Exceptional location. Move-in ready. There’s nothing left to do but unpack and start living the Dunedin lifestyle. Crafted by one of Dunedin’s Top Rated licensed contractors. The property also features the signature Dunedin Oranges painted by Anna Hamilton, a local artist.
The essentials
Location
Elementary
San Jose Elementary-PN
Middle
Dunedin Highland Middle-PN
High
Dunedin High-PN
Districts can re-zone, so verify directly with the district before relying on these.
Annual Tax (2025)
$5,554
Parcel #
35-28-15-23472-003-0020
Taxes reflect the most recent assessment in the MLS feed. Actual tax owed can vary, so confirm with the county property appraiser before closing.
Subdivision
Dunedin Manor Sub
County
Pinellas
MLS Area
34698 - Dunedin
Lot Size
7,466 sqft
Not sure what you can afford?
Put in your household income and we will tell you where this payment sits.
Property taxes are this home's actual annual bill from the MLS, divided by twelve. Insurance estimated at 0.60%. Rate defaults to 6.8% on a 30-year fixed. Tap a pencil to use your own numbers. Estimates only, not a loan quote.
Offer Insights
Choose an offer strength
Sample: 168 closed home sales in 34698 over the last 8 months, Stellar MLS. A starting point, not a guarantee.
Talk through an offer with our teamKeep exploring Tampa Bay
Pick up where you left off, or see what else is out there.