2001 Iowa Ave NE, St Petersburg, FL, 33703
$1,163/sqft·Venetian Isles
Ask anything about this home
Pricing, comps, HOA, the neighborhood. Answers before you fill out anything.
At a glance
New construction · 2027
Different rules apply when you buy new
Build snapshot
- Build year
- 2027
- Builder
- Ask the team — not on MLS
- Community
- VENETIAN ISLES
- Type
- Single Family Residence
True monthly carry
- HOA
- ~$21/mo
- CDD bond
- No CDD disclosed
- Builder incentives
- Ask — change weekly
What we'll do for you on a new build
Builder contract redlines
Builder contracts favor the builder. We mark up the clauses you should push back on before you sign.
11-month inspection
Your 1-year warranty expires quietly. We book an independent inspection at month 11 — saves $5K+ on average in caught defects.
Verified incentives
We verify the current builder incentives every time we walk a community. Rate buy-downs, design-center credits, closing costs — all itemized.
About this home
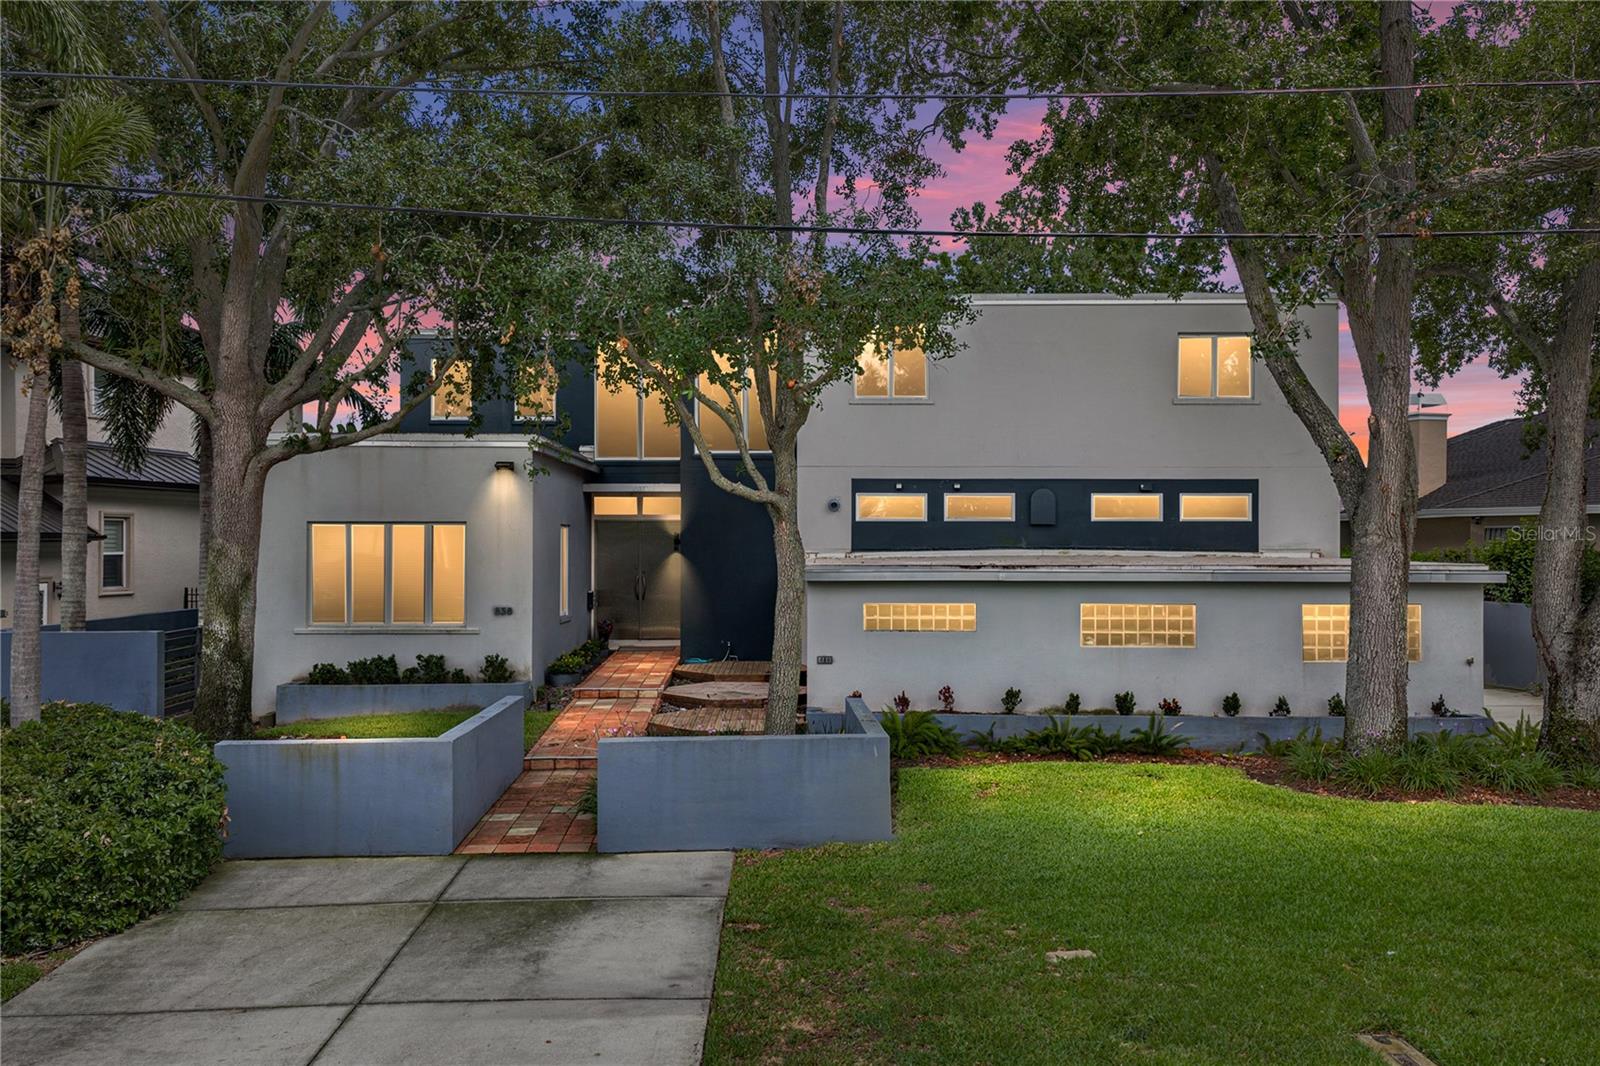
2001 Iowa Ave NE is a 2027-built home in Venetian Isles, St Petersburg. Inside you'll find 5 bedrooms, 7 bathrooms, and 4,981 square feet of living space. Listed at $5,795,000 (about $1,163/sqft), 1 days on market. Flood zone AE - confirm flood insurance requirements with your lender. HOA runs $249.19 annually.
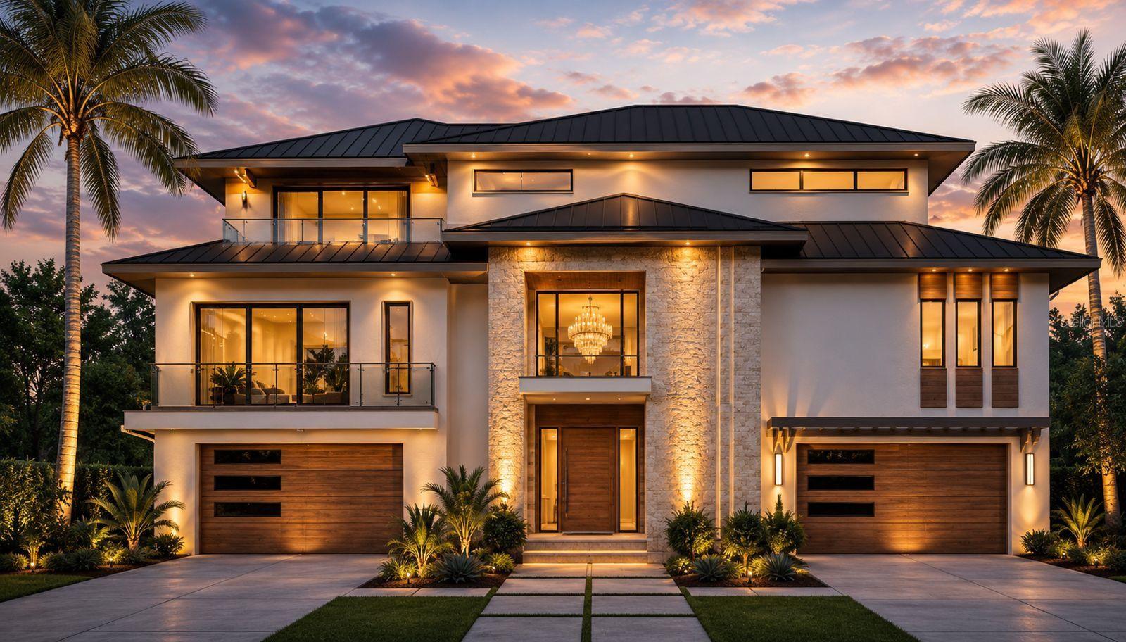
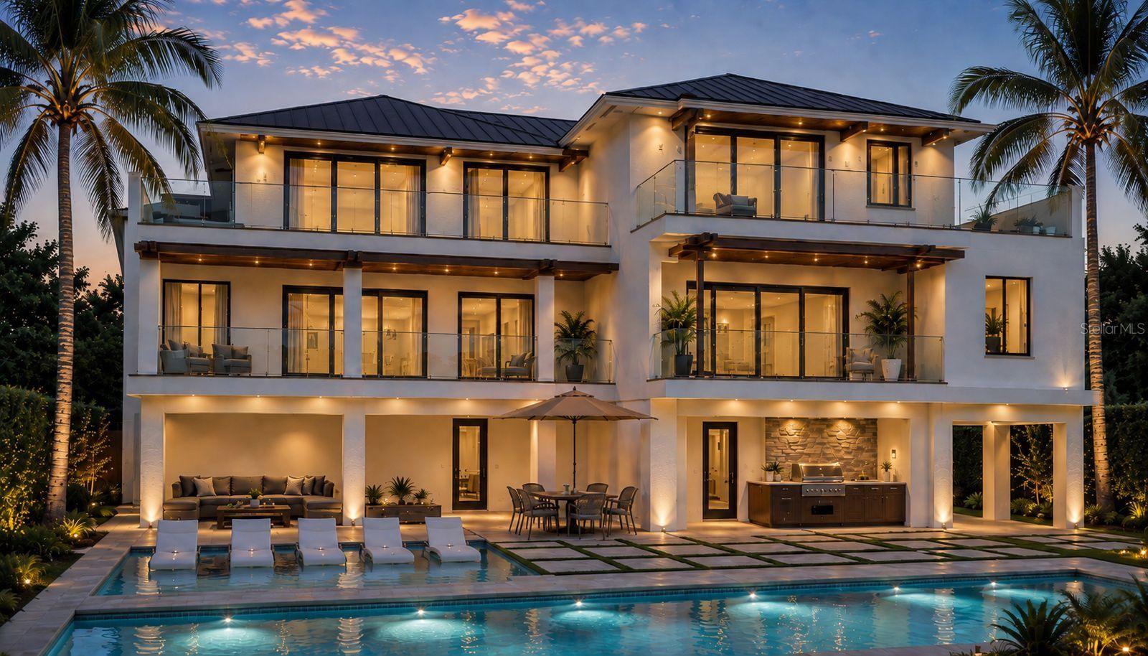
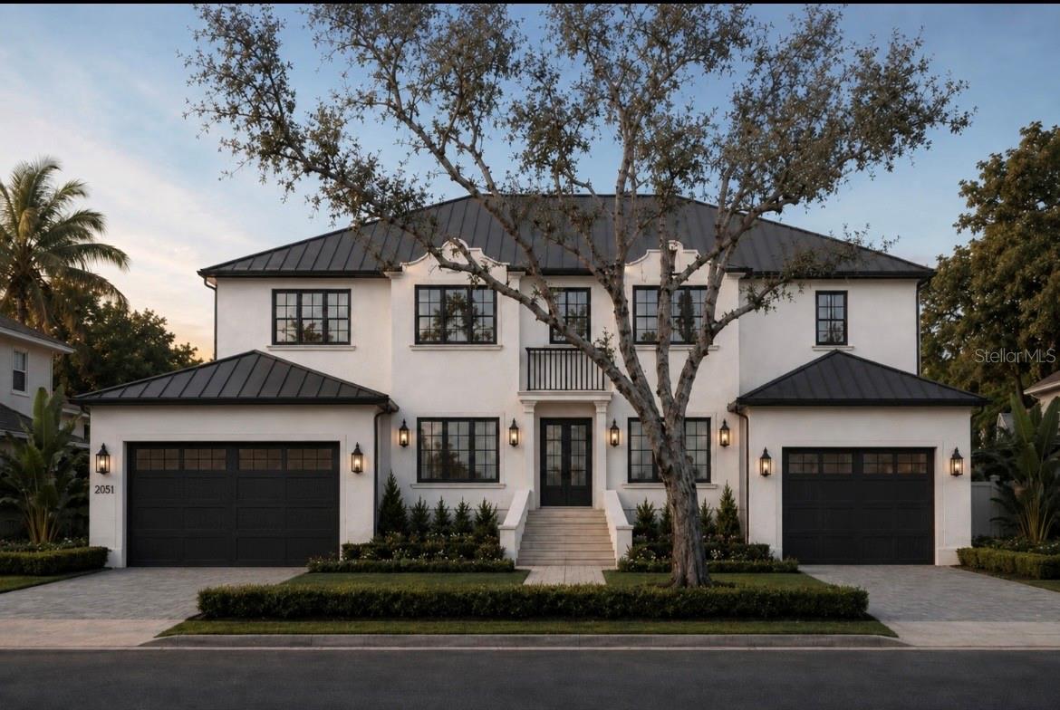
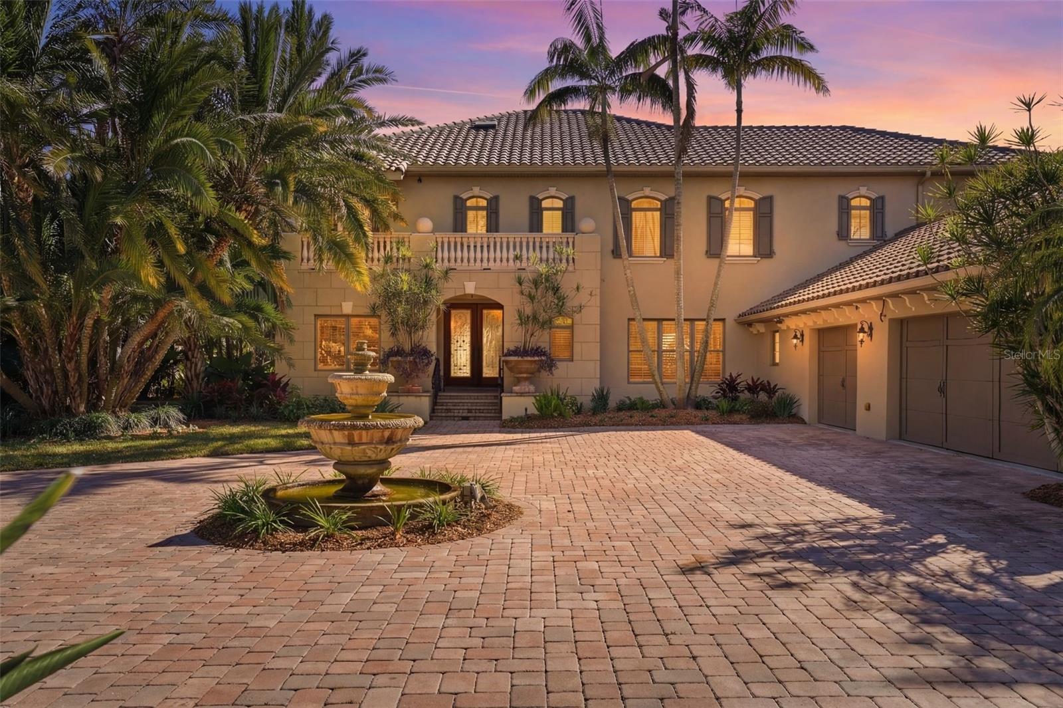
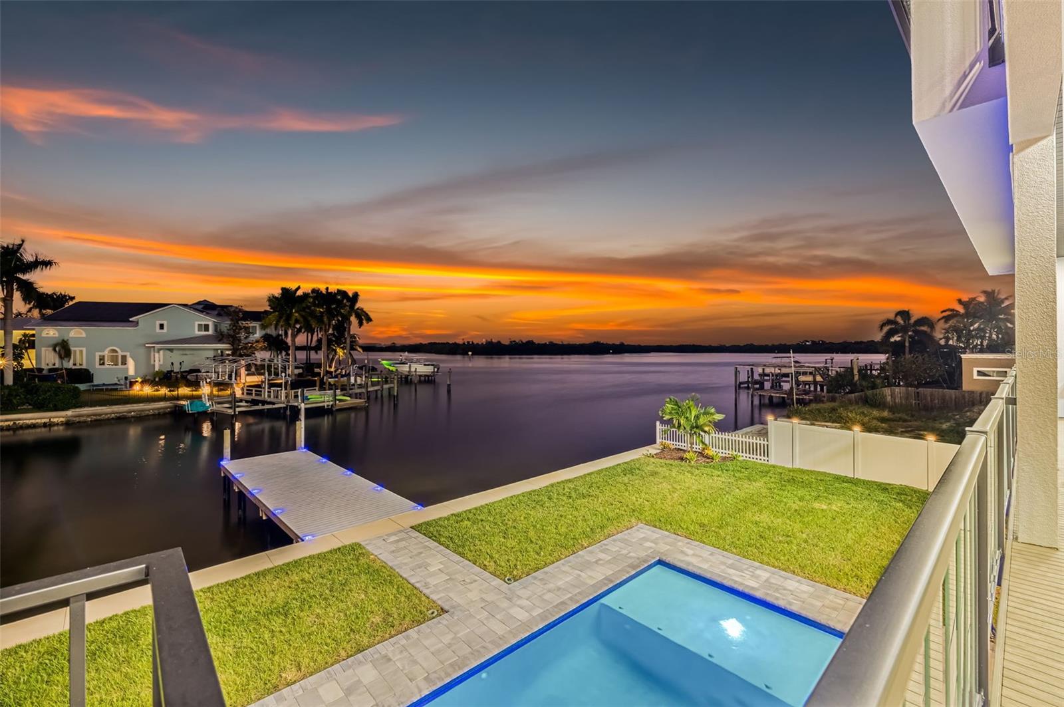
Virtually Staged. Under Construction. EXCEPTIONAL CUSTOM NEW CONSTRUCTION LUXURY RESIDENCE IN ST. PETERSBURG Welcome to 2001 Iowa Ave NE, an extraordinary custom-designed residence created for the buyer who expects architectural distinction, elegant entertaining spaces, advanced technology, privacy, and an elevated Florida lifestyle. Offering approximately 4,981 square feet of air-conditioned living space, this remarkable residence features 5 Bedrooms| Multiple Baths + Powder Room| Private Elevator| Den/Home Office| Gourmet Kitchen| Secondary/Catering Kitchen| Coffee Bar| Bar & Lounge Area| Living Room| Family/TV Area| Multiple Seating Areas| Fireplaces| Multiple Balconies| Resort-Style Pool| Outdoor Kitchen & Grill| Premium Appliances| Designer Cabinetry| Luxury Countertops| Custom Lighting| Central Vacuum| Whole-Home Audio| Intercom| Smart Security System| Intelligent Cameras| Smart-Home Technology| Natural Gas| Whole-House Gas Generator The main living level is designed as an impressive social and entertaining environment, featuring a spacious living room, dining area, gourmet kitchen, breakfast nook, TV/family area, multiple seating areas, pantry, dedicated coffee bar, fireplace and private balconies. At the heart of the home, the designer gourmet kitchen is envisioned with custom cabinetry, premium countertops, statement lighting, oversized preparation and entertaining areas, and a elegant appliance package suitable for a residence of this caliber. A secondary kitchen / catering kitchen expands the home's entertaining capability and provides exceptional functionality for large gatherings, private chefs and family events. The primary suite is conceived as a private sanctuary with generous proportions, a luxury primary bathroom, expansive walk-in closet space and direct access to the home's elevated living experience. Additional guest suites provide privacy, storage and comfort throughout the residence. A private residential elevator connects the home's living levels, complementing the architectural staircase and adding convenience and accessibility throughout the residence. Dedicated elevator shafts are incorporated into both residential floors. The upper level continues the home's resort-style atmosphere with additional bedrooms, private baths, multiple balconies, storage, and a dedicated bar and seating area designed for relaxed entertaining. The outdoor living environment is designed to become an extension of the interior, with a resort-style pool and outdoor entertainment area, complemented by a fully equipped outdoor kitchen and built-in grill, creating an ideal setting for waterfront gatherings, sunset dinners and year-round Florida entertaining. Premium finishes are planned throughout, including designer cabinetry, luxury countertops, high-end flooring, custom lighting, architectural fixtures, integrated audio, luxury bath finishes and carefully selected appliances. Every element is intended to create a cohesive luxury experience. Set in one of St. Petersburg's desirable residential waterfront environments, this new construction home is designed to the lifestyle expected from a true luxury Florida residence—elegant interiors, resort-inspired outdoor living. “Exceptional New Construction Smart Luxury Residence with Elevator, Resort-Style Pool & Extraordinary Entertaining Spaces.” “A New Standard of Luxury Living in St. Petersburg — Custom Architecture, Resort Amenities & Intelligent Home Technology.”
The essentials
Location
Elementary
Shore Acres Elementary-PN
Middle
Meadowlawn Middle-PN
High
Northeast High-PN
Districts can re-zone, so verify directly with the district before relying on these.
Annual Tax (2025)
$16,065
Parcel #
03-31-17-93878-008-0010
Taxes reflect the most recent assessment in the MLS feed. Actual tax owed can vary, so confirm with the county property appraiser before closing.
Subdivision
Venetian Isles
County
Pinellas
MLS Area
33703 - St Pete
Lot Size
10,607 sqft
Not sure what you can afford?
Put in your household income and we will tell you where this payment sits.
Property taxes are this home's actual annual bill from the MLS, divided by twelve. Insurance estimated at 0.60%. HOA is the fee reported on the listing. Rate defaults to 6.8% on a 30-year fixed. Tap a pencil to use your own numbers. Estimates only, not a loan quote.
Offer Insights
Choose an offer strength
Sample: 188 closed home sales in 33703 over the last 8 months, Stellar MLS. A starting point, not a guarantee.
Talk through an offer with our teamKeep exploring Tampa Bay
Pick up where you left off, or see what else is out there.