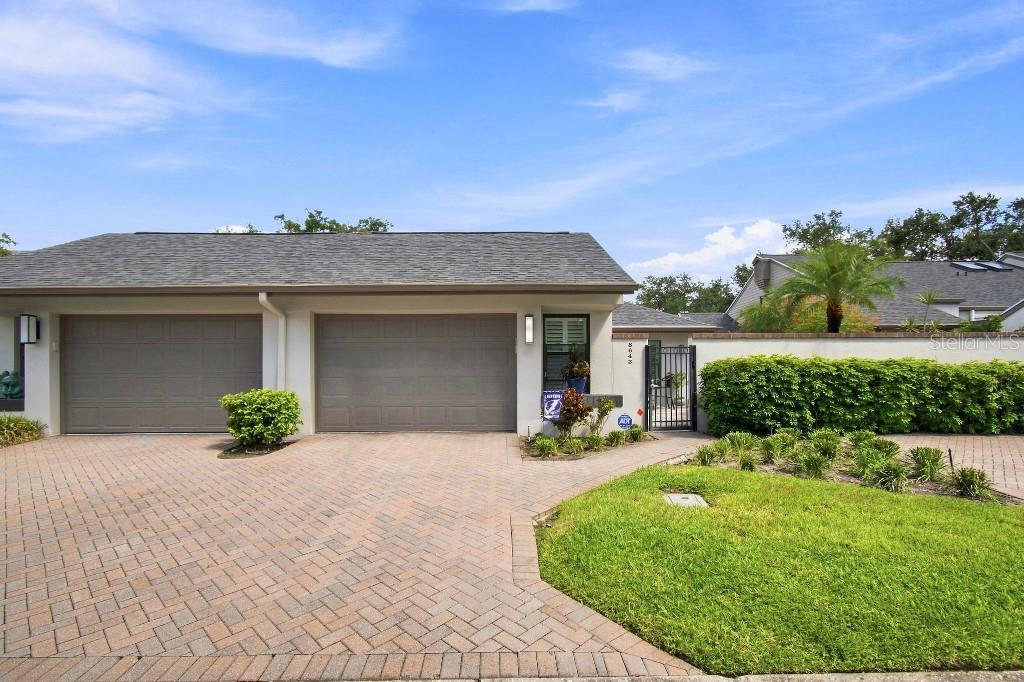
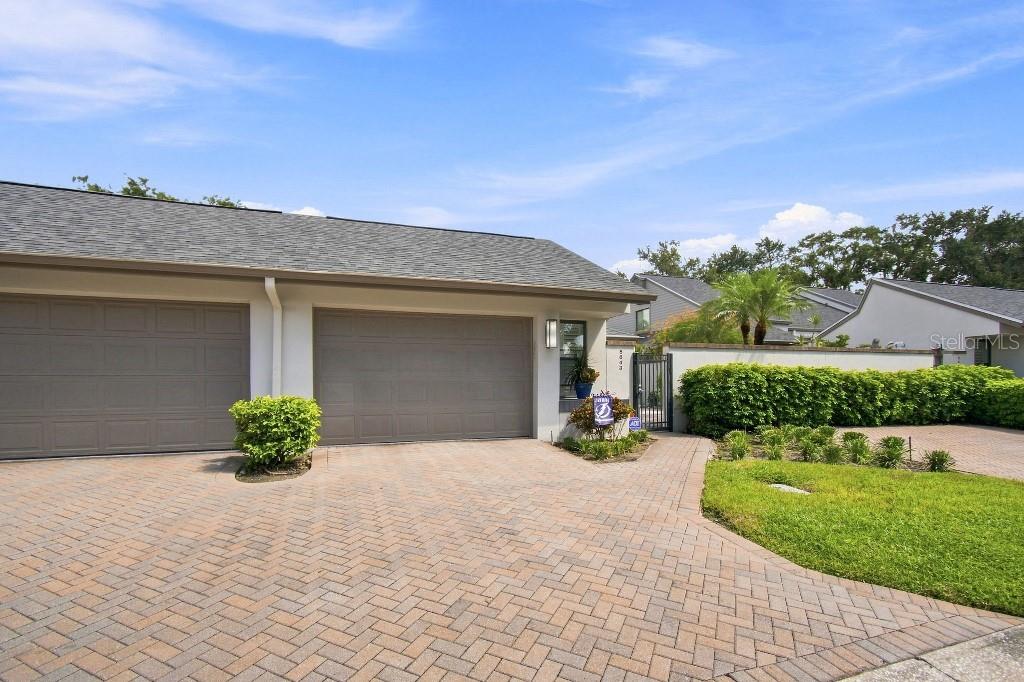
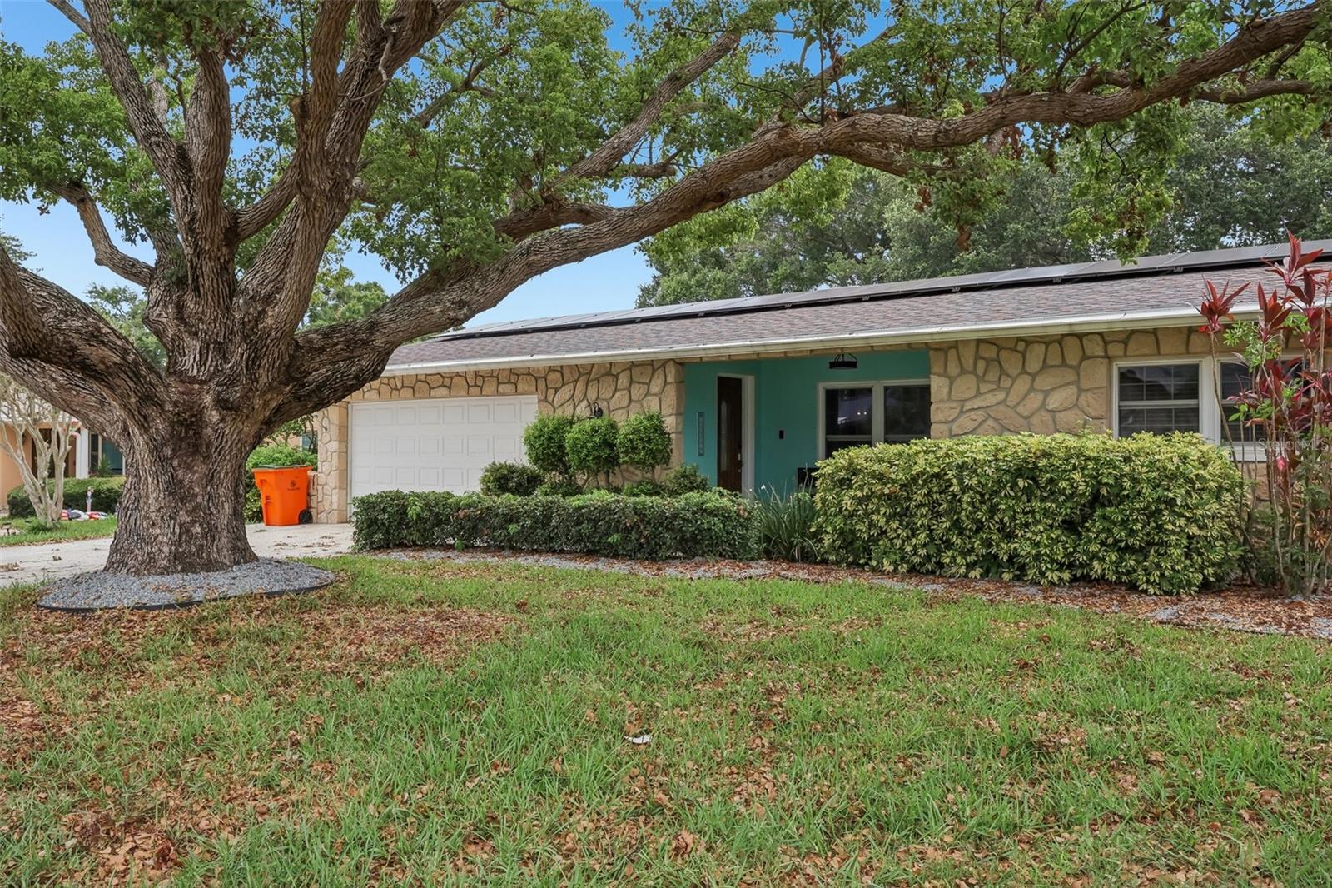
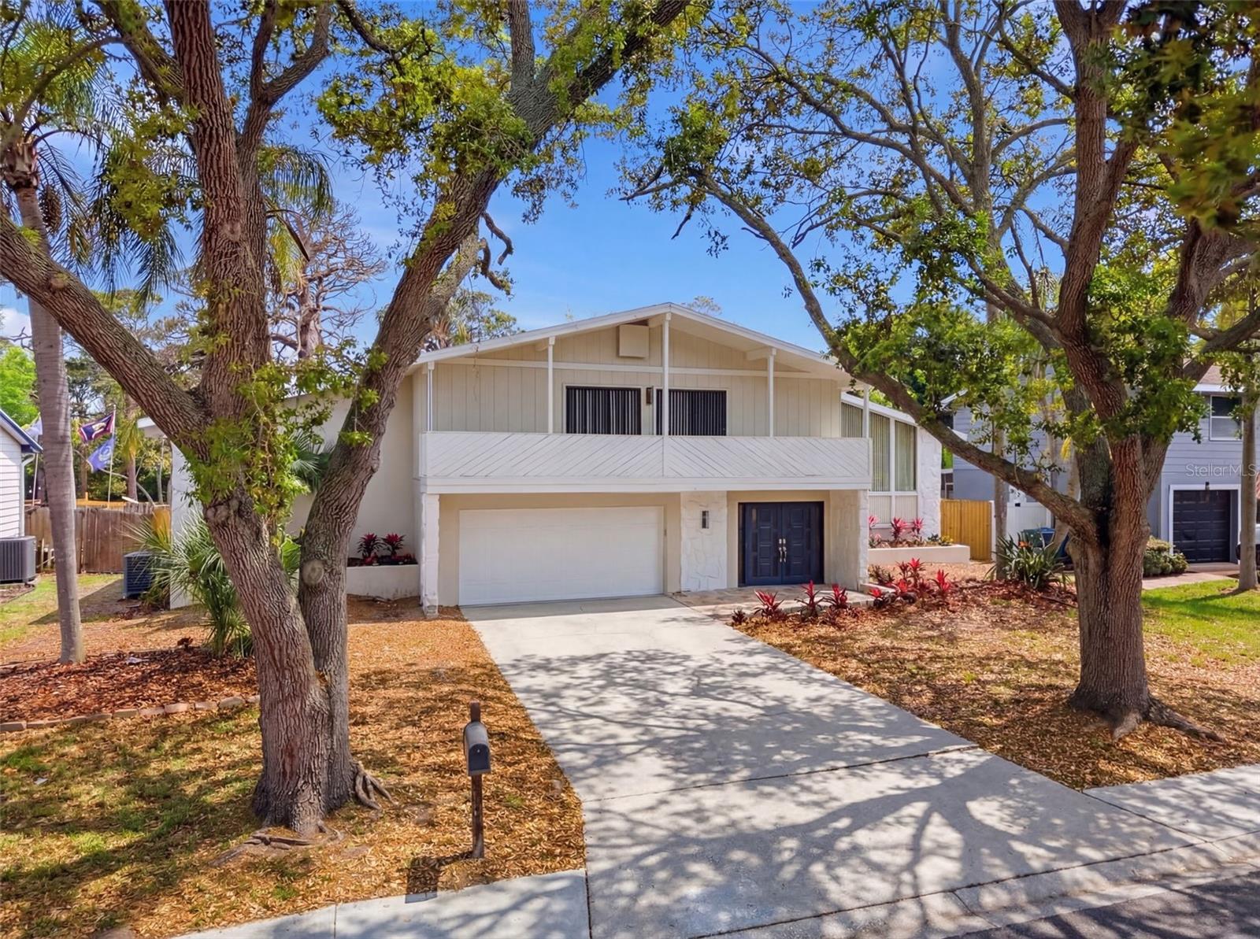
8643 Piper Ln, Seminole, FL, 33777
$305/sqft·Chase At Bardmoor The
Ask anything about this home
Pricing, comps, HOA, the neighborhood. Answers before you fill out anything.
At a glance
About this home
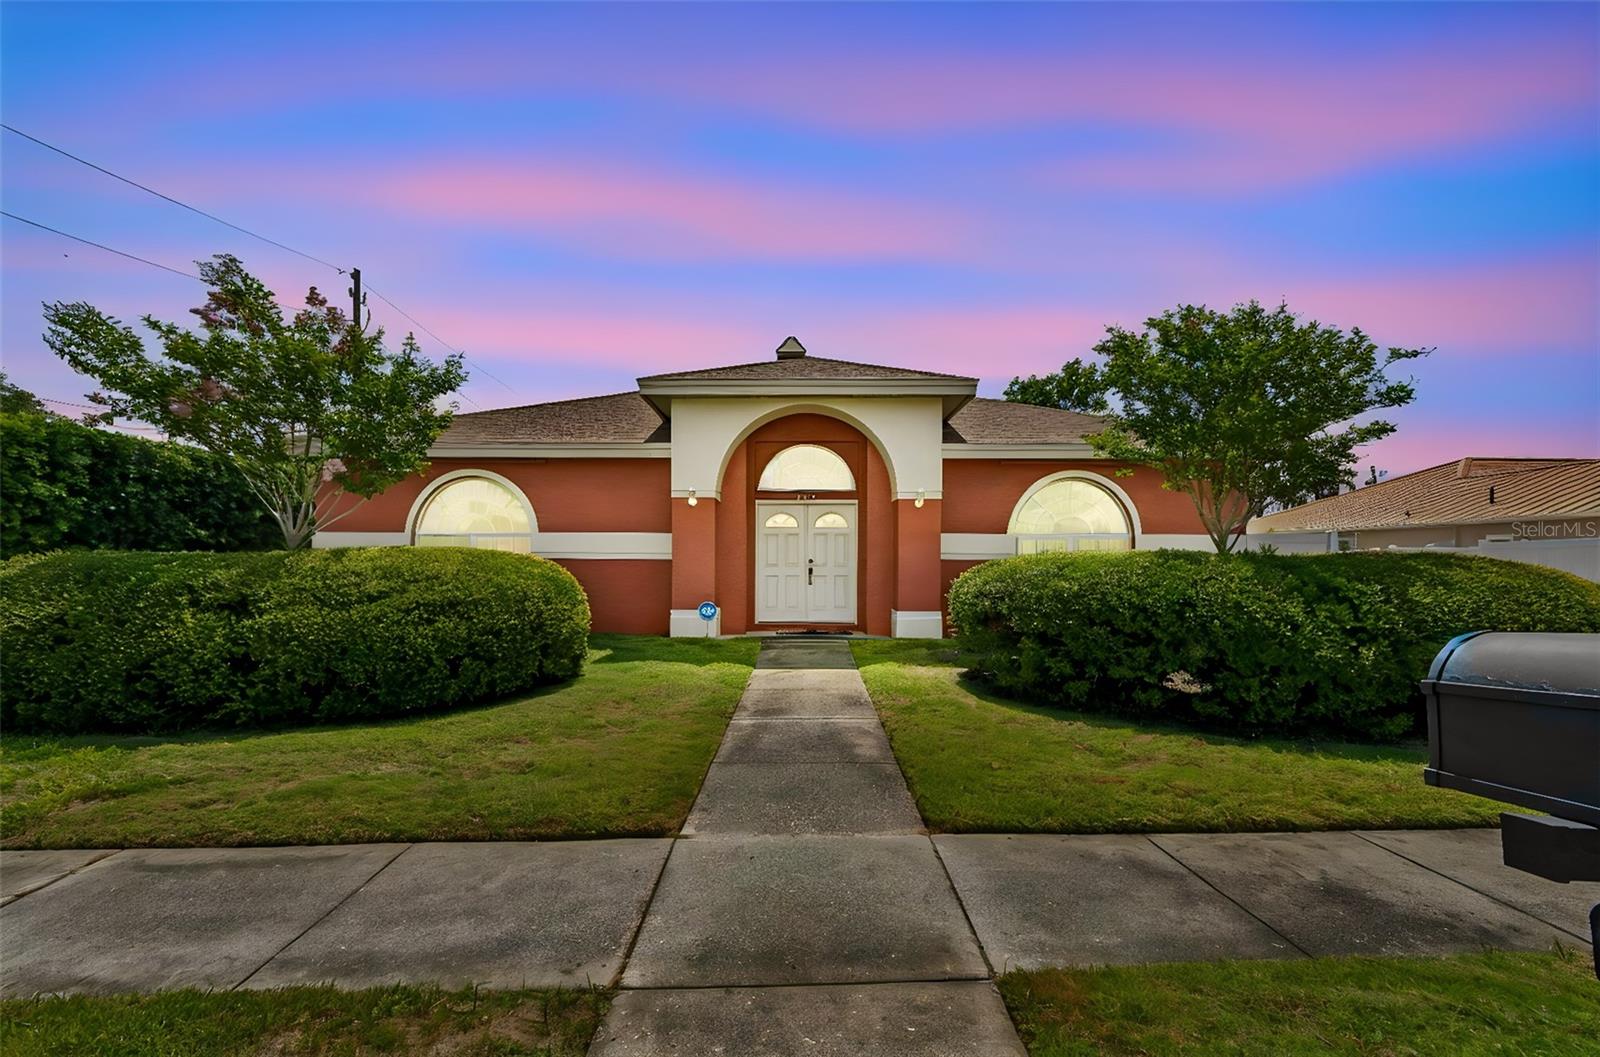
8643 Piper Ln is a 1984-built home in Chase At Bardmoor The, Seminole. Inside you'll find 3 bedrooms, 3 bathrooms, and 2,160 square feet of living space. Listed at $659,000 (about $305/sqft), 0 days on market. Flood zone X - outside the FEMA high-risk areas, which keeps insurance manageable. HOA runs $355 monthly.
MLS LISTING — 8643 Piper Lane, Seminole, FL 33777 $659,000 | 3 Bedrooms | 3 Full Baths | 2,233 Sq. Ft. | Built 1984 Extensively Upgraded Home in The Chase at Bardmoor — No Flood Zone Welcome to 8643 Piper Lane, an exceptional 3-bedroom, 3-full-bath home located in The Chase, in the heart of Bardmoor Country Club. Offering 2,233 square feet of beautifully finished living space, this home combines extensive recent upgrades, distinctive custom craftsmanship and features designed for comfortable Florida living. From the moment you enter, you'll appreciate the attention to detail, including crown molding throughout, custom architectural door and window trim, scraped wood flooring, and a stunning vaulted tongue-and-groove ceiling in the living room. The living room features a custom-built wall entertainment center, while a beautiful custom wood staircase leads to an upstairs sitting area with a built-in bookcase. Beautifully Upgraded Kitchen The kitchen is exceptionally appointed with granite countertops, farmhouse sink, Fisher & Paykel two-drawer dishwasher, new refrigerator, induction range and microwave drawer. Scraped wood flooring flows seamlessly through the kitchen, living room, both main-floor bedrooms. Thoughtfully Designed Bedroom & Bath Layout The spacious main-floor primary bedroom features a custom wood accent wall, walk-in closet and a luxurious en-suite bathroom with a very large custom-tiled walk-in shower and private toilet area. The second main-floor bedroom features a matching custom wood accent wall and a two-door closet. Conveniently located nearby is the second full bathroom, which is separate from the bedroom and features a custom-tiled tub/shower and beautiful wood wainscoting. The third bedroom is located upstairs and offers a walk-in closet, carpet flooring and its own full bathroom featuring a custom-tiled tub/shower. Major Upgrades Already Completed. Renovations and remodeling done by Boss and Mennie Luxury Home Builders of Safety Harbor, FL. This home offers exceptional peace of mind with numerous major improvements, including: New roof — 2025 New HVAC system — 2025 Whole-house natural-gas generator with automatic transfer switch Hurricane-rated windows and exterior doors Plantation shutters throughout Hurricane-rated garage door Whole-house water filtration and softener Natural-gas tankless water heater Ceiling fans throughout
The essentials
Location
Annual Tax (2025)
$425
Parcel #
13-30-15-14860-000-0030
Taxes reflect the most recent assessment in the MLS feed. Actual tax owed can vary, so confirm with the county property appraiser before closing.
Subdivision
Chase At Bardmoor The
County
Pinellas
MLS Area
33777 - Seminole/Largo
Lot Size
4,892 sqft
Not sure what you can afford?
Put in your household income and we will tell you where this payment sits.
Property taxes are this home's actual annual bill from the MLS, divided by twelve. Insurance estimated at 0.60%. HOA is the fee reported on the listing. Rate defaults to 6.8% on a 30-year fixed. Tap a pencil to use your own numbers. Estimates only, not a loan quote.
Offer Insights
Choose an offer strength
Sample: 59 closed home sales in 33777 over the last 8 months, Stellar MLS. A starting point, not a guarantee.
Talk through an offer with our teamKeep exploring Tampa Bay
Pick up where you left off, or see what else is out there.