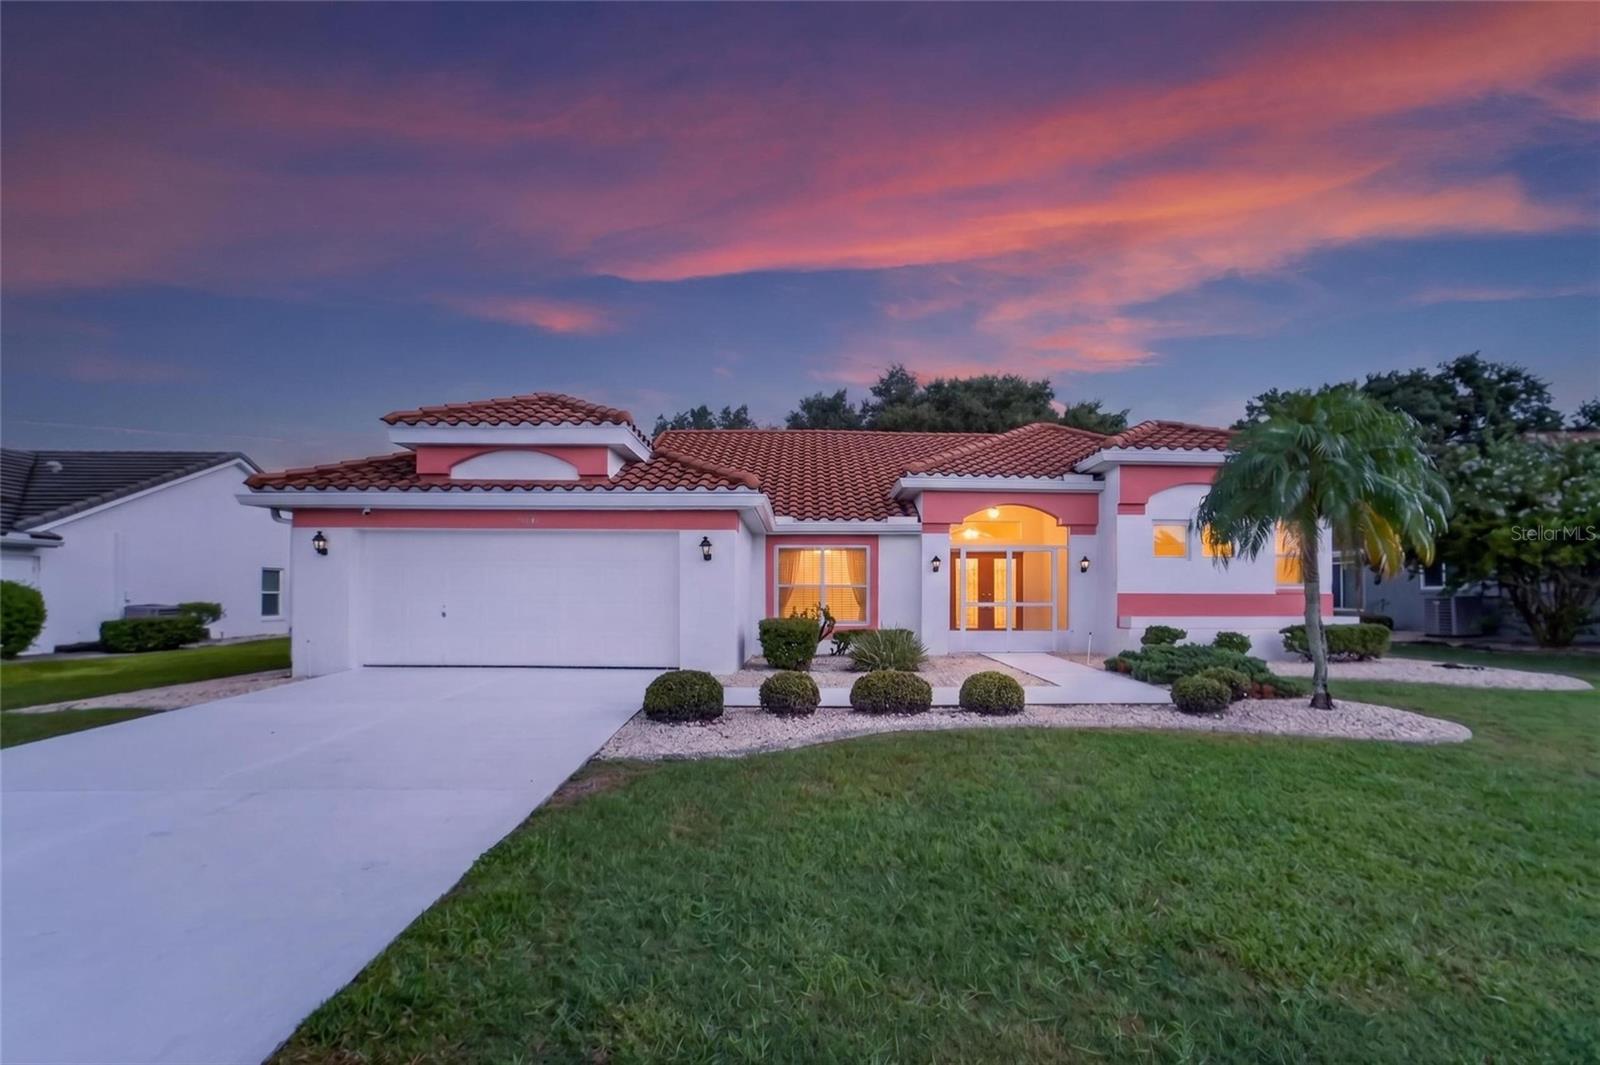
441 Noble Faire Dr, Sun City Center, FL, 33573
$203/sqft·Sun City Center
Ask anything about this home
Pricing, comps, HOA, the neighborhood. Answers before you fill out anything.
At a glance
About this home
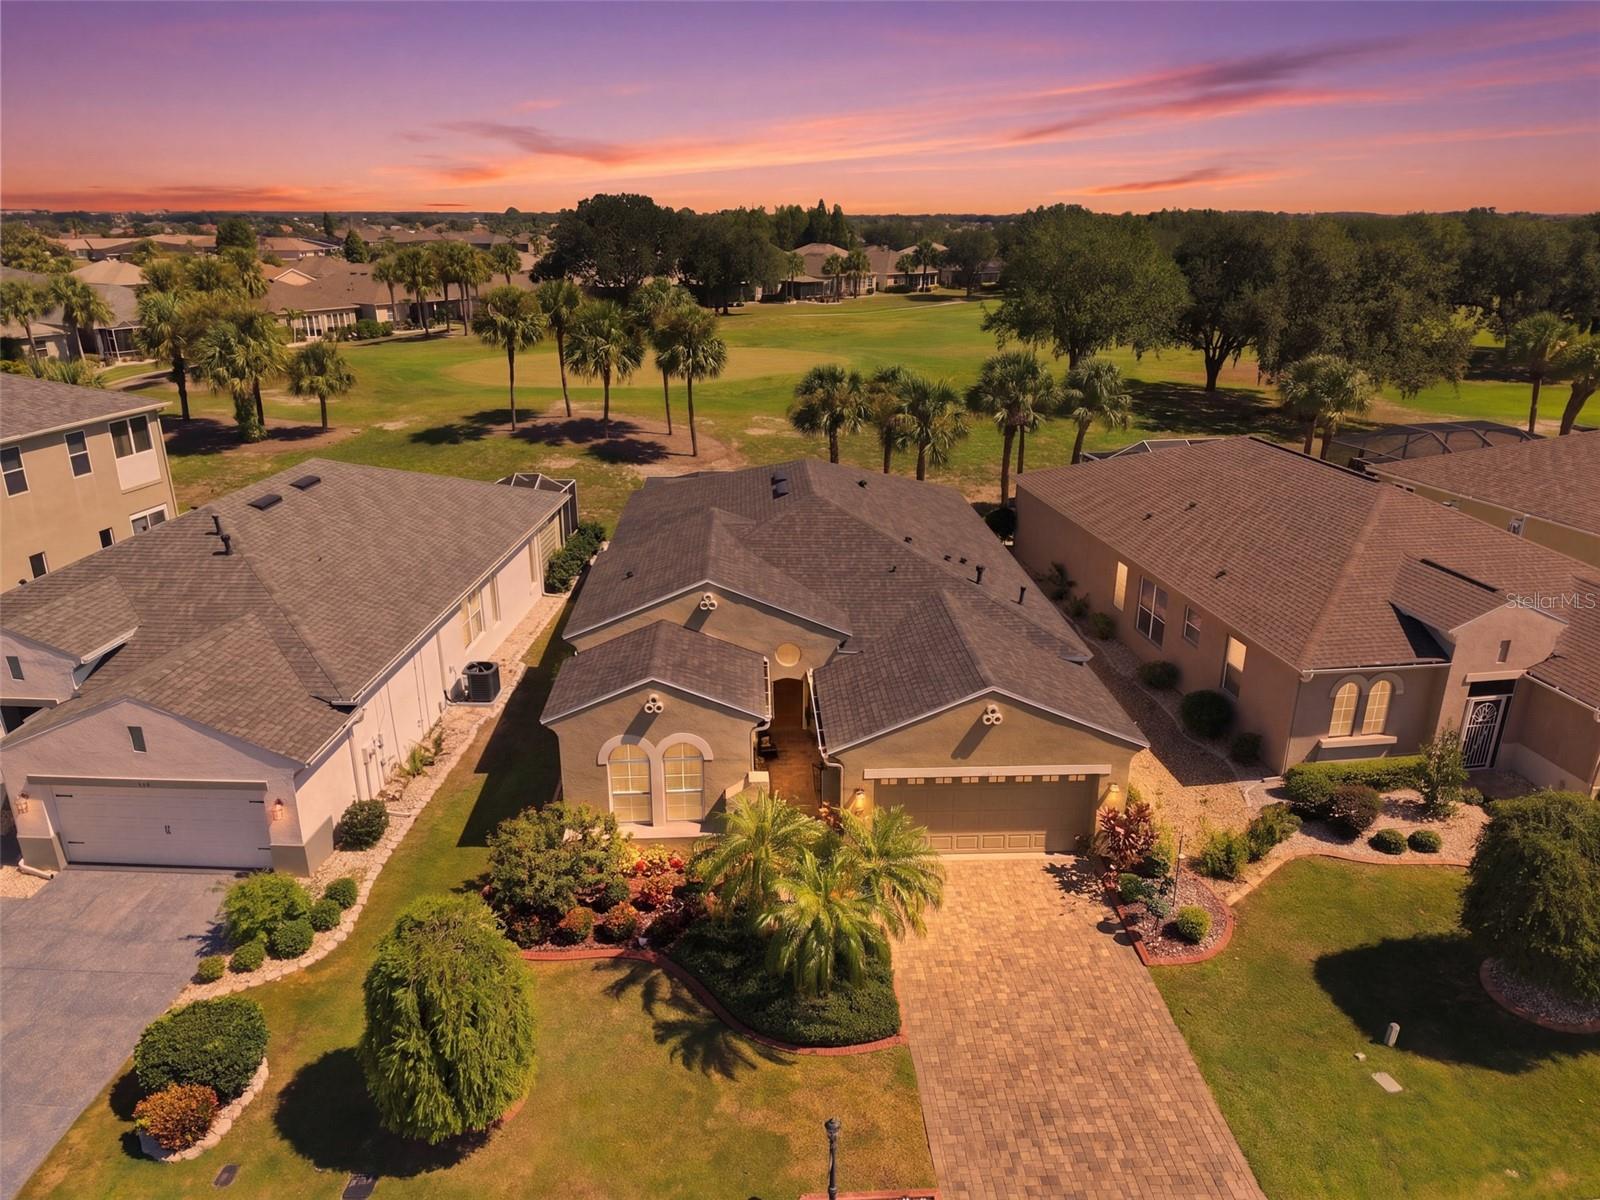
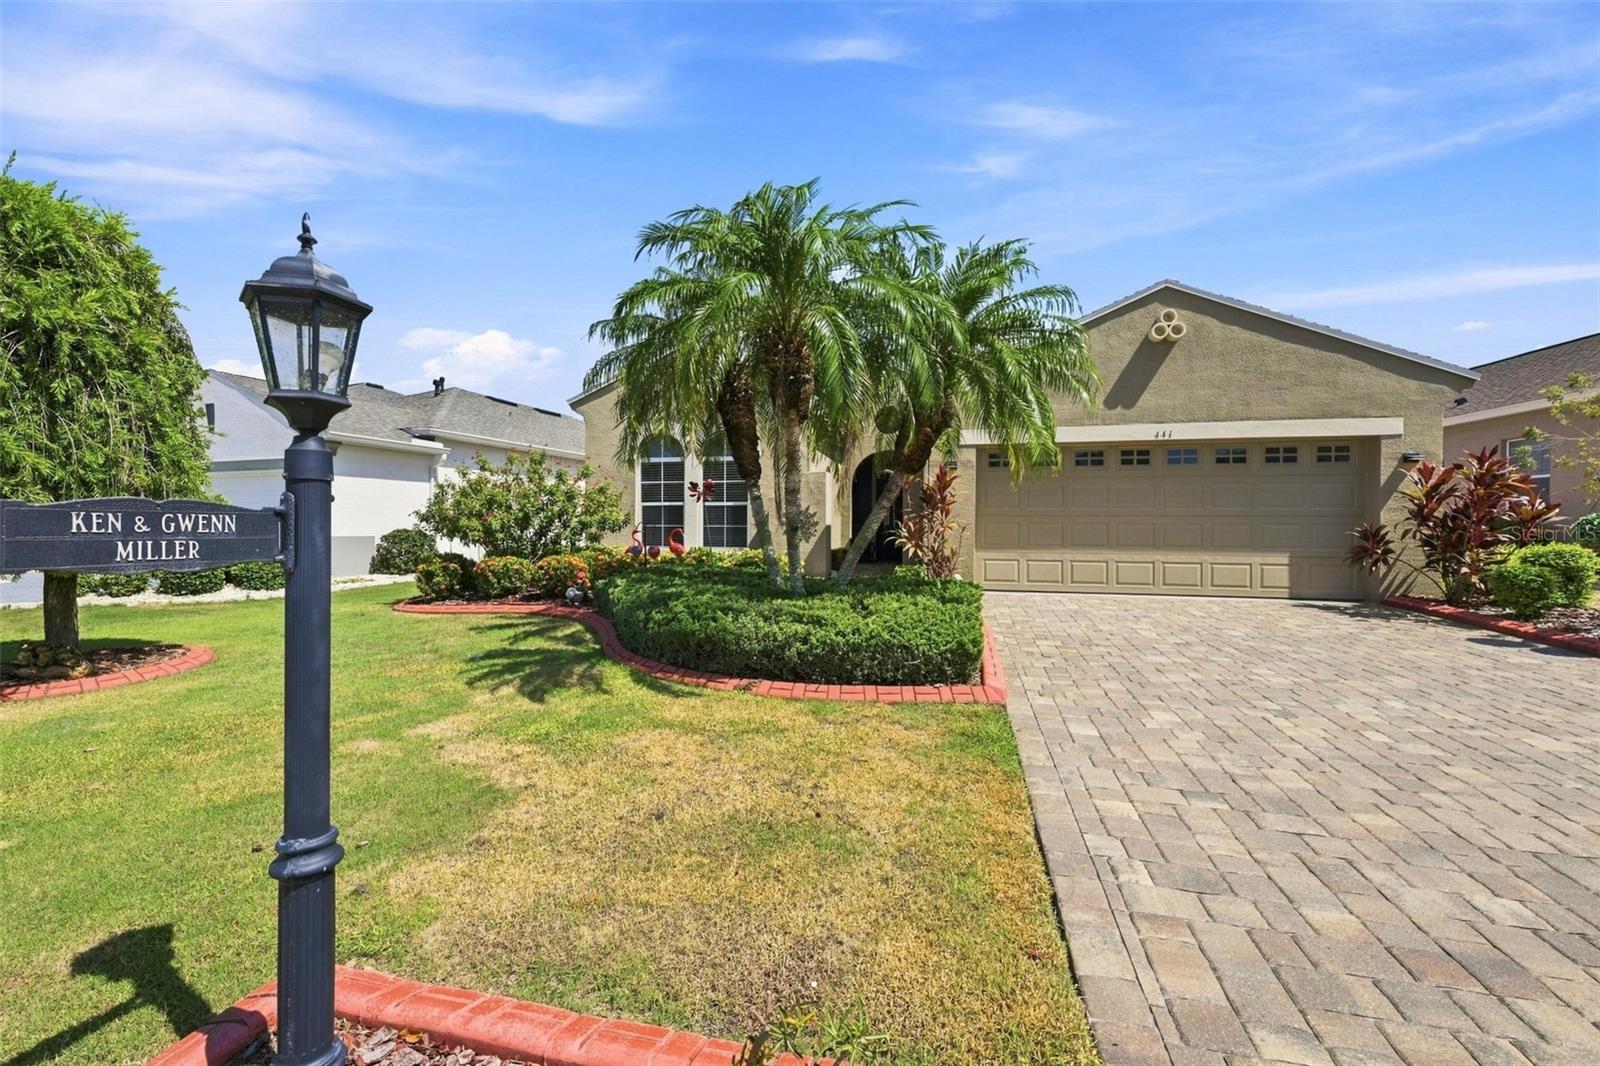
441 Noble Faire Dr is a 2005-built home in Sun City Center Unit 264 Ph, Sun City Center. Inside you'll find 2 bedrooms, 2 bathrooms, and 1,949 square feet of living space. Listed at $395,000 (about $203/sqft), 26 days on market. Flood zone X - outside the FEMA high-risk areas, which keeps insurance manageable. HOA runs $285 quarterly.
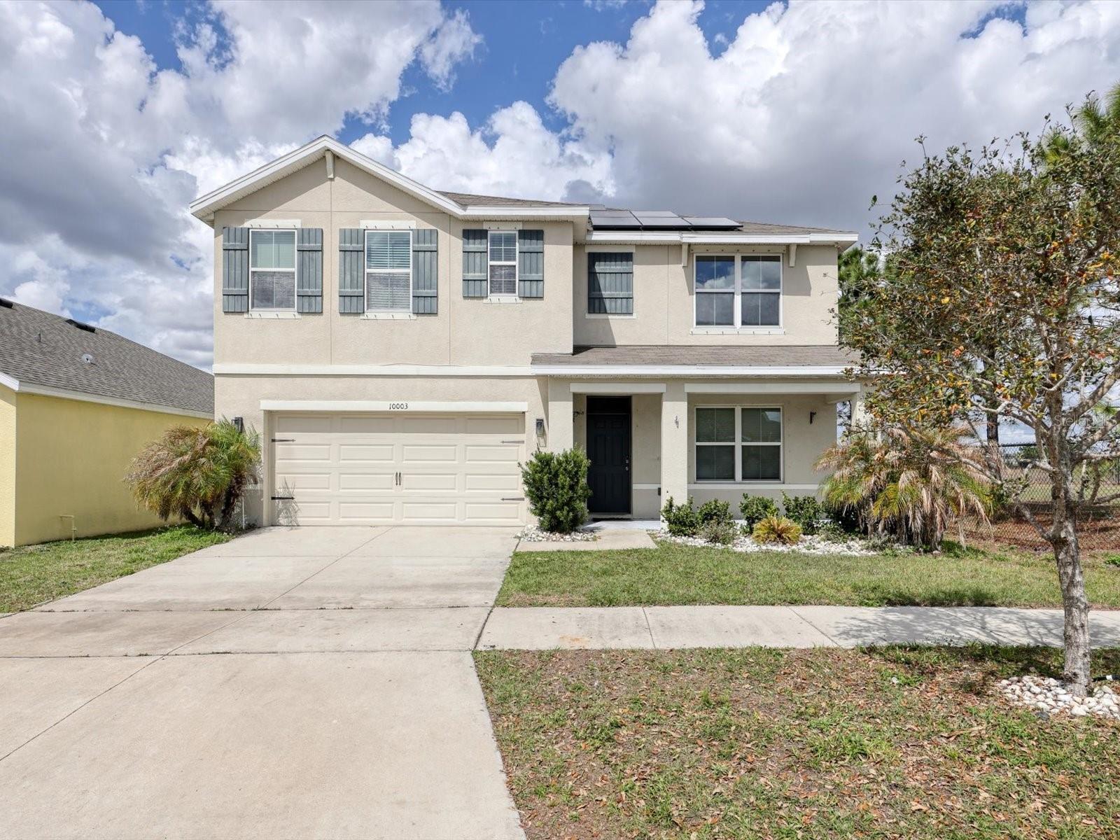
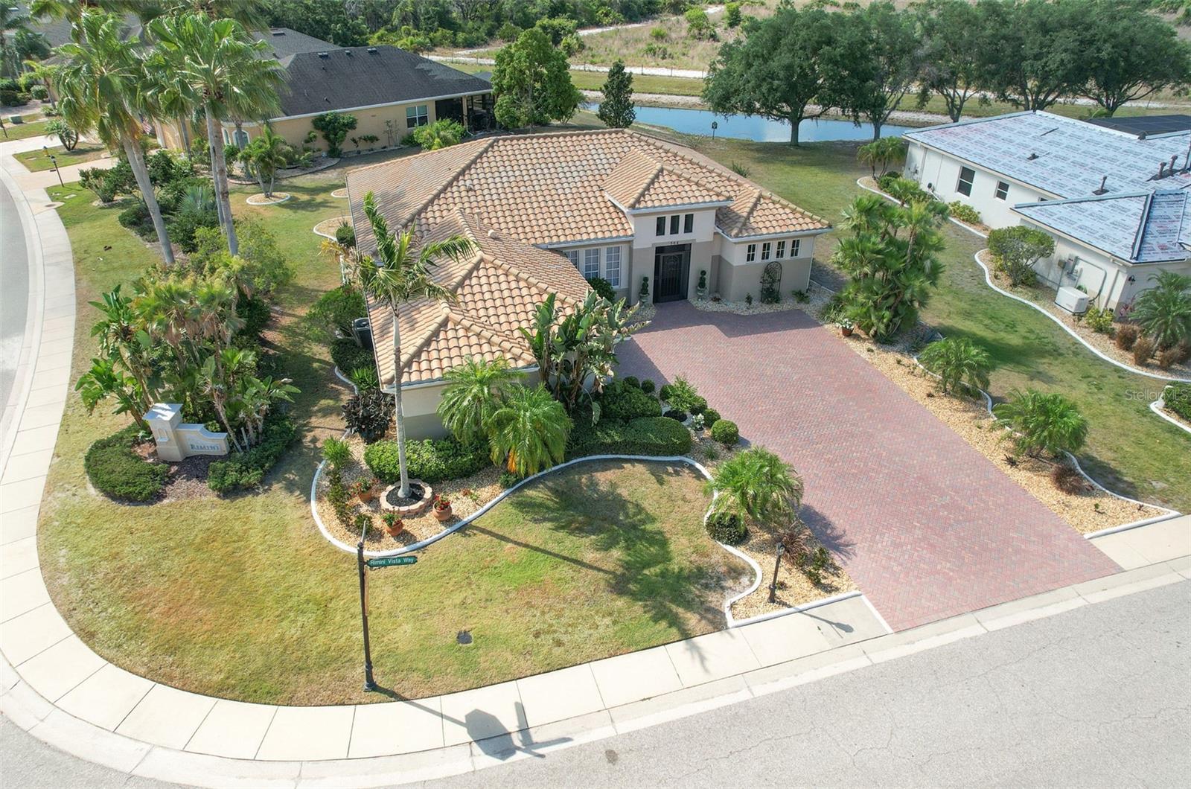
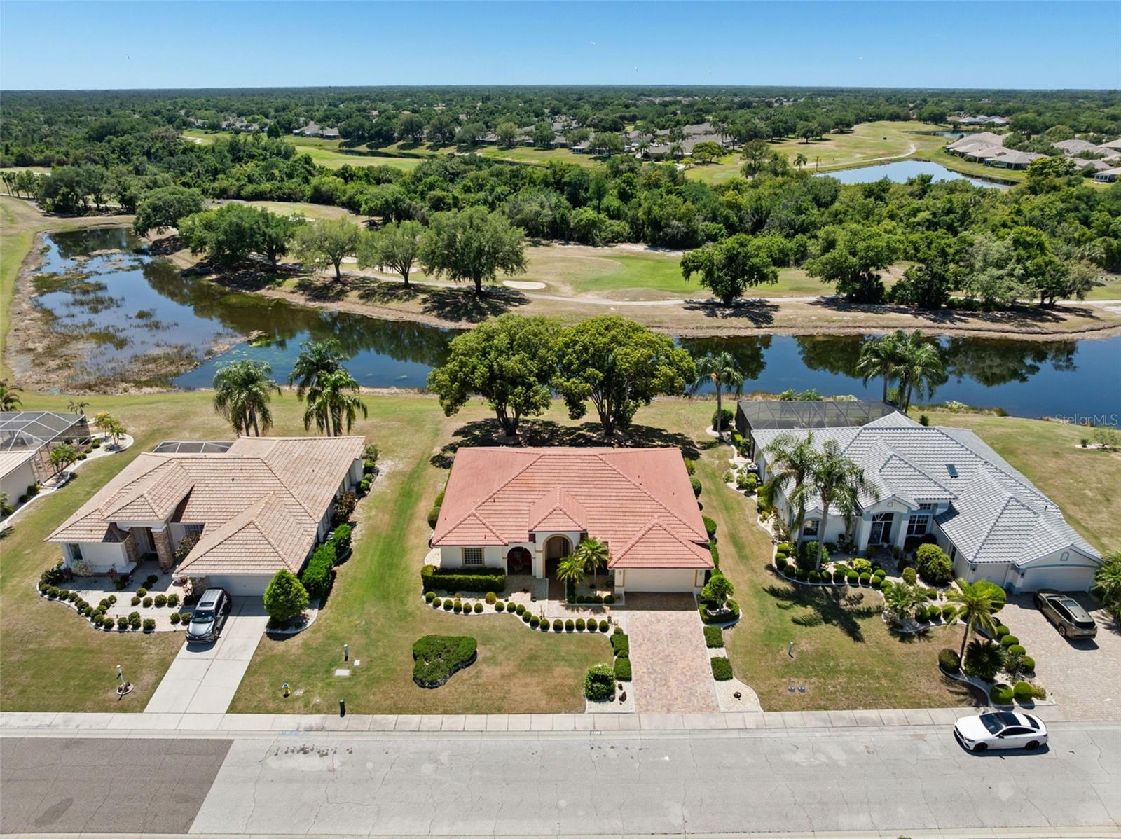
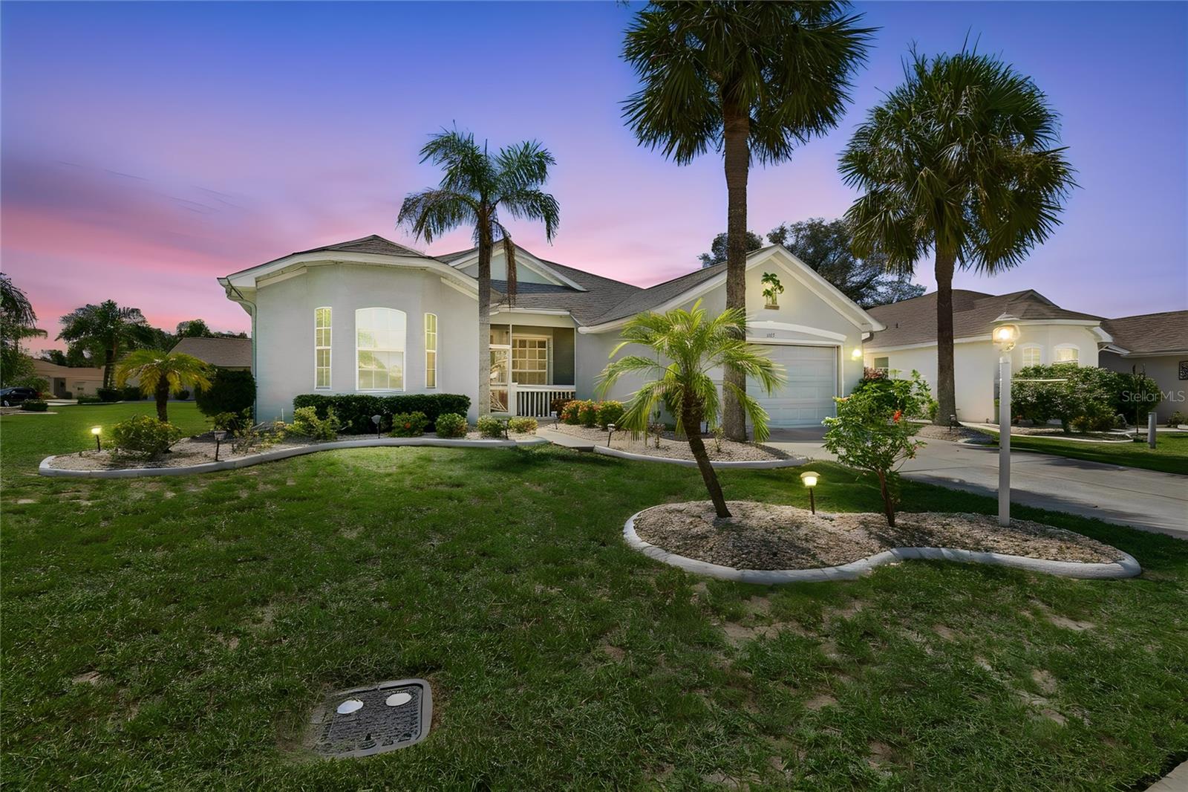
TAKE THE VIRTUAL TOUR & EXPERIENCE THE VIEW! Embrace the Florida lifestyle in this exceptional Monet model located in the highly sought-after Renaissance at Sun City Center, a premier 55+ community. Beautifully appointed and thoughtfully designed, this 2-bedroom, 2-bath home features a den with French doors and a spacious primary suite with a private sitting room. From the moment you arrive, the paver driveway, concrete landscape curbing, and newer exterior paint create an impressive first impression. Inside, soaring ceilings, luxury vinyl plank flooring in the entry and wet areas, and an open floor plan provide an elegant blend of style, comfort, and functionality. The gourmet kitchen is designed to impress with two-tone cabinetry, solid-surface countertops, a deep single-basin sink, stainless steel appliances, and abundant storage. The spacious primary suite is a true retreat, featuring two generous walk-in closets, a relaxing sitting room, and a luxurious en-suite bath with dual vanities, soaking tub, and separate shower. The second bedroom and guest bath are thoughtfully positioned on the opposite side of the home for privacy. The versatile den, currently used as a TV/reading room, is perfect for a home office, hobby room, or additional guest space. The expanded screened lanai is the showstopper! Featuring paver flooring, a gas grill hookup, and breathtaking views overlooking the Renaissance golf course, this exceptional outdoor space is perfect for morning coffee, entertaining, or simply relaxing and enjoying the Florida sunshine. Recent improvements include a new HVAC system (4/2026) and new roof (2023), per permits. The freshly painted garage features professionally resurfaced Polyaspartic flooring, providing a durable, attractive, and easy-to-maintain finish. Residents enjoy a social membership at Club Renaissance, with an array of amenities including a private pool and hot tub, restaurant, bar, fitness center, indoor track, golf shop, wellness center, and spa services. Sun City Center offers an unparalleled active lifestyle with heated pools, fitness facilities, golf courses, tennis and pickleball, sports complexes, arts and crafts, entertainment, clubhouses, and more than 120 social clubs all conveniently accessible by golf cart. Conveniently located near Tampa, St. Petersburg, Sarasota, Gulf beaches, airports, shopping, and fine dining. This spectacular golf-course-view home is a must-see! Schedule your private showing today and start living the Florida lifestyle you've been dreaming of!
The essentials
Location
Annual Tax (2025)
$3,264
Parcel #
U-18-32-20-685-000000-00005.0
Taxes reflect the most recent assessment in the MLS feed. Actual tax owed can vary, so confirm with the county property appraiser before closing.
Subdivision
Sun City Center Unit 264 Ph
County
Hillsborough
MLS Area
33573 - Sun City Center / Ruskin
Lot Size
6,338 sqft
Not sure what you can afford?
Put in your household income and we will tell you where this payment sits.
Property taxes are this home's actual annual bill from the MLS, divided by twelve. Insurance estimated at 0.60%. HOA is the fee reported on the listing. Rate defaults to 6.8% on a 30-year fixed. Tap a pencil to use your own numbers. Estimates only, not a loan quote.
Offer Insights
Choose an offer strength
Sample: 170 closed home sales in 33573 over the last 8 months, Stellar MLS. A starting point, not a guarantee.
Talk through an offer with our teamKeep exploring Tampa Bay
Pick up where you left off, or see what else is out there.