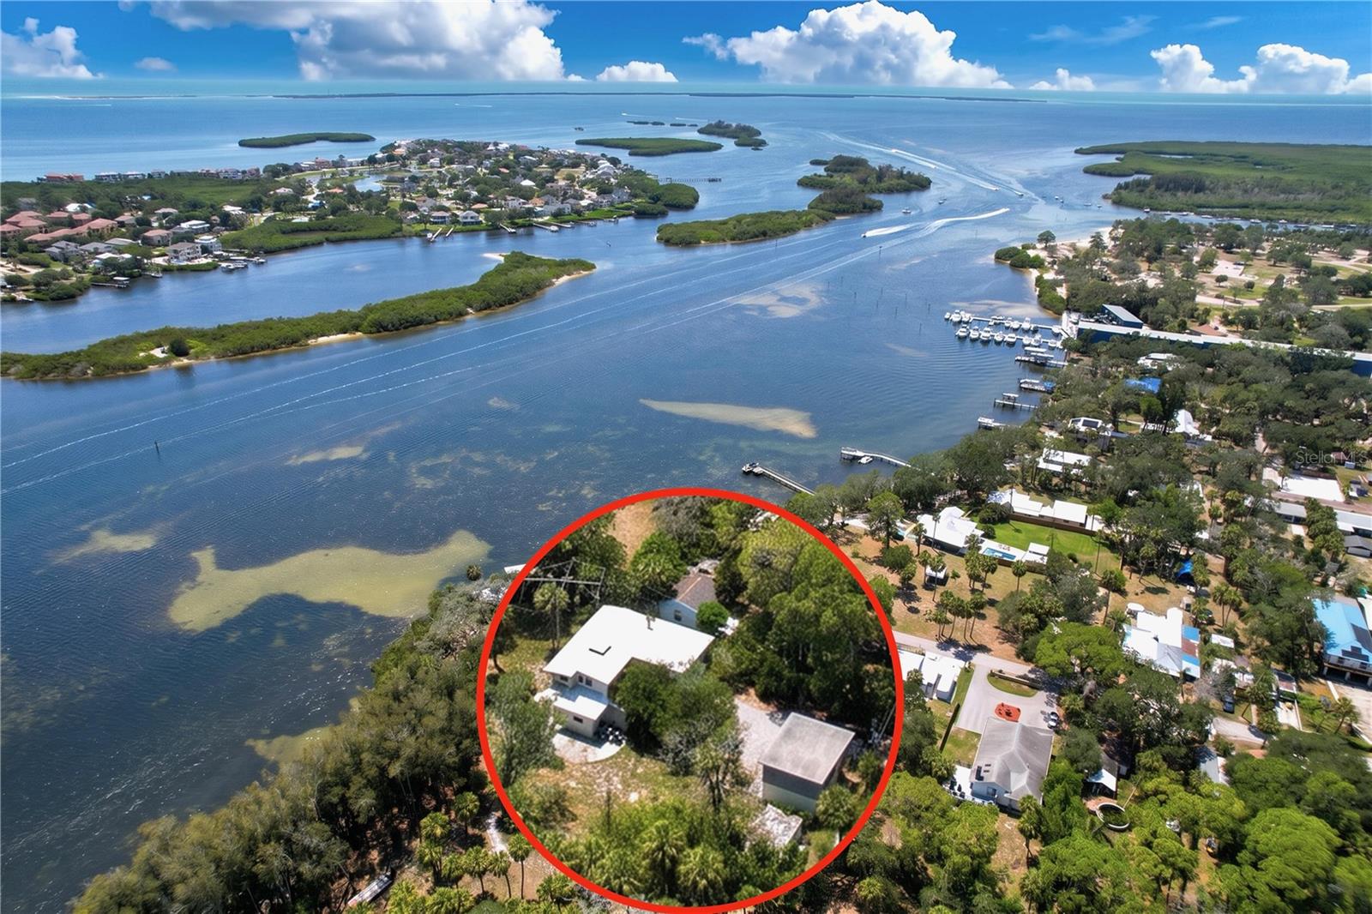
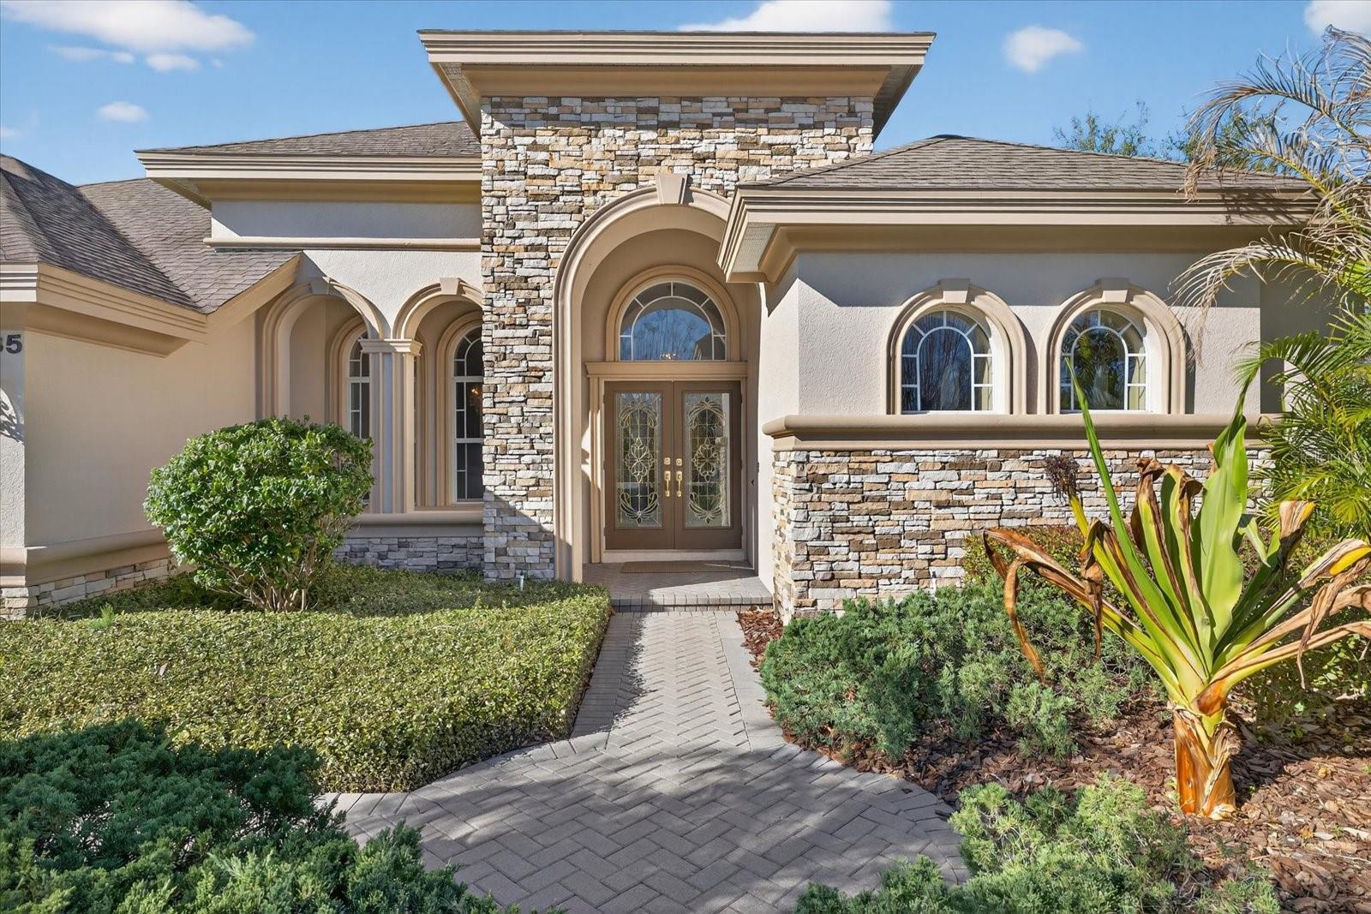
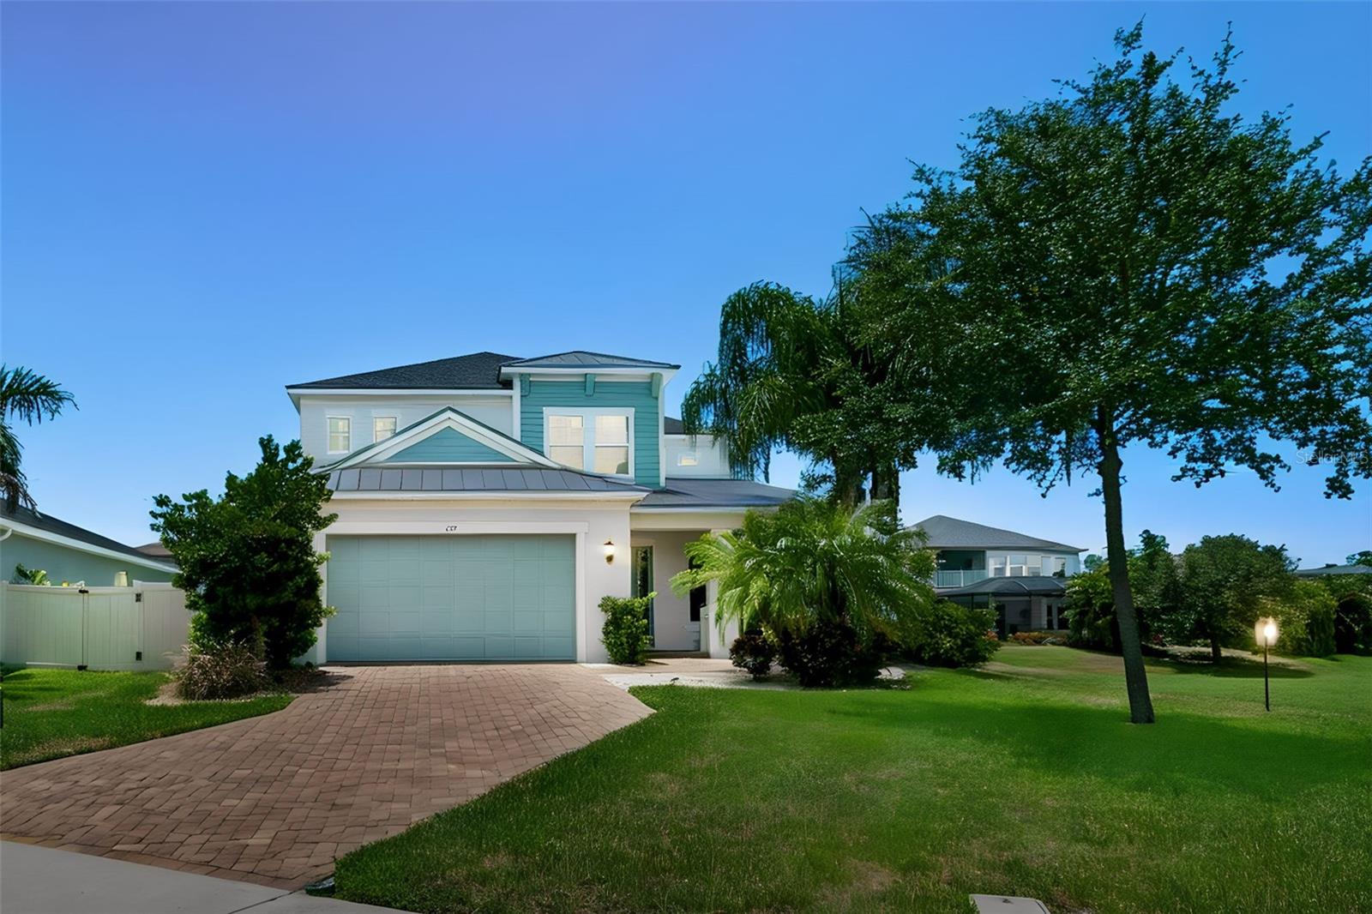
2862 Deer Run, Tarpon Springs, FL, 34688
$278/sqft·Grey Oaks
Ask anything about this home
Pricing, comps, HOA, the neighborhood. Answers before you fill out anything.
At a glance
About this home
2862 Deer Run is a 2001-built home in Grey Oaks, Tarpon Springs. Inside you'll find 5 bedrooms, 3 bathrooms, and 3,019 square feet of living space. Listed at $840,000 (about $278/sqft), 34 days on market. Flood zone X - outside the FEMA high-risk areas, which keeps insurance manageable. HOA runs $2,281 annually.
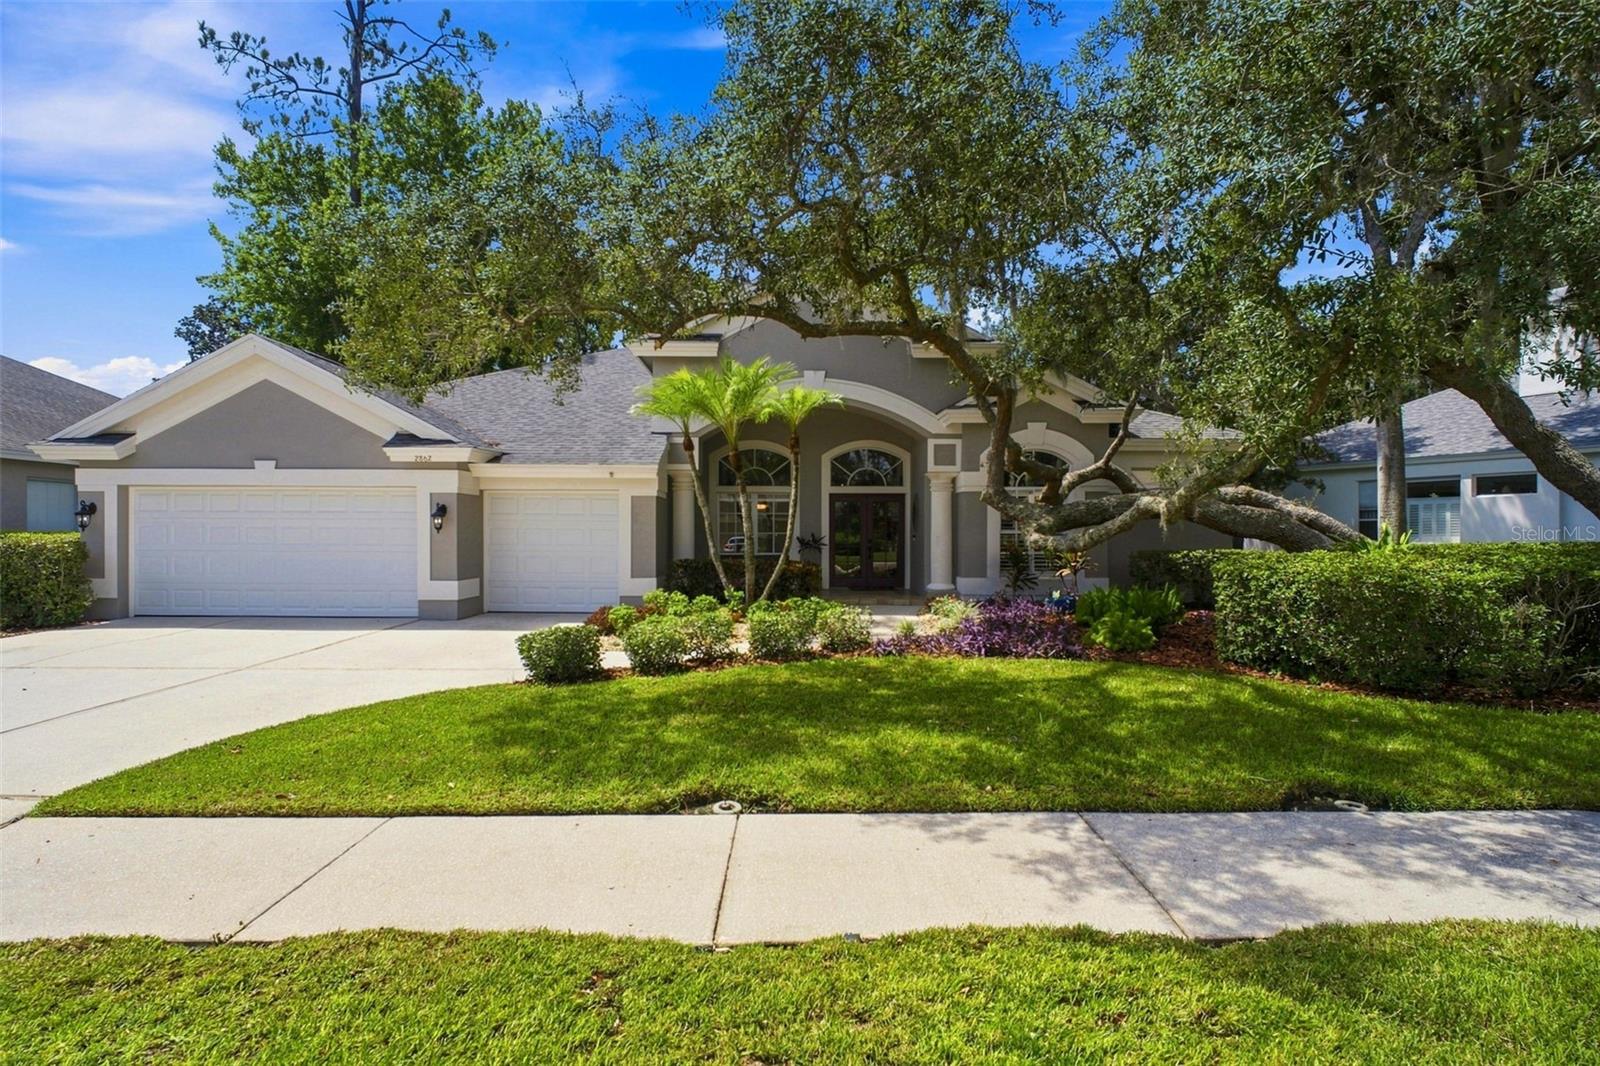
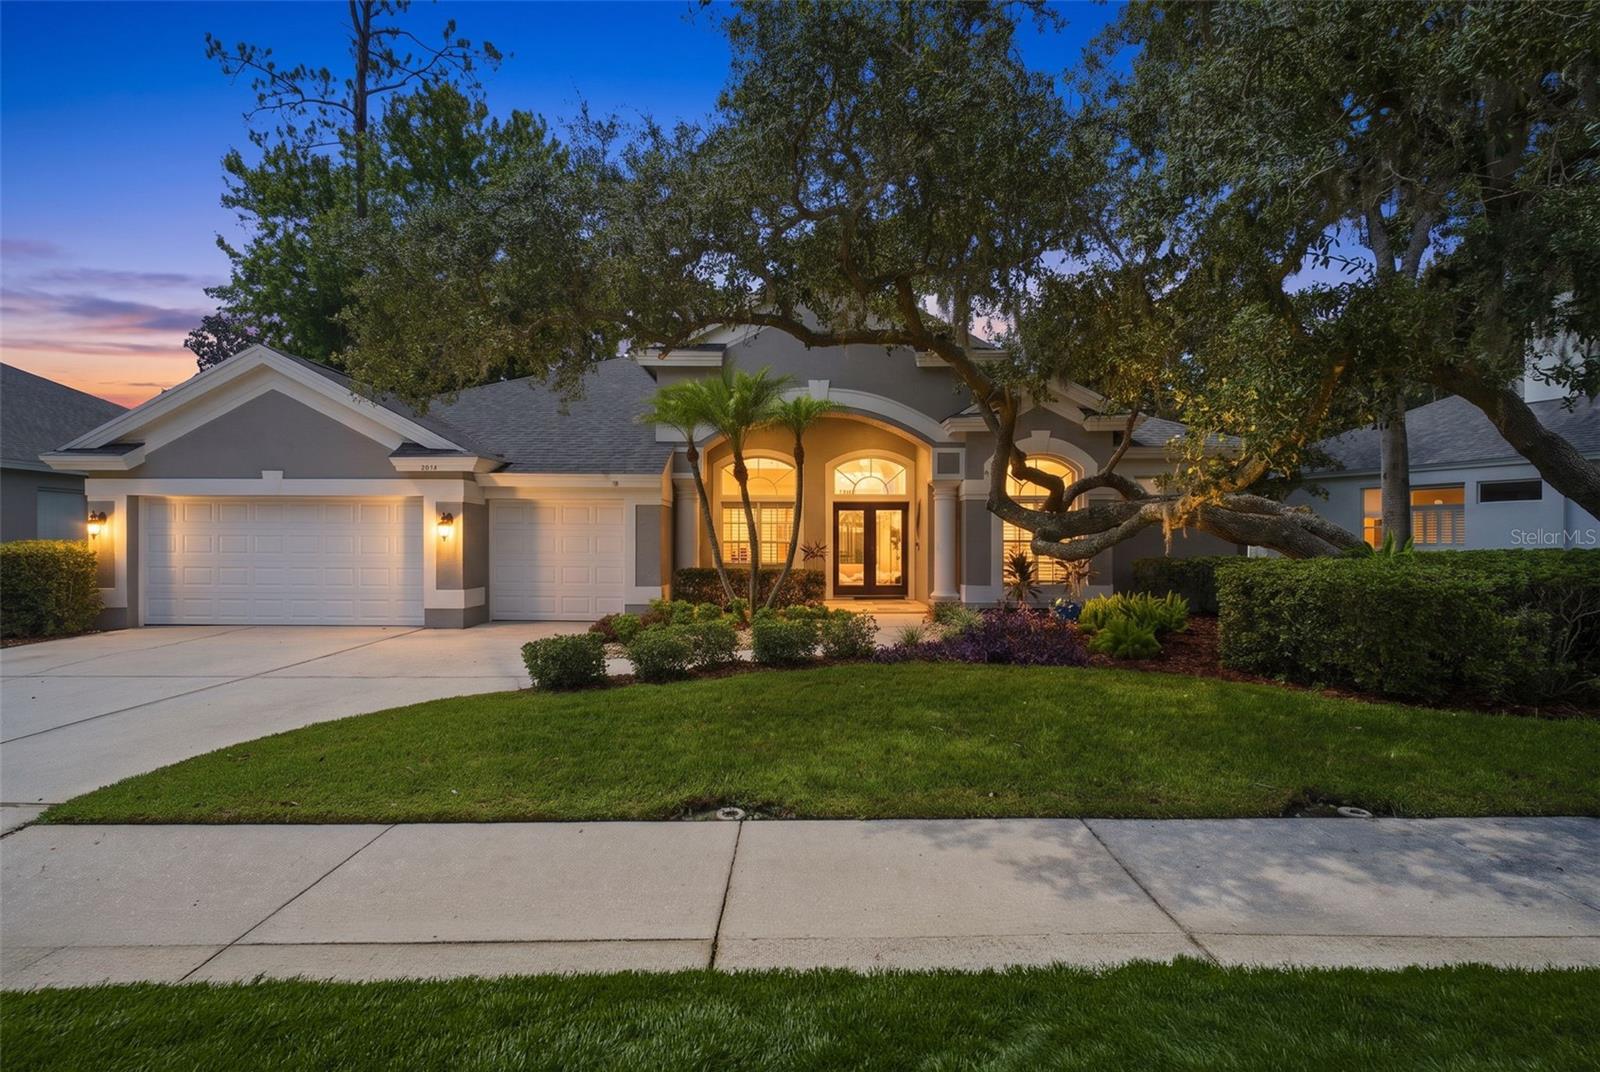
WOW, check this out... Seller's are super motivated with improved pricing of $840,000 and a $10,000 seller credit toward the buyer's closing costs. Welcome to this LOW HOA and NO CDD exceptionally, priced 5-bedroom + BONUS/FLEX Room, 3-bath HEATED Pool and SPA home in the highly desirable GATED community of Grey Oaks in Tarpon Springs. With only 86 homes, Grey Oaks offers a rare combination of privacy, community, and convenience, where opportunities to purchase are limited. This beautiful one-story home delivers 3,019 square feet of thoughtfully designed living space, a 3-car garage, mature landscaping, and a private backyard oasis with, did I mention a sparkling pool, heated spa, and peaceful water view. From the inviting foyer, you’ll appreciate the spacious floor plan, high ceilings, crown molding, wood and tile flooring, no carpet anywhere, and big windows for plenty of natural light to shine throughout the home. Formal living and dining areas flow seamlessly into the expansive family room, creating an ideal layout for both comfortable everyday outdoor/ indoor living space and entertaining. The family room features a striking dual-sided fireplace shared with the versatile bonus room that overlooks the pool and backyard water view. This flexible space can easily serve as a home office, media room, game room, gym (as currently featured), or private retreat offering the additional living space you are looking for. The open-concept kitchen features stone counter tops, a massive center island, stainless-steel appliances with brand new LG model refrigerator, generous cabinetry, and a convenient breakfast nook overlooking the family room and big glass enclosure overlooking the pool lanai space. Large glass sliders extend the living space outdoors, creating an effortless indoor-outdoor Florida lifestyle. The spacious primary suite offers a peaceful retreat with dual (his and hers) separate closets, a beautiful bay window, and private door access to the pool lanai. The en-suite primary bath features dual sinks, a makeup/vanity area, garden tub, separate shower, and private water closet. The additional bedrooms provide exceptional flexibility. Bedroom two includes a walk-in closet and en-suite bath, and private access to the pool making it a perfect in-law or multi-generational suite. Bedrooms three and four share a Jack-and-Jill bath and feature walk-in/storage closets, built-ins, and charming window seats. A fifth bedroom located near the primary suite provides even more flexibility for a home office, guest room, or additional living space. Step outside to your private screened-in pool and heated spa, surrounded by an expansive paver patio and covered lanai—perfect for entertaining, relaxing, and enjoying year-round Florida living. Beyond the pool, a tranquil retention pond view provides a peaceful backdrop. Aluminum Fencing is allowed with 3ft. max height and must be approved by HOA. As a resident, you will enjoy a 24-hour gated entrance, sidewalks, mature surroundings, and a quiet neighborhood atmosphere while remaining close to everyday conveniences. The home is zoned for Brooker Creek Elementary, Tarpon Springs Middle, and East Lake High School. Conveniently located near golf courses, many dining options, Tarpon Springs Sponge Docks, beautiful Gulf beaches, US 19, Veterans Expressway, Highway 60, and I-275. If you’ve been searching for a while... 2862 Deer Run deserves your attention. Schedule your private tour today!
The essentials
Location
Elementary
Brooker Creek Elementary-PN
Middle
Tarpon Springs Middle-PN
High
East Lake High-PN
Districts can re-zone, so verify directly with the district before relying on these.
Annual Tax (2025)
$7,658
Parcel #
04-27-16-33619-000-0690
Taxes reflect the most recent assessment in the MLS feed. Actual tax owed can vary, so confirm with the county property appraiser before closing.
Subdivision
Grey Oaks
County
Pinellas
MLS Area
34688 - Tarpon Springs
Lot Size
9,601 sqft
Not sure what you can afford?
Put in your household income and we will tell you where this payment sits.
Property taxes are this home's actual annual bill from the MLS, divided by twelve. Insurance estimated at 0.60%. HOA is the fee reported on the listing. Rate defaults to 6.8% on a 30-year fixed. Tap a pencil to use your own numbers. Estimates only, not a loan quote.
Offer Insights
Choose an offer strength
Sample: 34 closed home sales in 34688 over the last 8 months, Stellar MLS. A starting point, not a guarantee.
Talk through an offer with our teamKeep exploring Tampa Bay
Pick up where you left off, or see what else is out there.