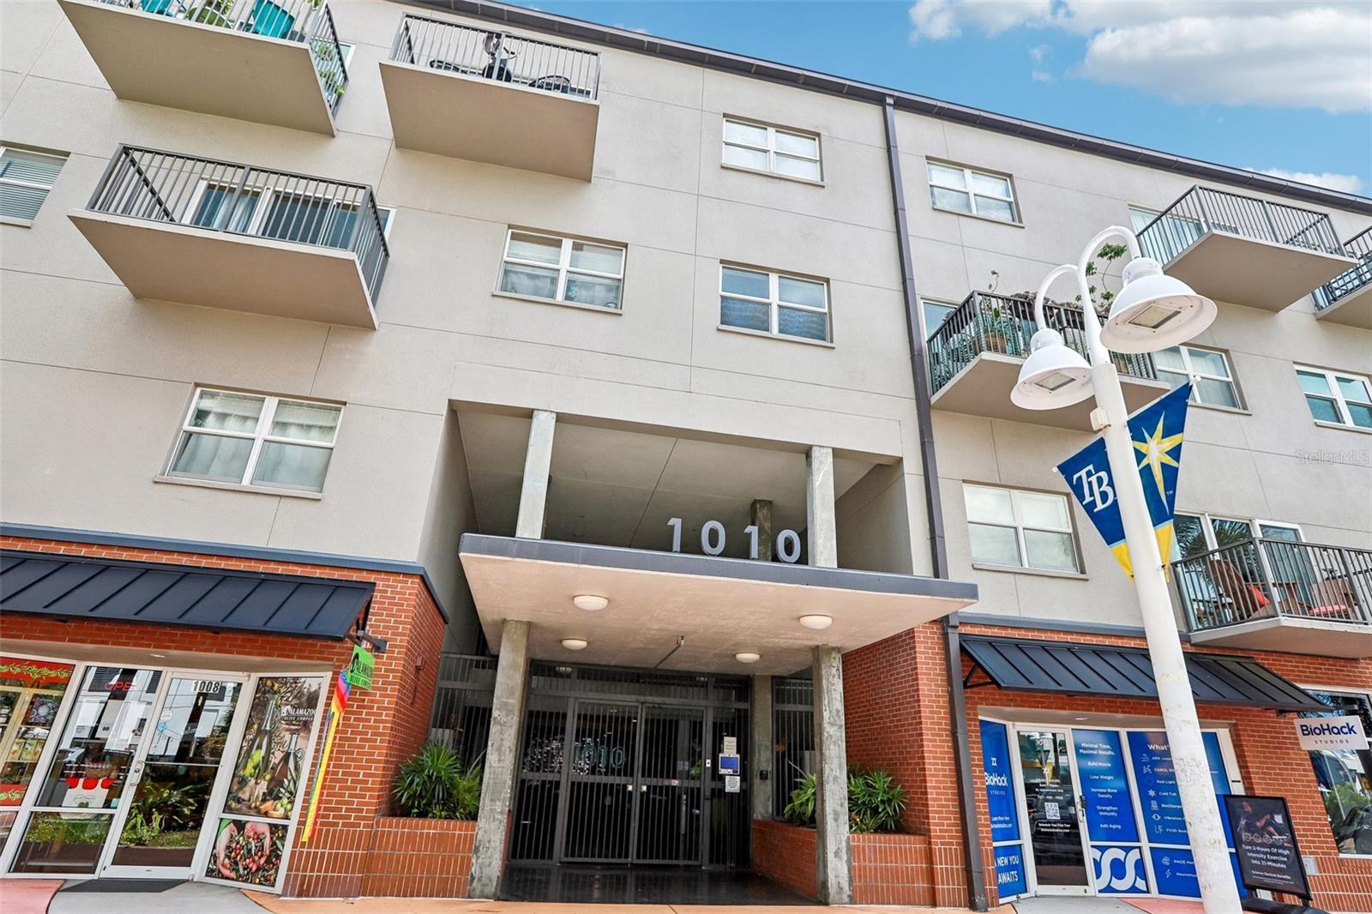
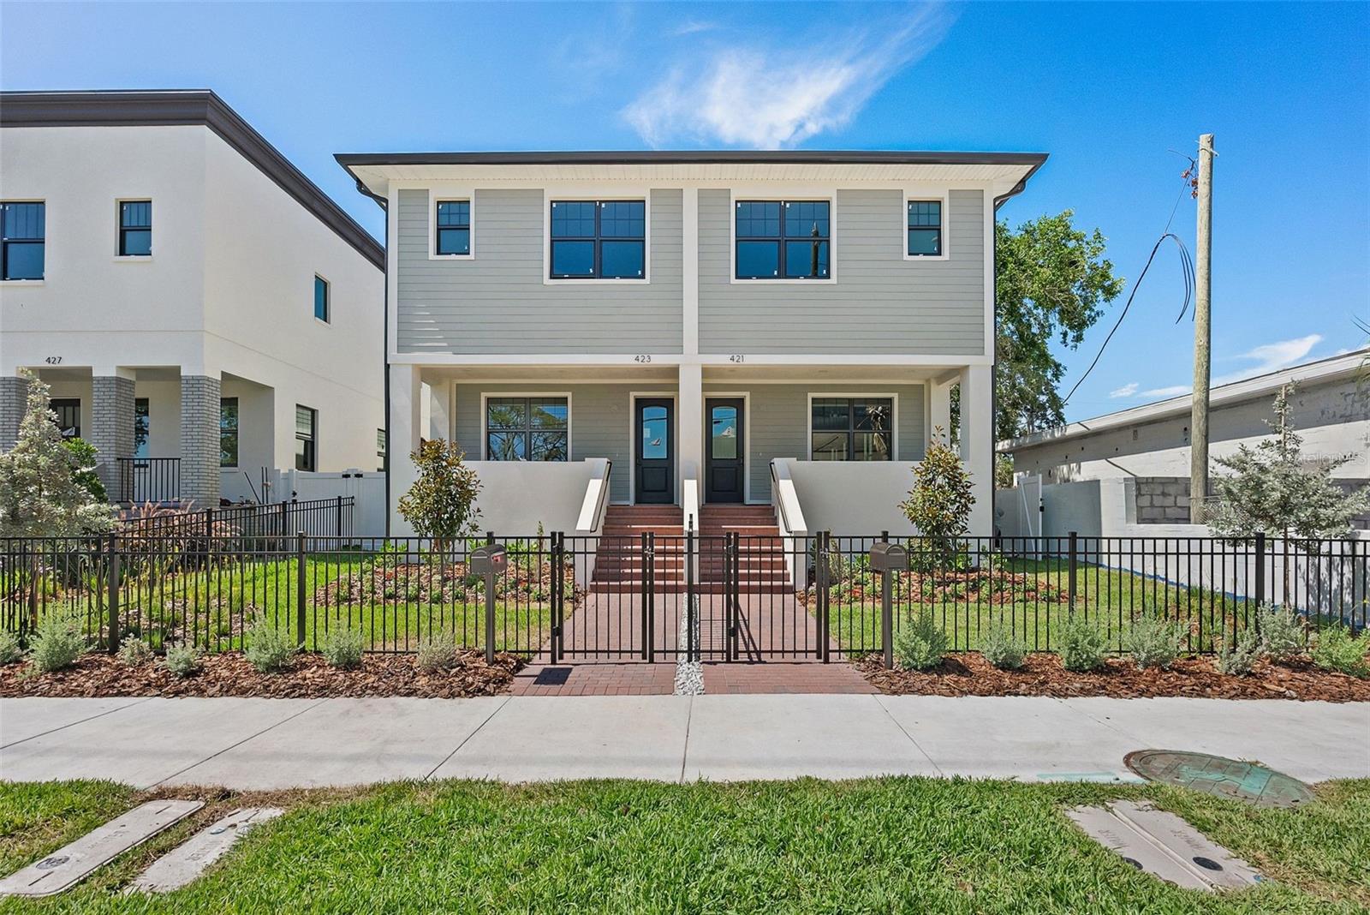
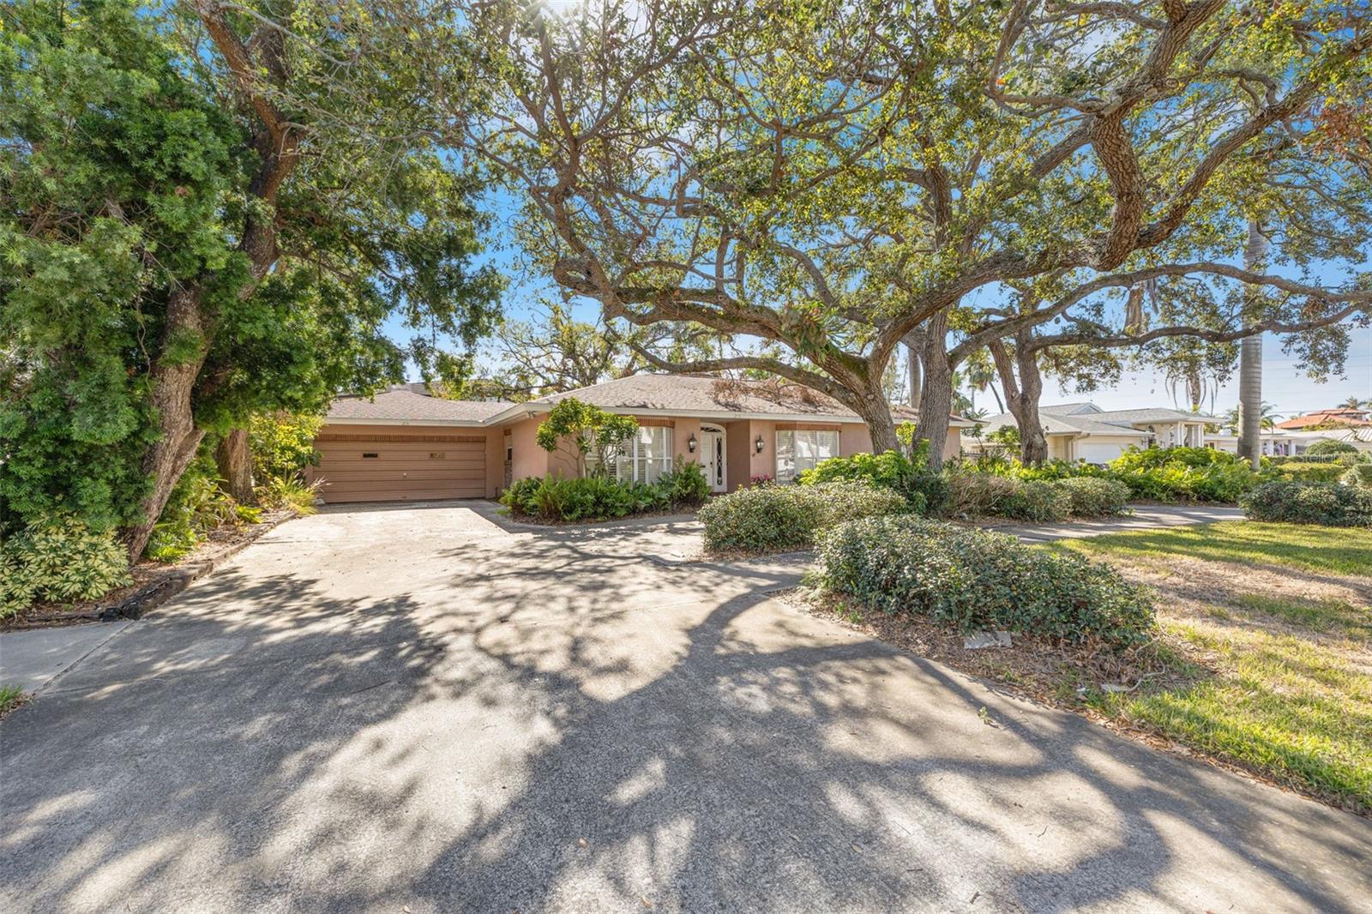
1010 Central Ave #413, St Petersburg, FL, 33705
$444/sqft·1010 Central Condo
Ask anything about this home
Pricing, comps, HOA, the neighborhood. Answers before you fill out anything.
At a glance
About this home
1010 Central Ave #413 is a 2007-built home in 1010 Central Condo, St Petersburg. Inside you'll find 2 bedrooms, 2 bathrooms, and 1,442 square feet of living space. Listed at $639,900 (about $444/sqft), 49 days on market. Flood zone X - outside the FEMA high-risk areas, which keeps insurance manageable. HOA runs $821.18 monthly.
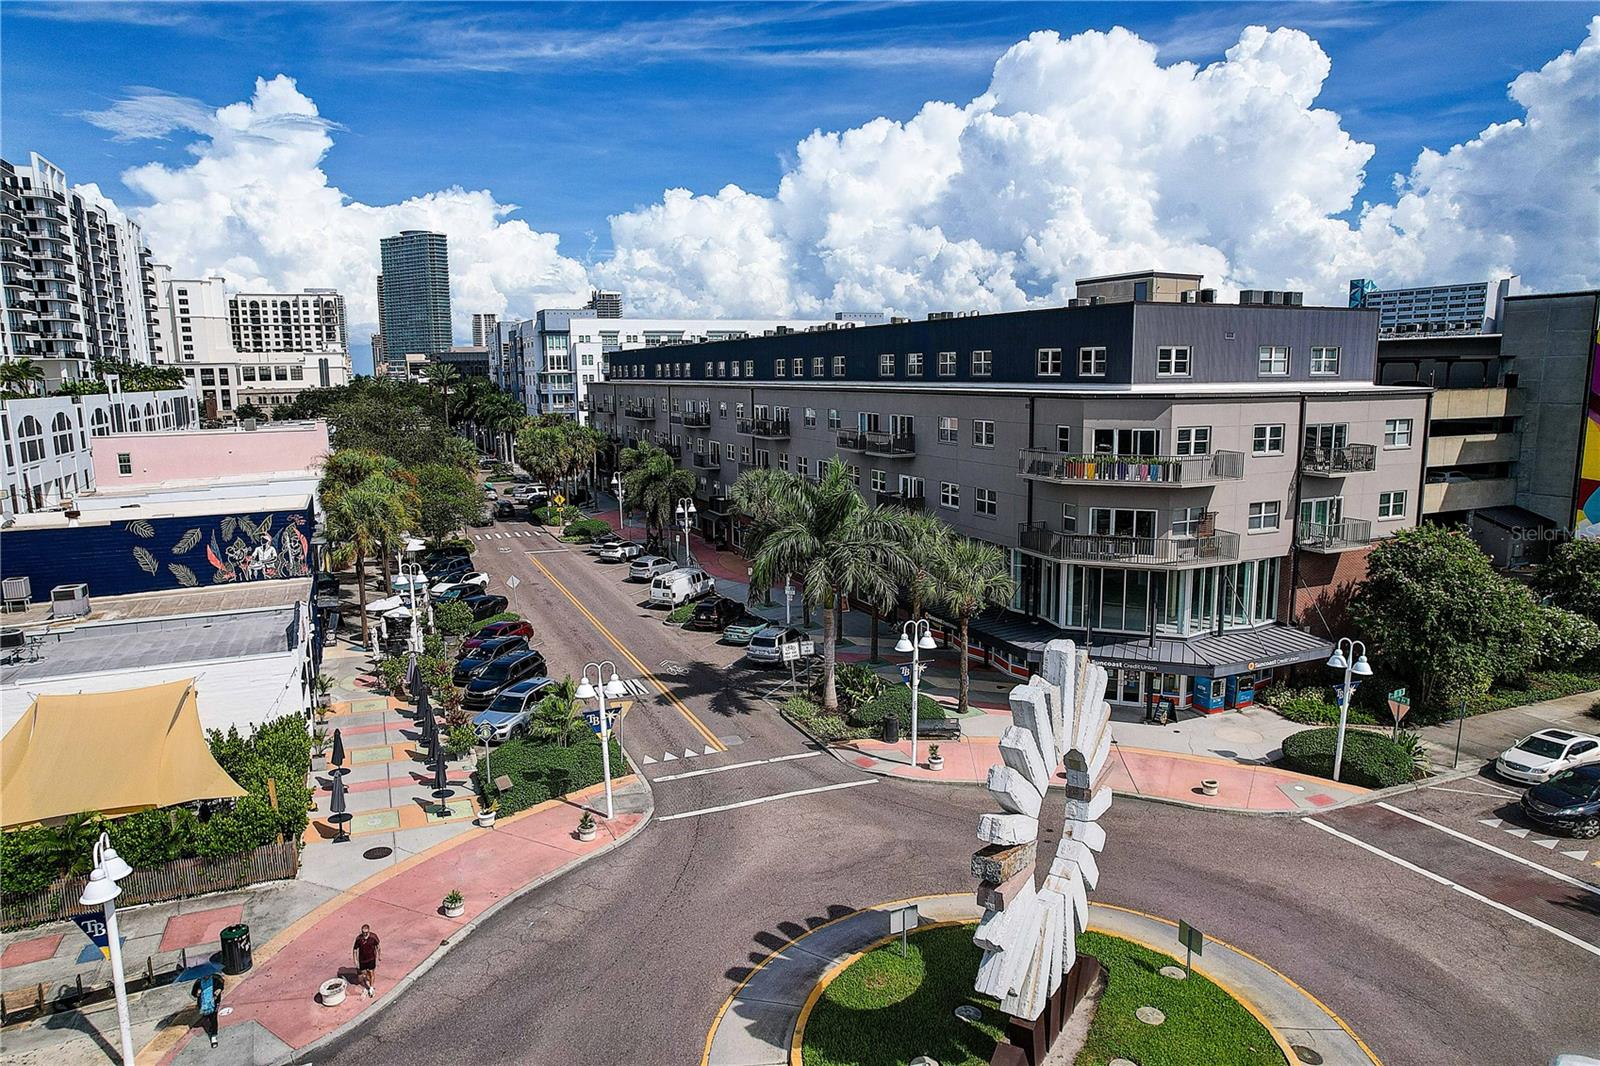
Experience the ultimate downtown lifestyle in this rare, urban-design two-story condo at 1010 Central. Nestled in the heart of St. Petersburg’s highly sought-after Edge District, this sophisticated 2-bedroom, 2-bathroom residence offers an unmatched blend of modern luxury and walkability. Positioned as a quiet interior unit, the home provides serene, picturesque views of the tropical courtyard pool from every window and balcony. Step inside to find a light-filled, open-concept floor plan boasting soaring 10-foot ceilings and an abundance of natural light. Designed with a desirable split-bedroom layout, the main level features a spacious great room, a guest bedroom, and a beautifully updated chef’s kitchen complete with premium wood cabinetry, granite countertops, and top-tier stainless steel appliances—including a newer 2025 induction range. The second floor is a dedicated, private primary sanctuary. This expansive loft suite features a resort-style en-suite bathroom, a large walk-in closet, and a convenient upper-level laundry closet. Meticulously maintained and freshly painted, this move-in ready condo offers total peace of mind with updates, including a new 2026 HVAC system and an energy-efficient, space-saving tankless water heater. Skip the elevator hassle with rare, same-floor secure garage parking, featuring 2 assigned spaces that make unloading groceries, luggage, or sports gear completely effortless. The Premium Community Amenities: Resort-Style Tropical Courtyard; large swimming pool, private cabanas, and a dedicated outdoor grilling/BBQ station, Clubhouse & Entertainment Hub; community room equipped with a full kitchen, perfect for hosting private parties, Fitness Center; fully loaded with updated, state-of-the-art exercise equipment, Active Lifestyle Perks; dedicated bike storage rooms in one of Florida's most bike-friendly neighborhoods. This is your chance to live in an unbeatable downtown location! Boasting an exceptional walk score, you are just steps away from world-class dining, craft breweries, boutique shopping, art galleries, the Pinellas Trail, and exciting Tampa Bay Rays games at Tropicana Field. Centrally located with immediate highway access, enjoy a seamless commute to Tampa, award-winning beaches, major medical facilities, and schools. Don't miss this opportunity to own a piece of St. Pete's hottest neighborhood—schedule your private tour today!
The essentials
Location
Elementary
Campbell Park Elementary-PN
Middle
John Hopkins Middle-PN
High
St. Petersburg High-PN
Districts can re-zone, so verify directly with the district before relying on these.
Annual Tax (2025)
$2,576
Parcel #
24-31-16-63981-000-4130
Taxes reflect the most recent assessment in the MLS feed. Actual tax owed can vary, so confirm with the county property appraiser before closing.
Subdivision
1010 Central Condo
County
Pinellas
MLS Area
33705 - St Pete
Lot Size
74,919 sqft
Not sure what you can afford?
Put in your household income and we will tell you where this payment sits.
Property taxes are this home's actual annual bill from the MLS, divided by twelve. Insurance estimated at 0.60%. HOA is the fee reported on the listing. Rate defaults to 6.8% on a 30-year fixed. Tap a pencil to use your own numbers. Estimates only, not a loan quote.
Offer Insights
Choose an offer strength
Sample: 33 closed condo sales in 33705 over the last 8 months, Stellar MLS. A starting point, not a guarantee.
Talk through an offer with our teamKeep exploring Tampa Bay
Pick up where you left off, or see what else is out there.