12408 Riverglen Dr, Riverview, FL, 33569
$225/sqft·Riverglen Units 5 6 & 7 Phas
Ask anything about this home
Pricing, comps, HOA, the neighborhood. Answers before you fill out anything.
At a glance
About this home
12408 Riverglen Dr is a 1998-built home in Riverglen Units 5 6 & 7 Phas, Riverview. Inside you'll find 4 bedrooms, 2 bathrooms, and 2,310 square feet of living space. Listed at $519,900 (about $225/sqft), 35 days on market. Flood zone X - outside the FEMA high-risk areas, which keeps insurance manageable. HOA runs $125 quarterly.
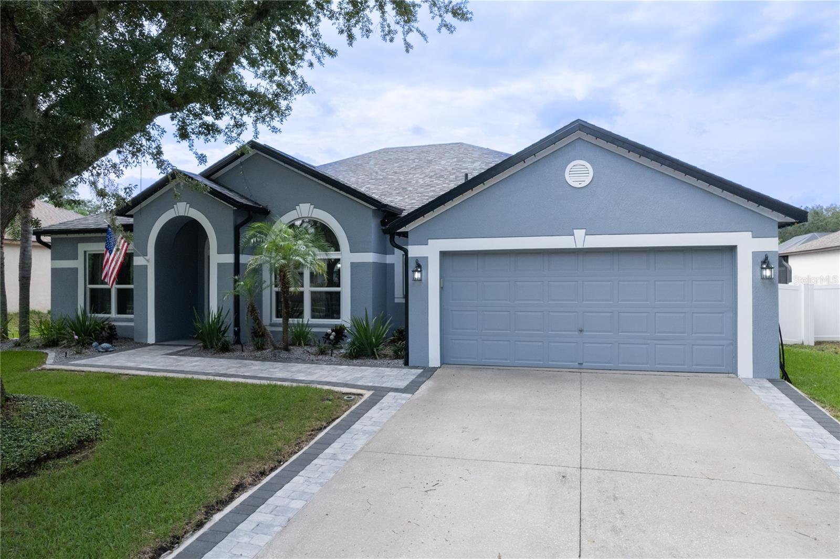
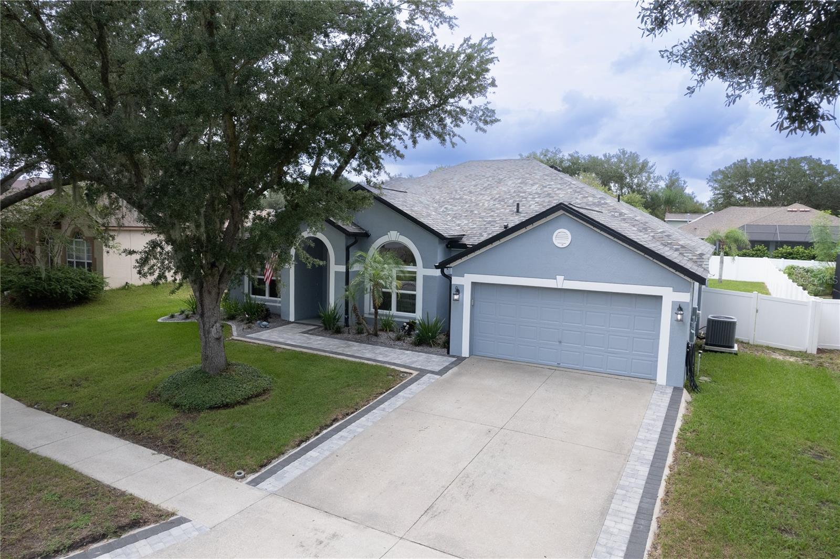
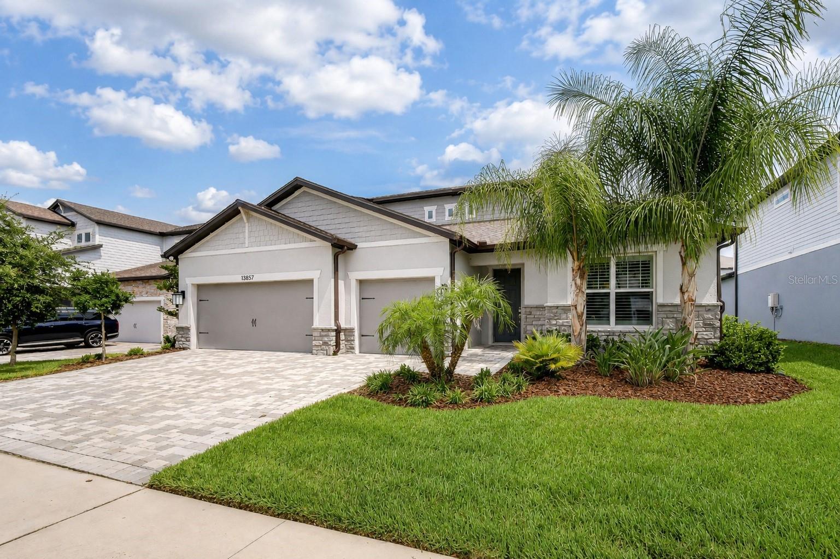
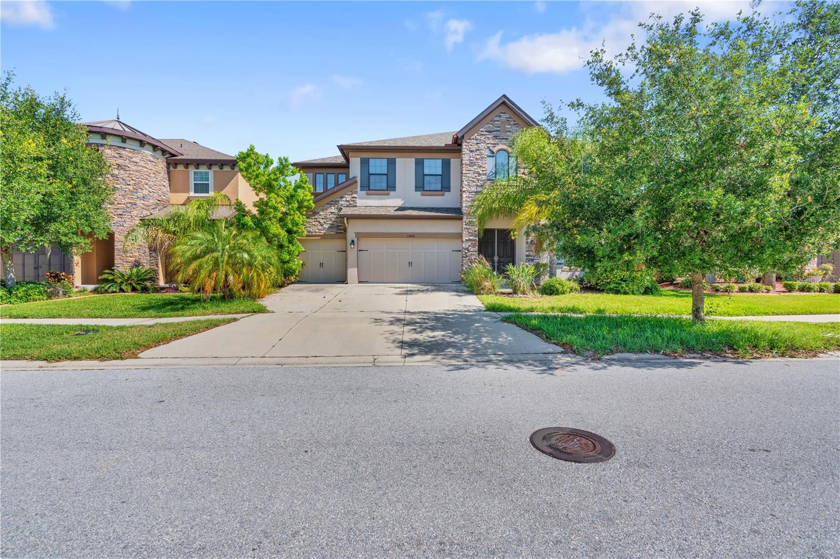
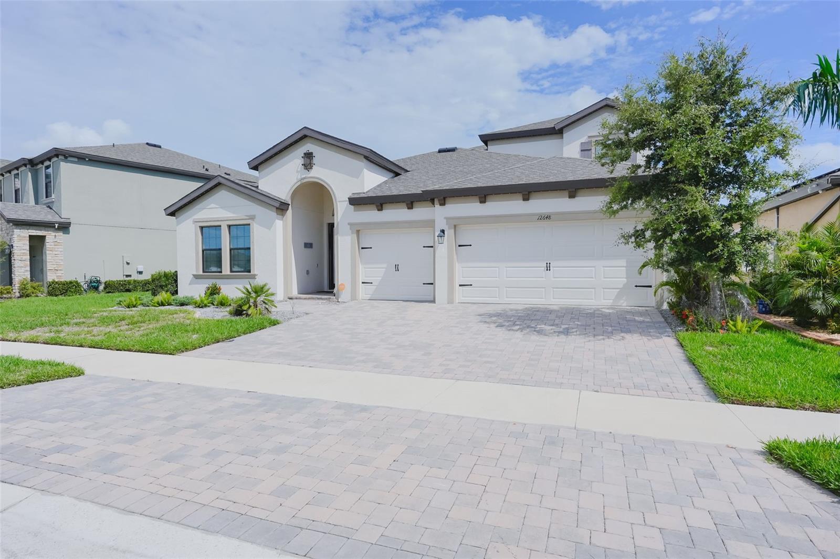
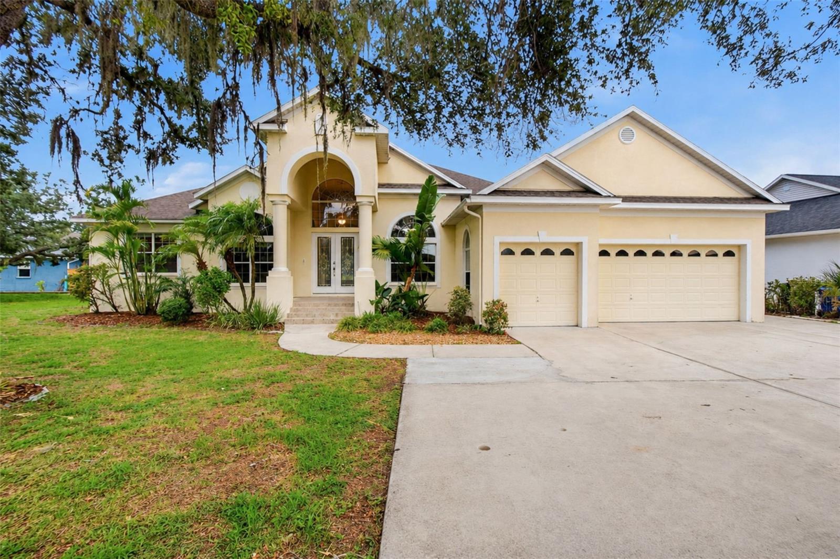
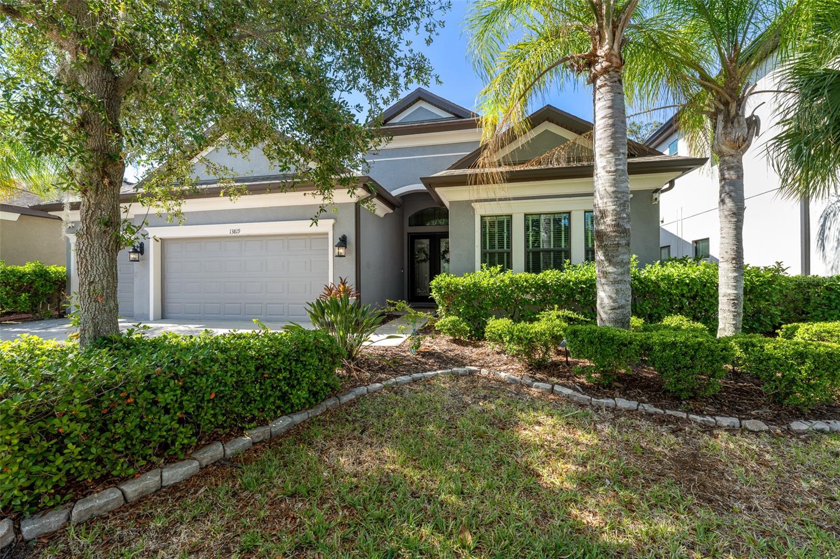
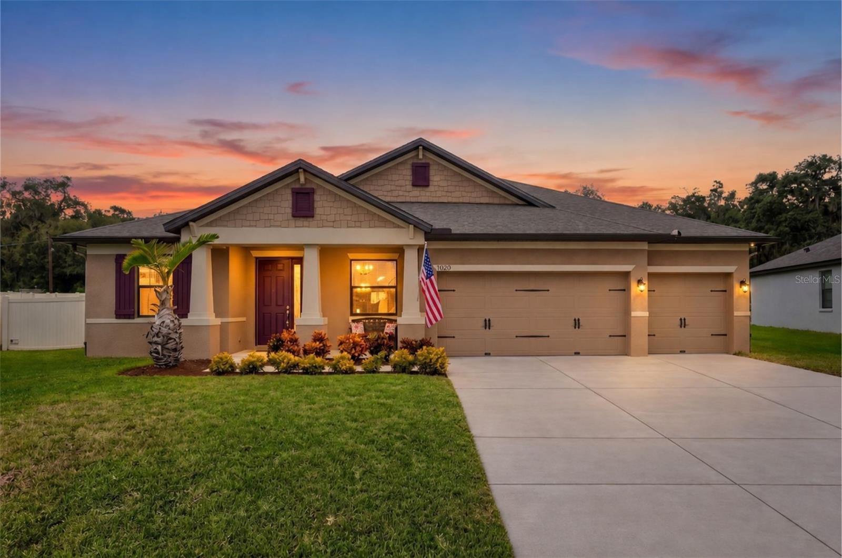
Sun drenched rooms, sprawling spaces, and ample upgrades. What more could you ask for? You can see the care that was poured into this home as soon as you pull up to the driveway. The brand new pavered walkway invites you through the newly replaced front door (2024). A new metered irrigation system was installed (2024) to ensure the manicured lawn remains pristine. The roof, soffits, and facia were also replaced in 2024. The exterior of the property was freshly repainted in 2025, and 12 Hurricane impact windows were installed in 2026. That's before you even step foot into the home! Inside; you will be welcomed by a bright, open floor plan that is perfect for entertaining guests and enjoying the views of the gorgeous backyard. The split bedroom floor plan allows for privacy, while the open concept layout maximizes space and allows for excellent flow between the kitchen, living room, and dining room. With the kitchen in the heart and functional center of the home, entertaining guests will be both enjoyable and convenient. The kitchen is adorned with stainless steel appliances, granite countertops, and decorative backsplash. The breath-taking views from the kitchen to the sparkling pool are the cherry on top! The sliding doors invite you outside on to the extended and caged pool deck (2022), where you can enjoy the warm Florida sunshine, while the newly installed HVAC (2024) system ensure that you will remain cool indoors. Experience the perfect blend of indoor/outdoor living with this home! Even the expansive Owner's suite allows for easy access to the pool deck and includes two walk-in closets, an en-suite bathroom equipped with a garden tub, stand-up shower, and separate water closet. Situated in the gated community of Riverglen, this move-in ready home will give you exclusive access to 2 playgrounds and ample amenities. Within close proximity to restaurants, shopping centers, beaches, major highways, and top-rated schools; you are always a short drive away from amenities, necessities, and entertainment. We welcome you to schedule your private tour today!
The essentials
Location
Elementary
Boyette Springs-HB
Middle
Rodgers-HB
High
Riverview-HB
Districts can re-zone, so verify directly with the district before relying on these.
Annual Tax (2025)
$6,903
Parcel #
U-22-30-20-2SJ-000012-00016.0
Taxes reflect the most recent assessment in the MLS feed. Actual tax owed can vary, so confirm with the county property appraiser before closing.
Subdivision
Riverglen Units 5 6 & 7 Phas
County
Hillsborough
MLS Area
33569 - Riverview
Lot Size
10,800 sqft
Not sure what you can afford?
Put in your household income and we will tell you where this payment sits.
Property taxes are this home's actual annual bill from the MLS, divided by twelve. Insurance estimated at 0.60%. HOA is the fee reported on the listing. Rate defaults to 6.8% on a 30-year fixed. Tap a pencil to use your own numbers. Estimates only, not a loan quote.
Offer Insights
Choose an offer strength
Sample: 142 closed home sales in 33569 over the last 8 months, Stellar MLS. A starting point, not a guarantee.
Talk through an offer with our teamKeep exploring Tampa Bay
Pick up where you left off, or see what else is out there.