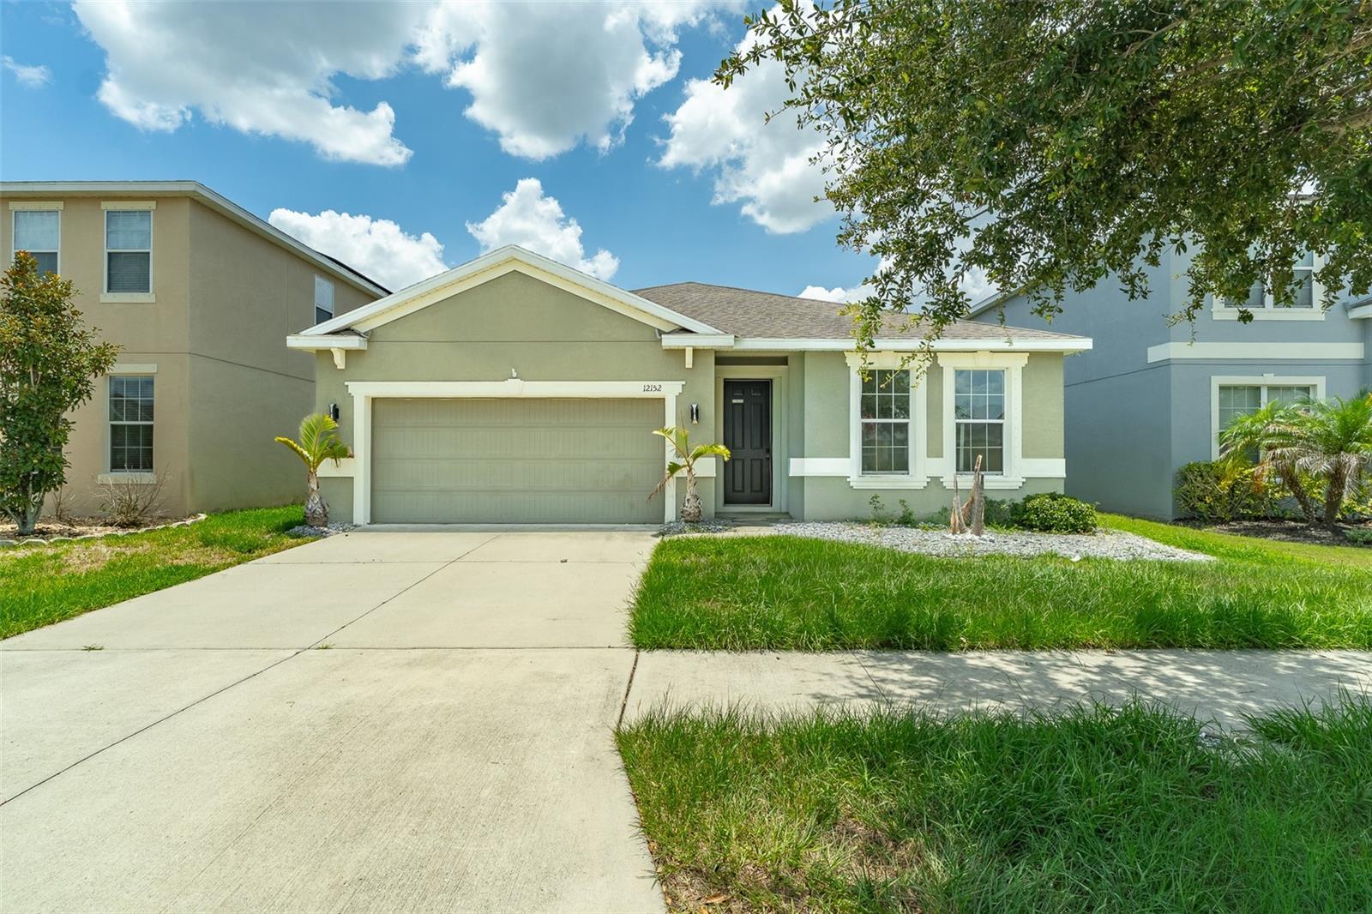
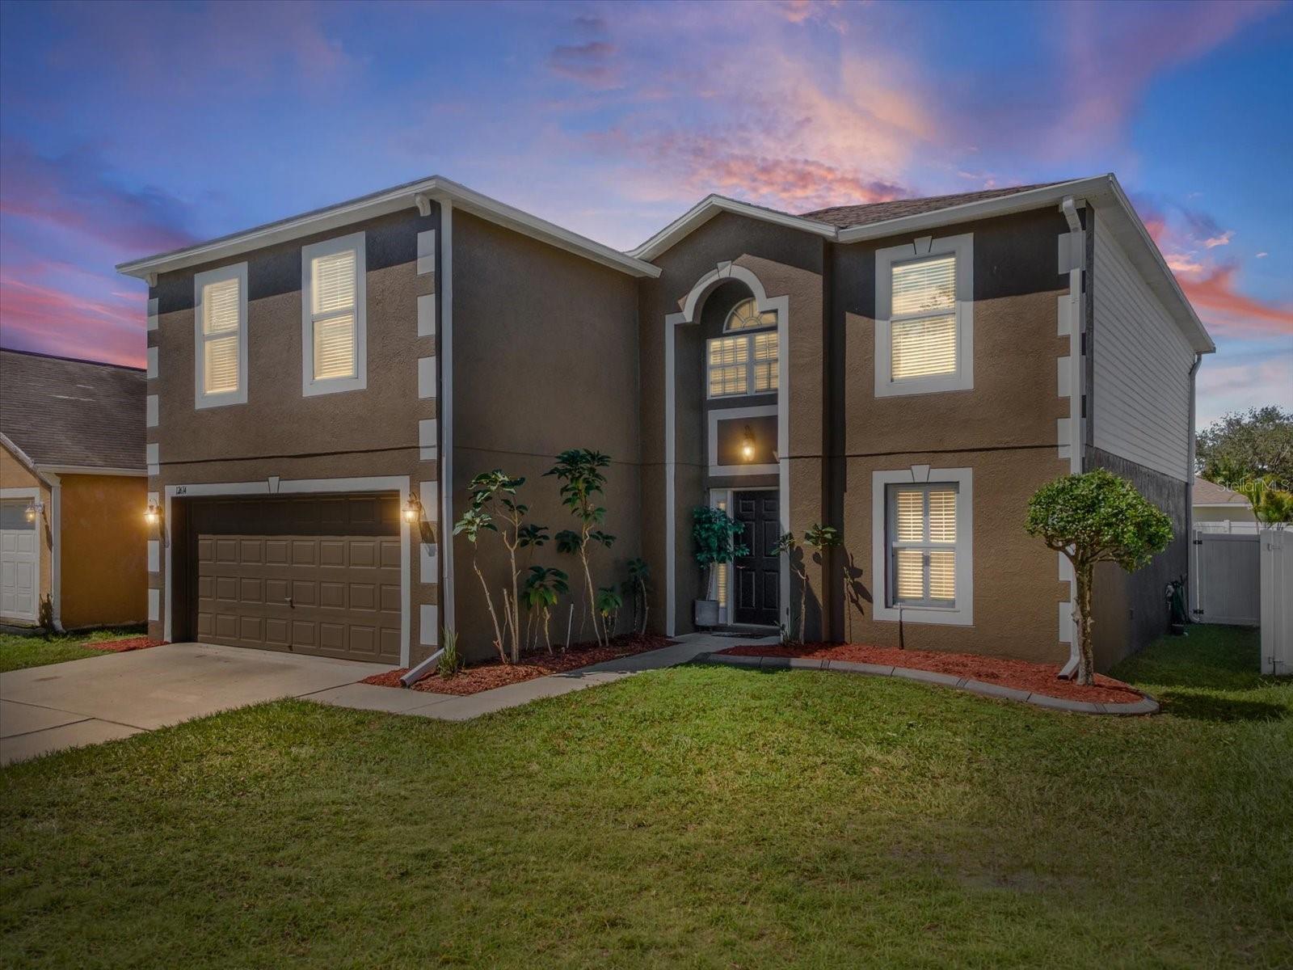
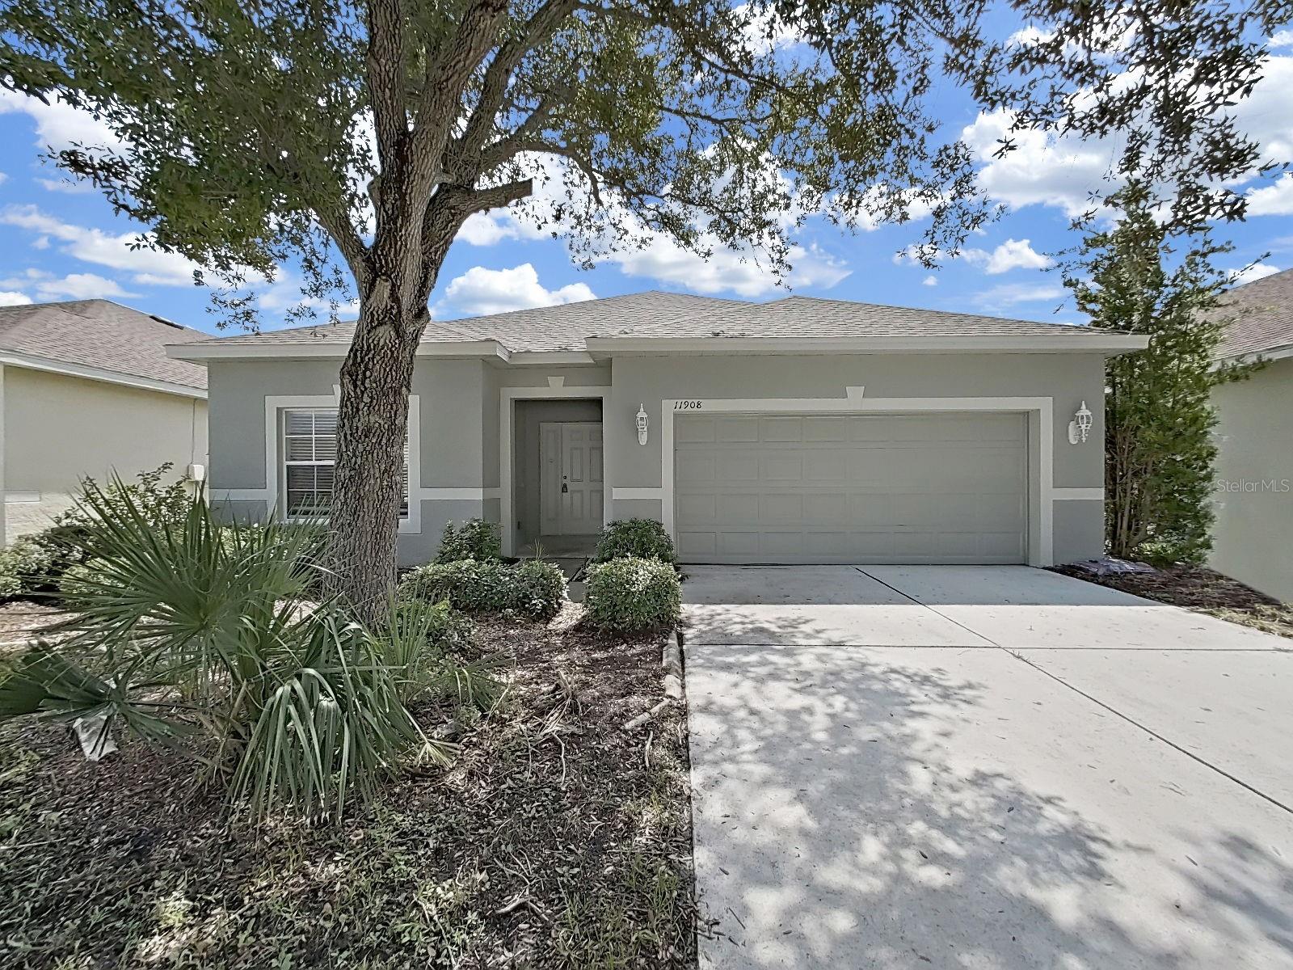
12152 Ledbury Commons Dr, Gibsonton, FL, 33534
$162/sqft·Carriage Pointe South Ph 2d2
Ask anything about this home
Pricing, comps, HOA, the neighborhood. Answers before you fill out anything.
At a glance
About this home
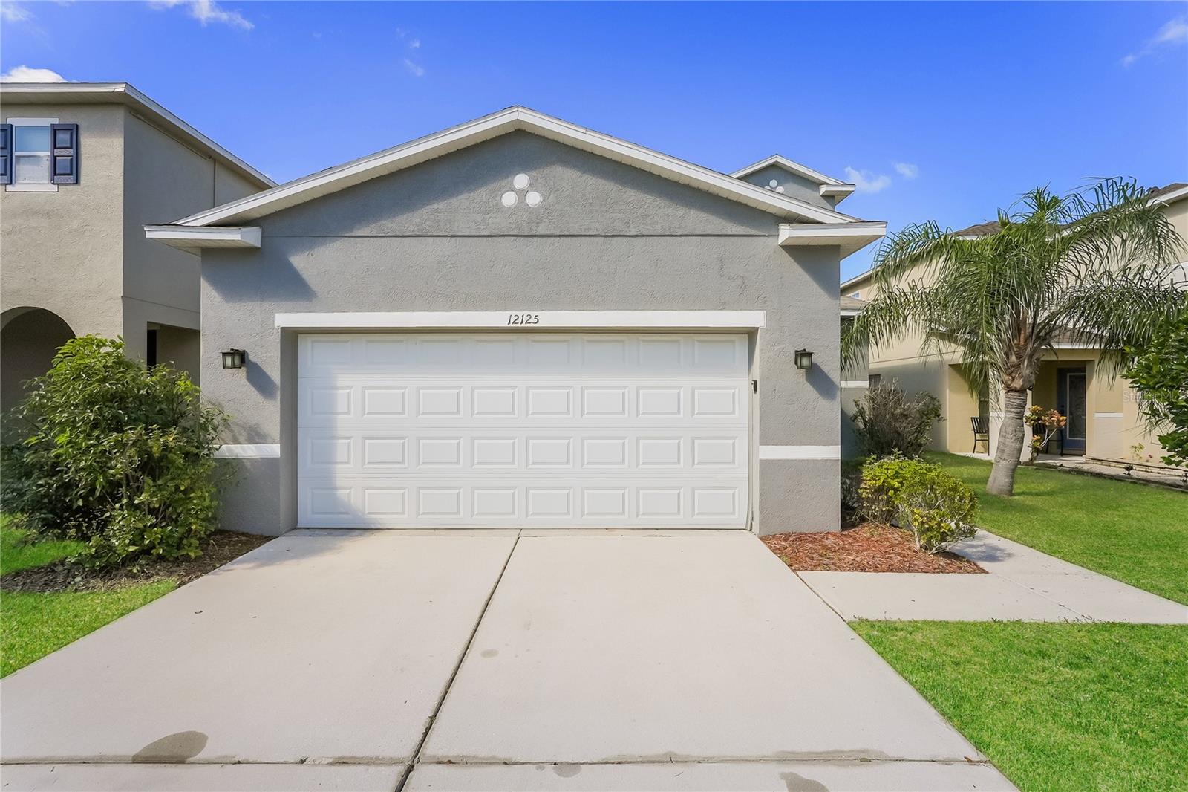
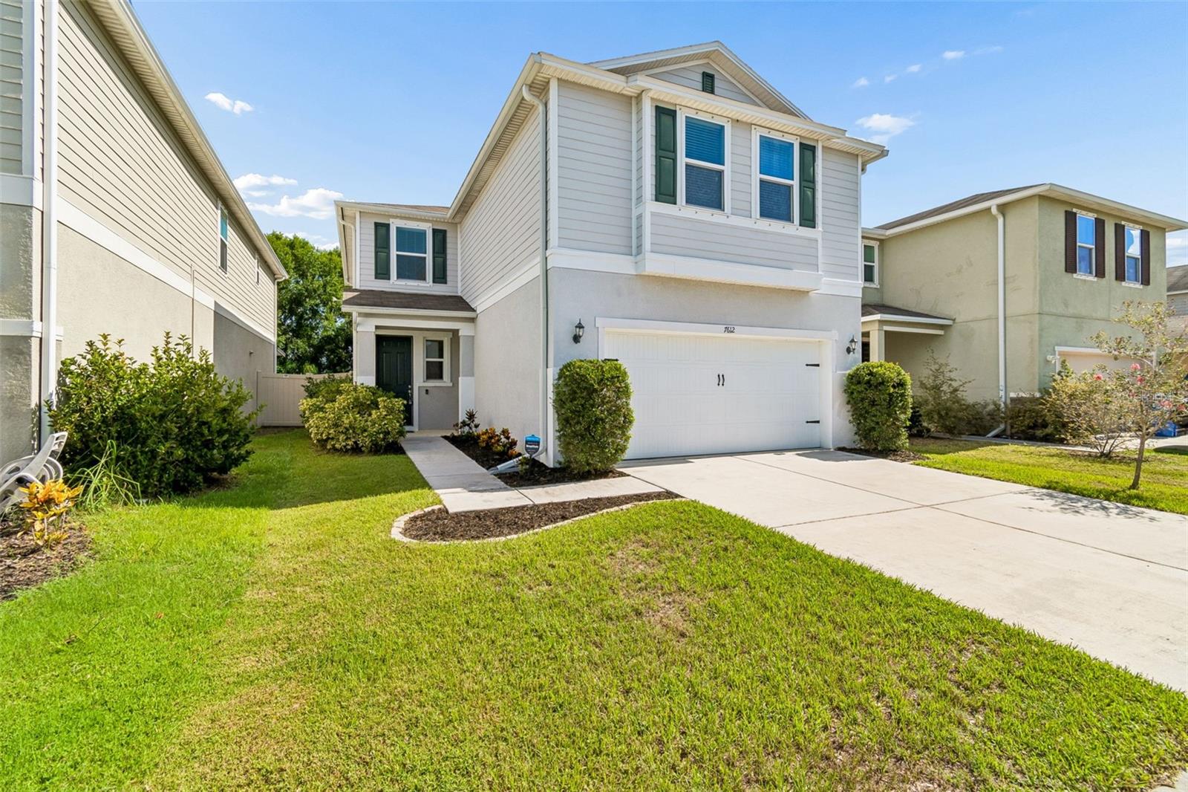
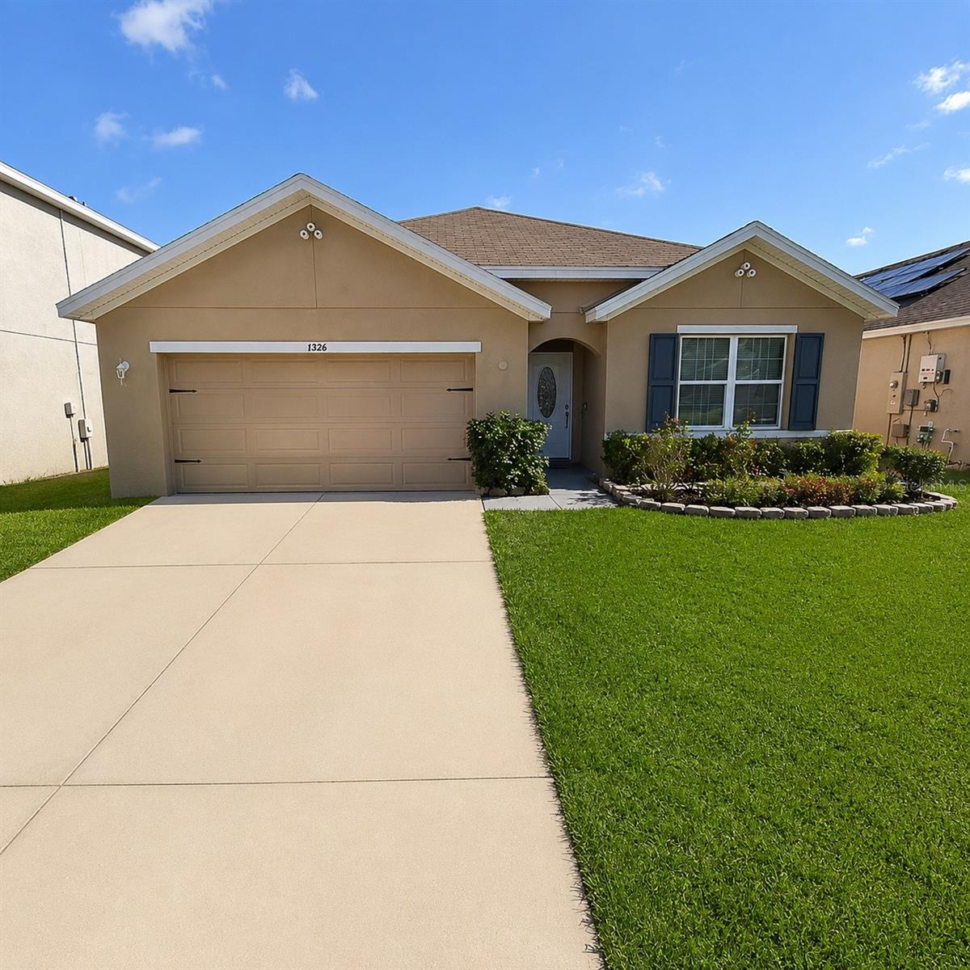
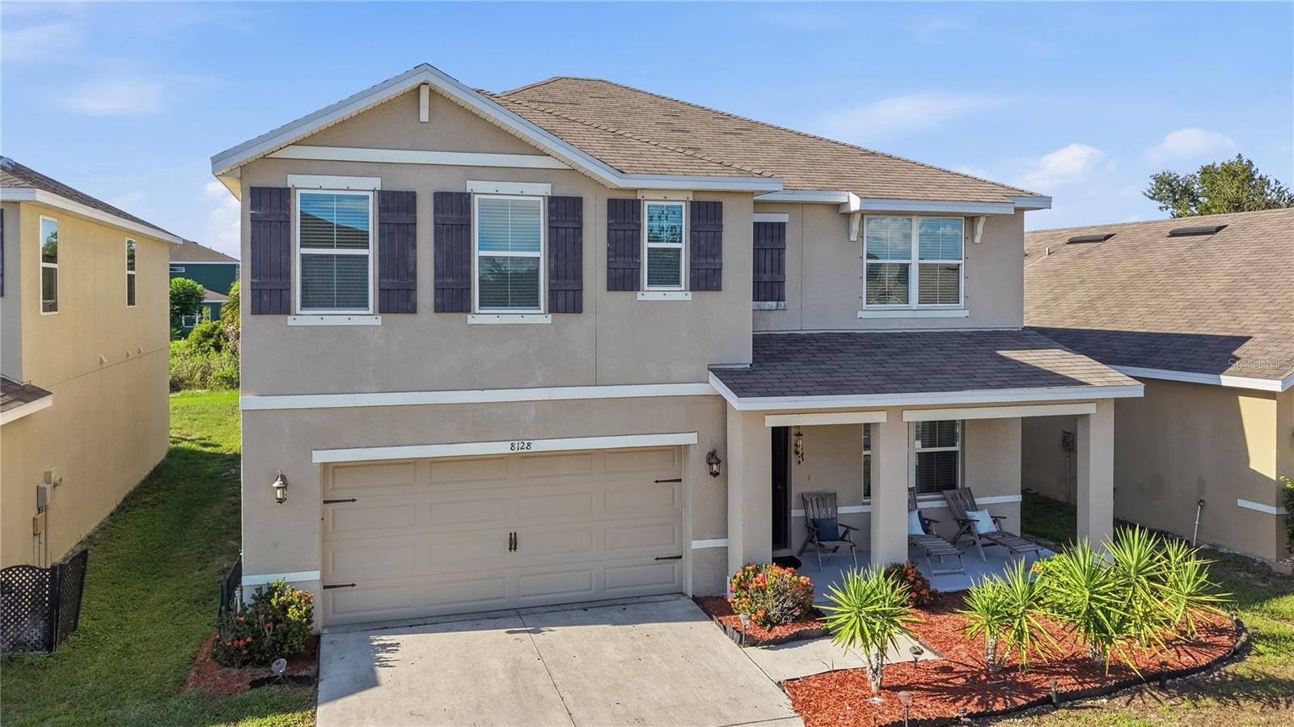
12152 Ledbury Commons Dr is a 2017-built home in Carriage Pointe South Ph 2d2, Gibsonton. Inside you'll find 4 bedrooms, 3 bathrooms, and 2,016 square feet of living space. Listed at $325,900 (about $162/sqft), 45 days on market. Flood zone X - outside the FEMA high-risk areas, which keeps insurance manageable. HOA runs $120 annually.
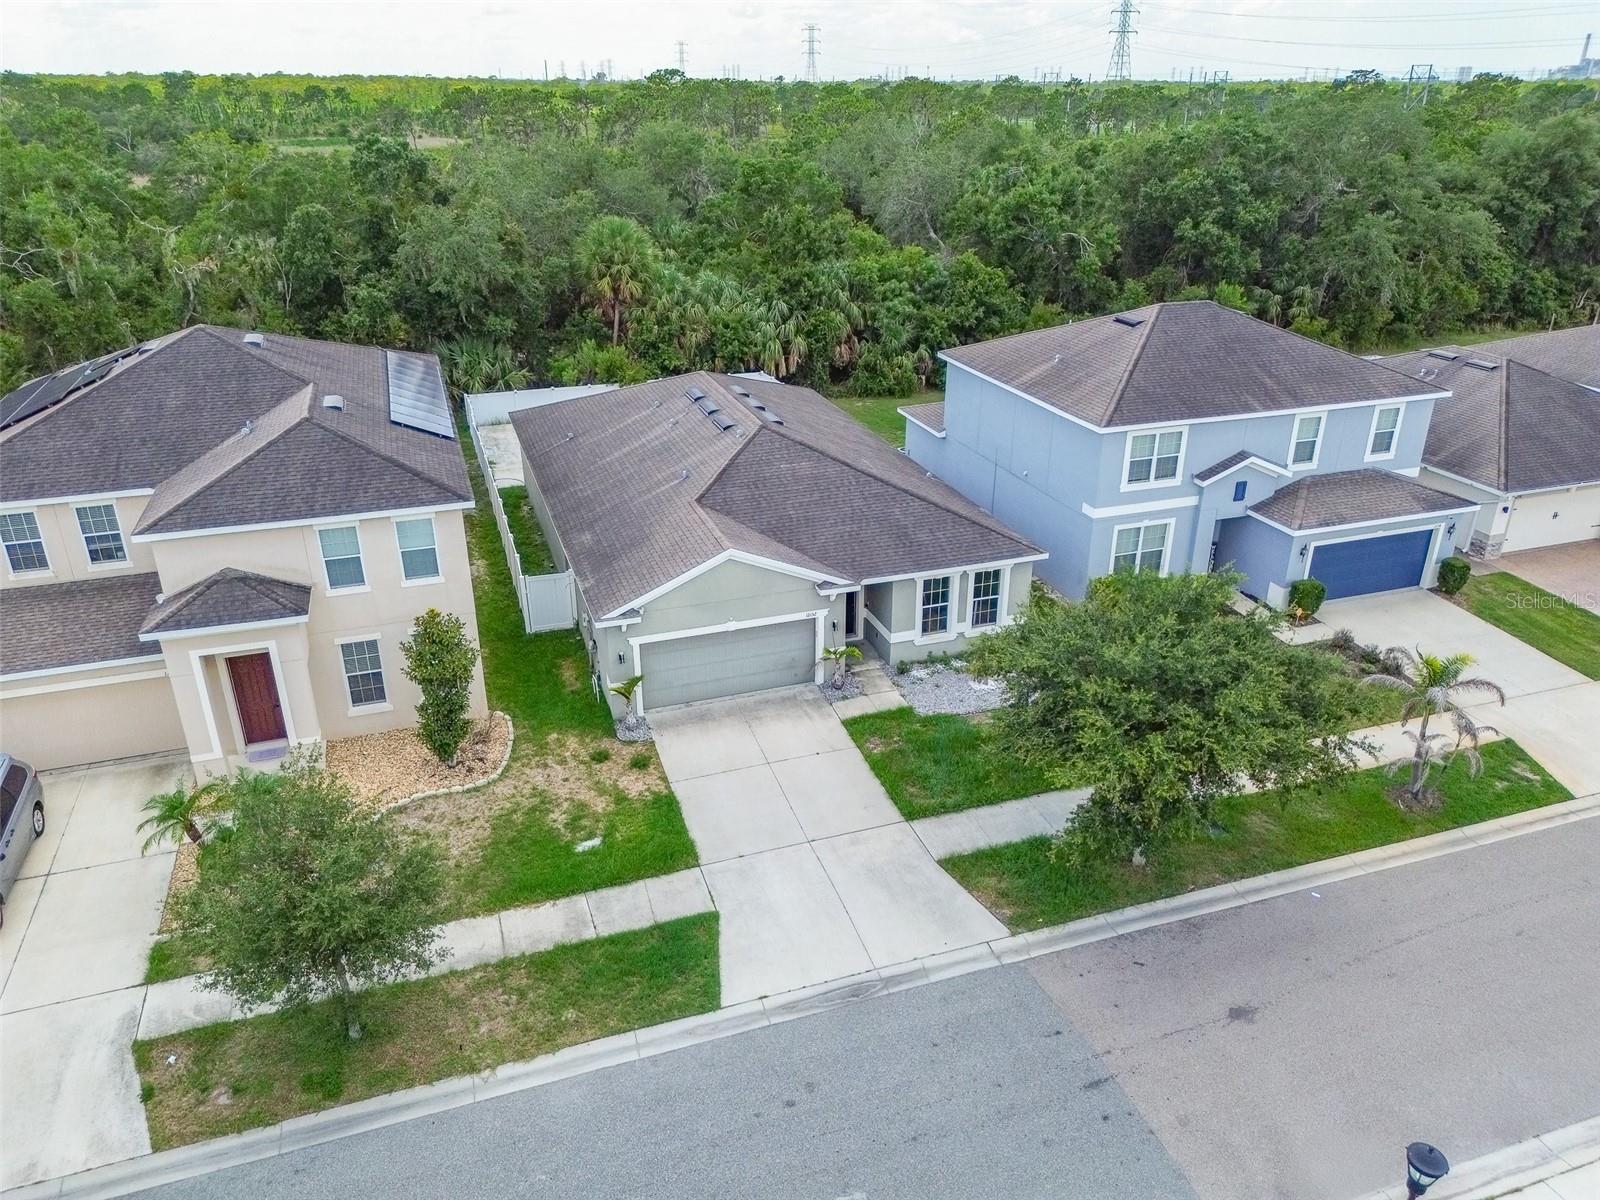
Short Sale. Enjoy true backyard privacy in this stunning 4-bedroom, 3-bathroom one-story home, set on a premium conservation homesite backing to more than 1,000 acres of protected state land — no rear neighbors, just peaceful, unobstructed views. Enjoy the scenery in the hot tub that will convey to the new owner! Step inside through a gracious, extended foyer accented with tasteful decorative archways, leading into a smart 3-way split floor plan. The Owner's Suite is tucked privately at the back left of the home and boasts an expansive walk-in closet. All main living spaces and the kitchen are positioned at the rear of the home, wrapped in oversized windows that flood the space with natural light and scenic views. The chef-inspired kitchen is a showstopper, featuring an oversized 8x6 breakfast bar island, a spacious corner pantry, granite countertops, undermount sinks, tiled backsplash, stainless steel appliances, and 42-inch upper cabinets. Beyond the Great Room, you'll find a separate dining room or flex space plus an additional dinette — ideal for entertaining or everyday flexibility. Additional highlights include durable ceramic tile flooring throughout the main living areas and in all bedroom and pre-wired plumbing for a future spa installation. Residents of Carriage Pointe South enjoy fantastic community amenities, including a resort-style pool, clubhouse, playground, basketball courts, and tennis courts. The location is unbeatable — just minutes from Riverview's shopping, dining, and entertainment, with easy access to Hwy 301 and I-75. Don't miss this rare opportunity and schedule your private tour today!
The essentials
Location
Elementary
Corr-HB
Middle
Eisenhower-HB
High
East Bay-HB
Districts can re-zone, so verify directly with the district before relying on these.
Annual Tax (2025)
$8,743
Parcel #
U-36-30-19-A82-S00000-00032.0
Taxes reflect the most recent assessment in the MLS feed. Actual tax owed can vary, so confirm with the county property appraiser before closing.
Subdivision
Carriage Pointe South Ph 2d2
County
Hillsborough
MLS Area
33534 - Gibsonton
Lot Size
6,342 sqft
Not sure what you can afford?
Put in your household income and we will tell you where this payment sits.
Property taxes are this home's actual annual bill from the MLS, divided by twelve. Insurance estimated at 0.60%. HOA is the fee reported on the listing. Rate defaults to 6.8% on a 30-year fixed. Tap a pencil to use your own numbers. Estimates only, not a loan quote.
Offer Insights
Choose an offer strength
Sample: 41 closed home sales in 33534 over the last 8 months, Stellar MLS. A starting point, not a guarantee.
Talk through an offer with our teamKeep exploring Tampa Bay
Pick up where you left off, or see what else is out there.