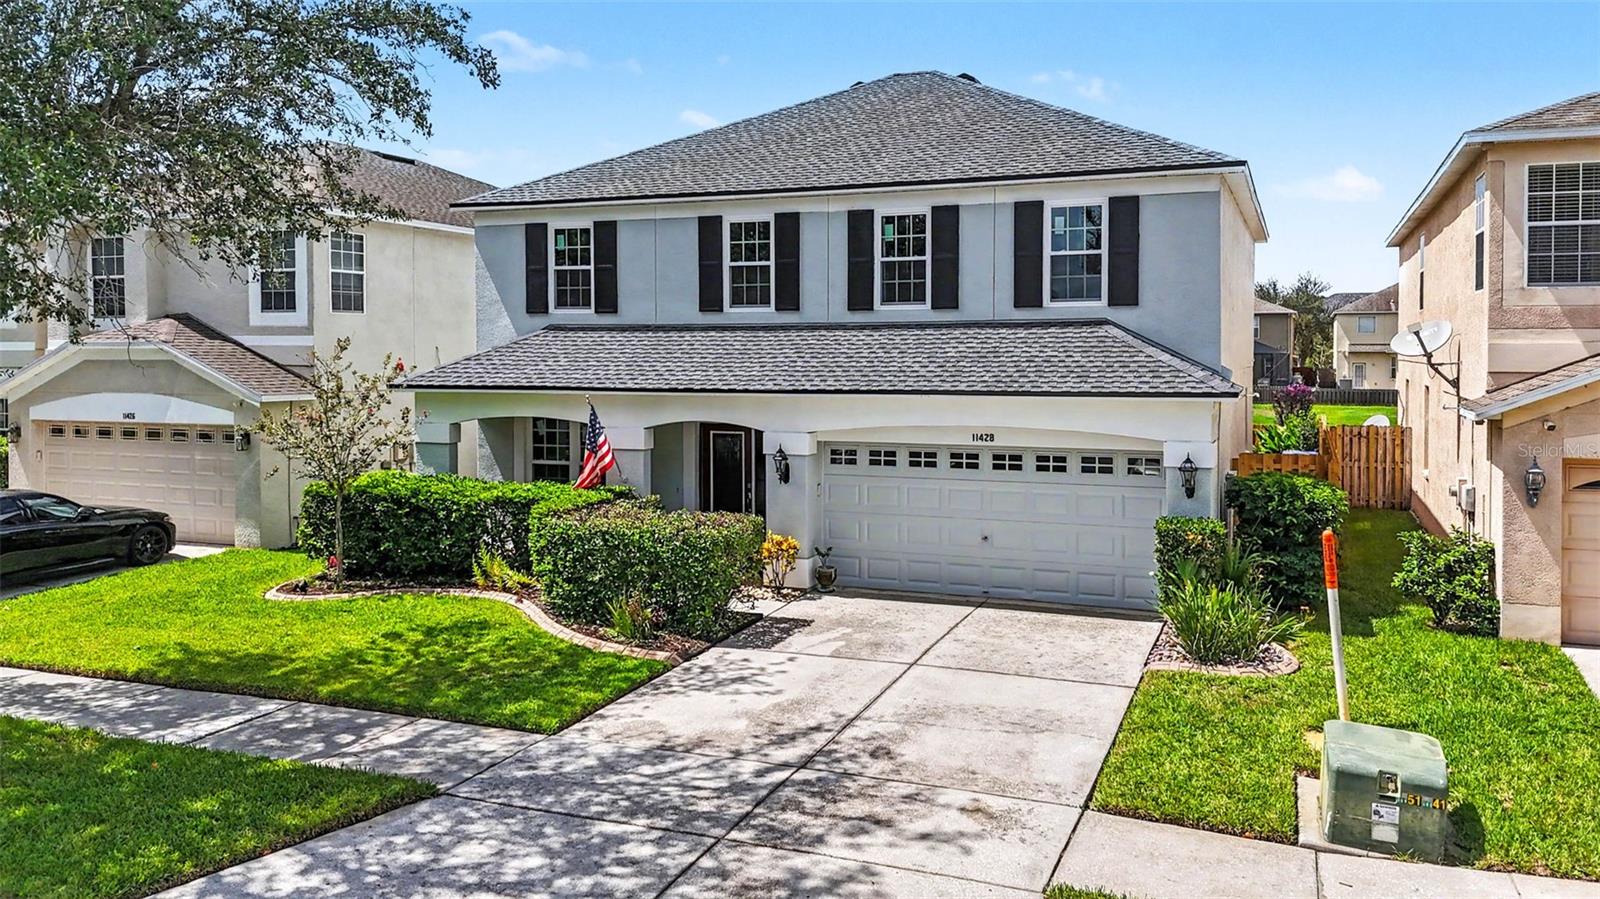
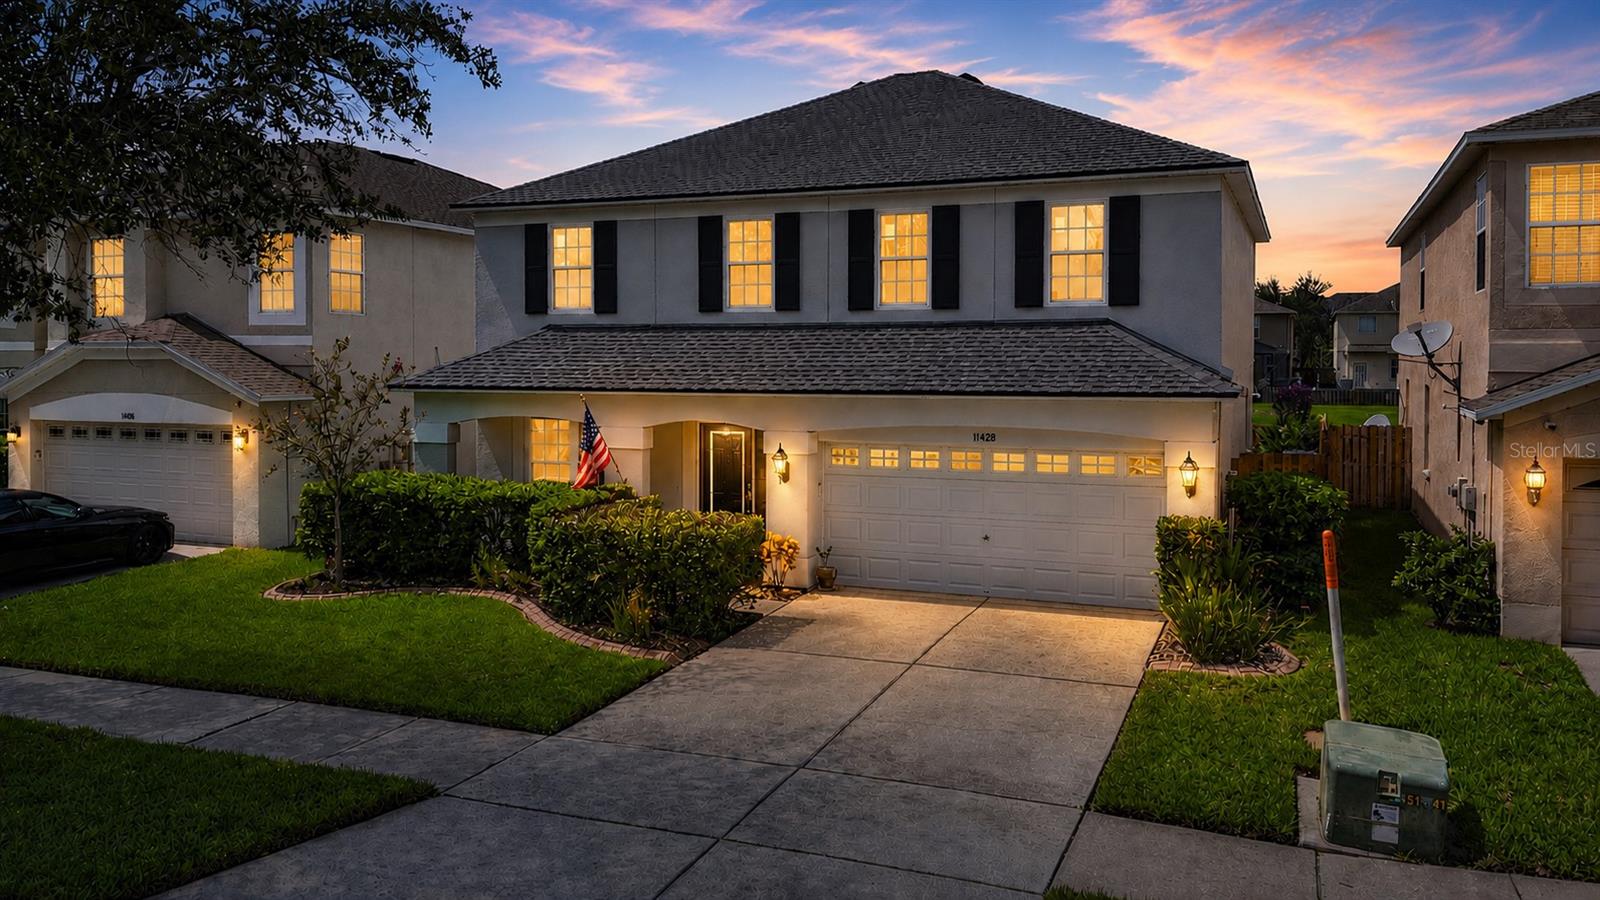
11428 Blue Lilac Ave, Riverview, FL, 33578
$191/sqft·Watson Glen Ph 1
Ask anything about this home
Pricing, comps, HOA, the neighborhood. Answers before you fill out anything.
At a glance
About this home
11428 Blue Lilac Ave is a 2007-built home in Watson Glen Ph 1, Riverview. Inside you'll find 4 bedrooms, 3 bathrooms, and 2,559 square feet of living space. Listed at $490,000 (about $191/sqft), 48 days on market. Flood zone X - outside the FEMA high-risk areas, which keeps insurance manageable. HOA runs $140 quarterly.
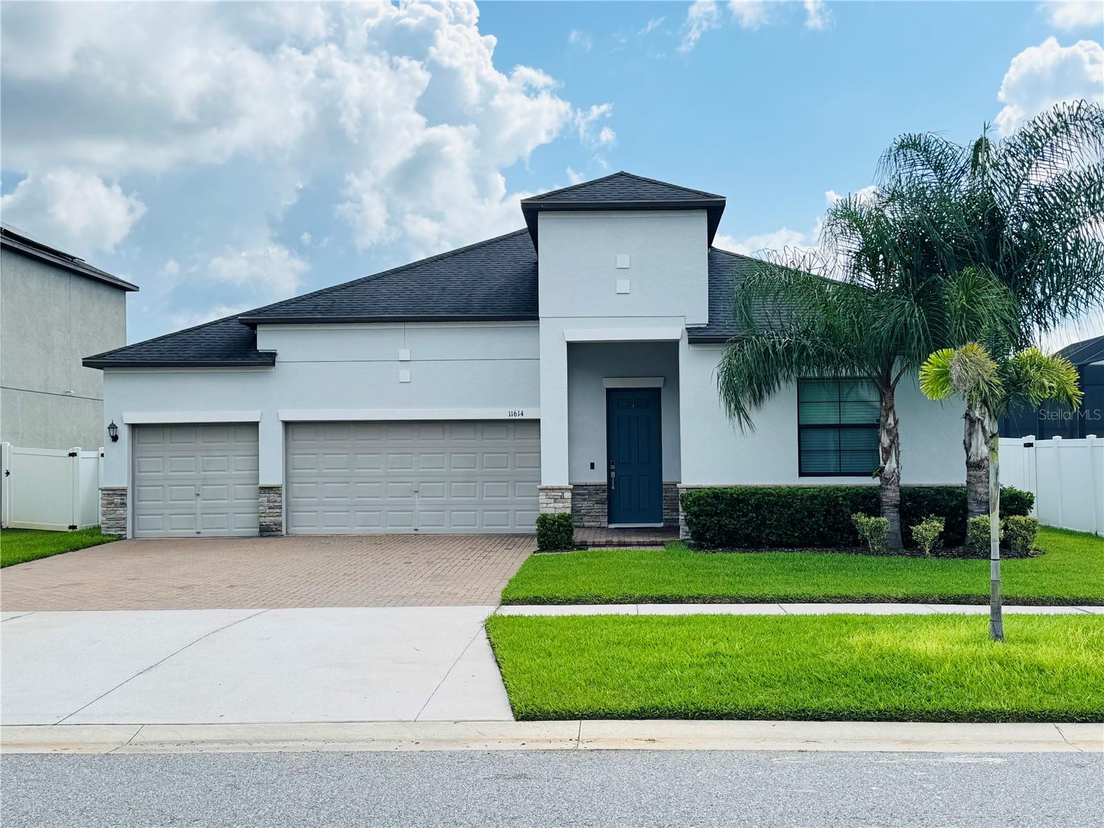
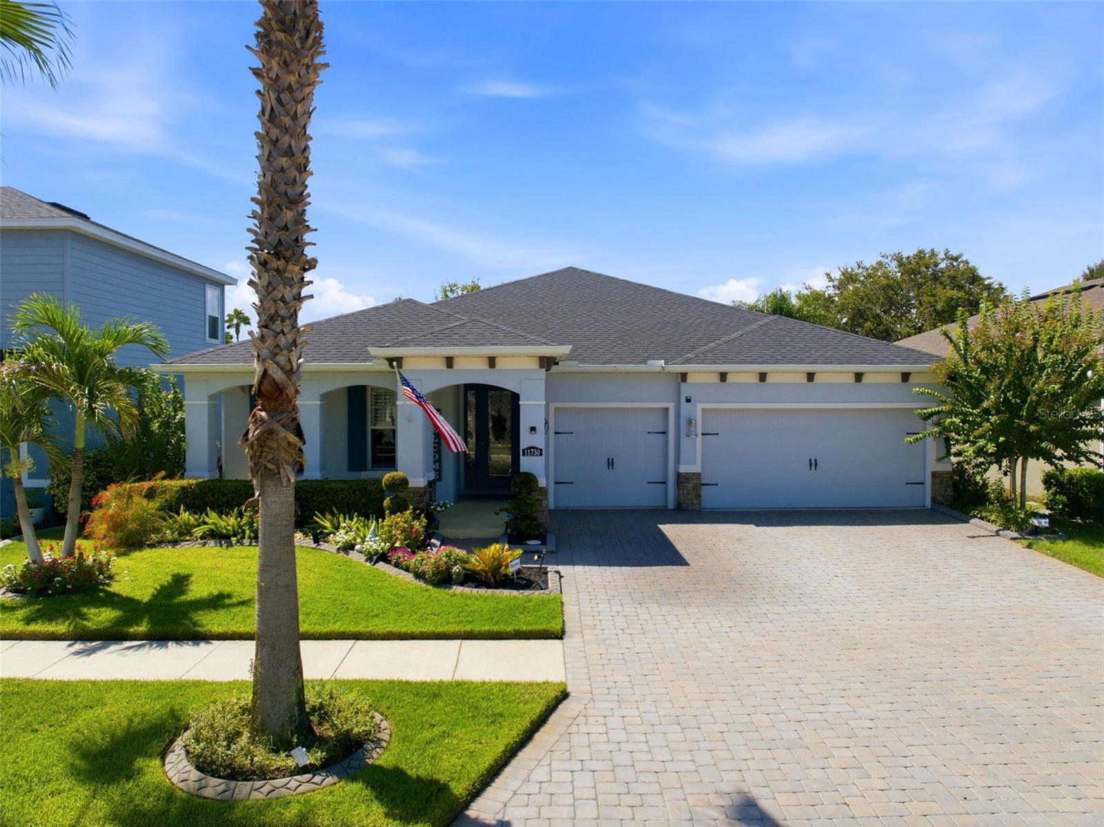
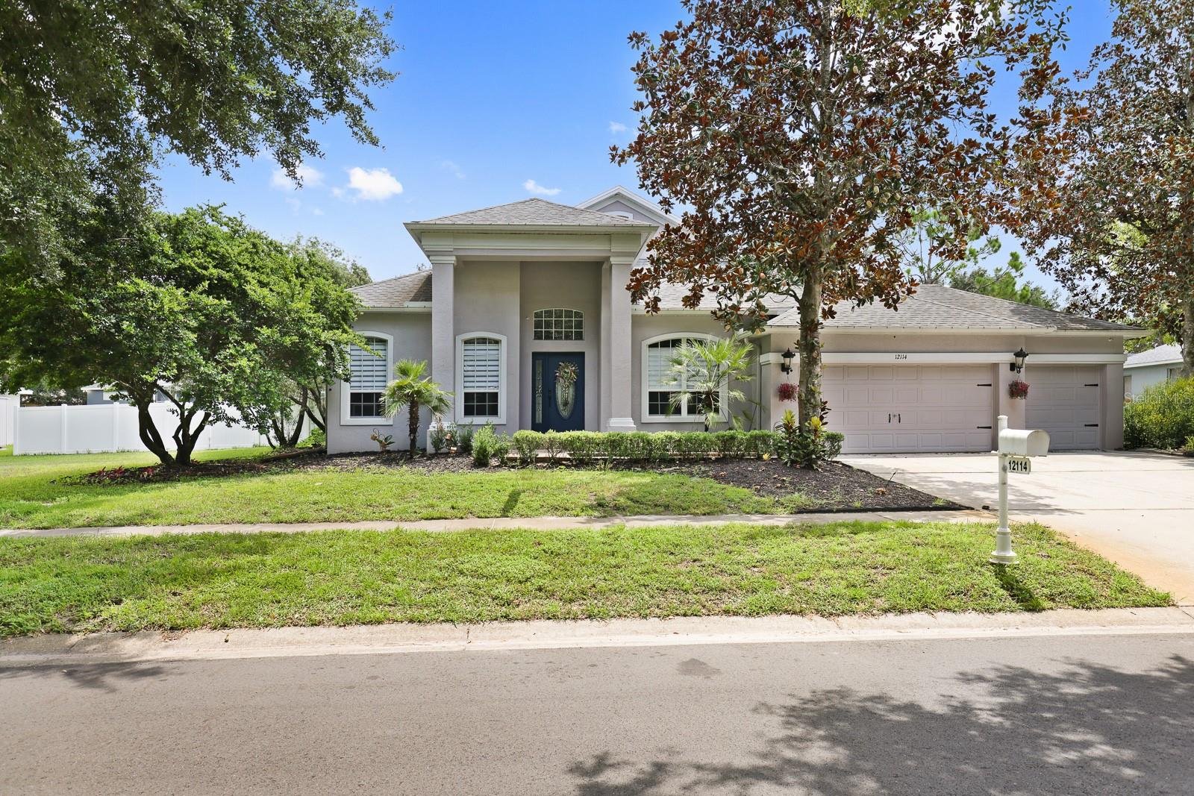
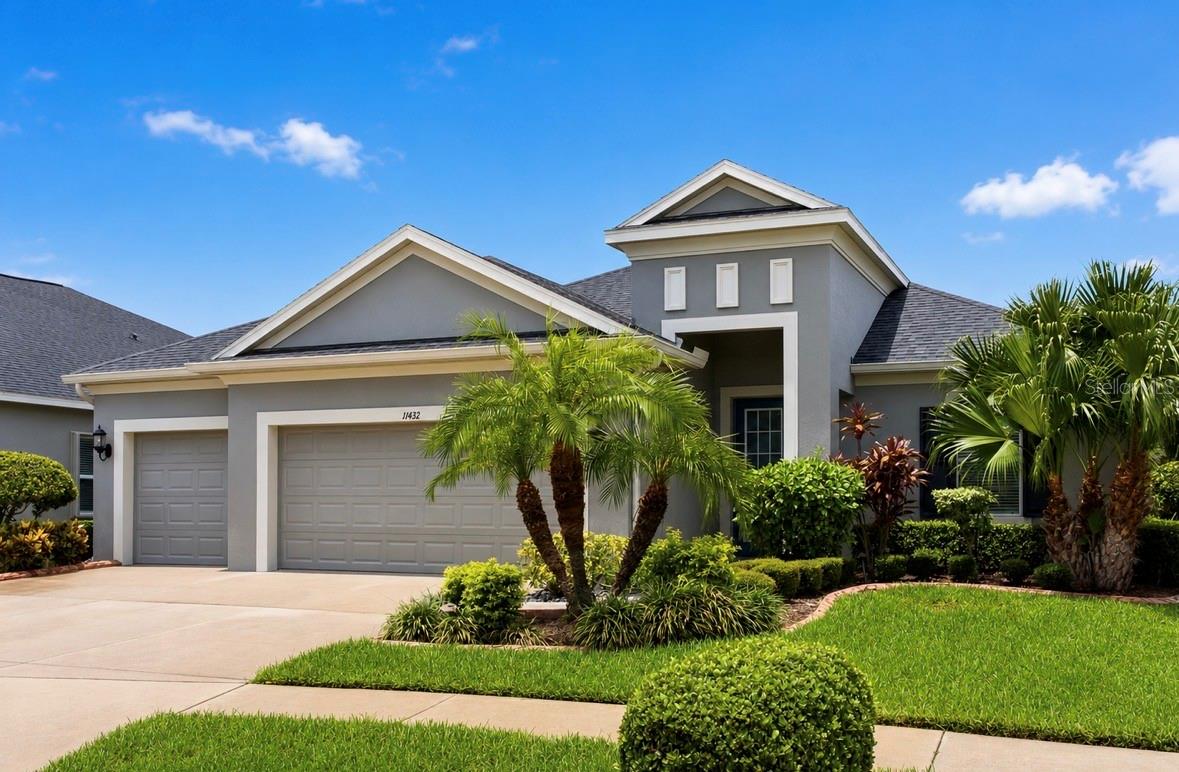
Welcome home to this beautifully updated 4-bedroom, 2.5-bath home in one of the area's most sought-after established neighborhoods, just minutes from the shops, dining, and community events of Winthrop Town Centre. With an ideal floor plan, stylish updates, and major improvements already completed, this home is truly move-in ready. Designed with both everyday living and entertaining in mind, the first floor offers an inviting flow between the formal living and dining rooms, spacious great room, breakfast nook, and kitchen. Whether you're hosting gatherings or enjoying a quiet evening at home, the open living spaces provide flexibility for a variety of lifestyles. Upstairs, all four bedrooms are thoughtfully tucked away, creating excellent separation between the living and private areas of the home. At the center of the second floor is a versatile loft, ideal as a media room, home office, hobby space, or playroom. Three secondary bedrooms and a full bath surround the loft, while the expansive sunken primary suite is privately situated, creating a true retreat. The remodeled ensuite bathroom features a beautifully updated walk-in shower and modern finishes. The spacious kitchen offers abundant cabinetry, seamless Corian countertops, convenient pull-out shelving, flush LED lighting with a dimmer switch, and a large window above the sink overlooking the backyard and peaceful community pond. Open to the breakfast nook and great room, the layout makes it easy to cook, dine, and stay connected. Step outside to your own backyard retreat with a screened lanai, fire pit, and new wood privacy fence—perfect for relaxing or entertaining on Florida evenings. Enjoy true peace of mind from day one. Major updates have already been completed, including NEW roof (2026), energy-efficient windows (2026), and exterior paint (2026). Additional improvements include a 2020 A/C, wood fence (2026), luxury vinyl plank flooring throughout the second floor and on the staircase (2026), updated first-floor tile (2018), and a beautifully remodeled primary suite (2020). The roof, windows, and A/C include transferable warranties, offering added value and peace of mind for the next owner. Conveniently located just minutes from Winthrop Town Centre, shopping, dining, I-75, and US Highway 301, this home combines generous living space, thoughtful updates, and an exceptional location.
The essentials
Location
Elementary
Symmes-HB
Middle
Giunta Middle-HB
High
Riverview-HB
Districts can re-zone, so verify directly with the district before relying on these.
Annual Tax (2025)
$6,660
Parcel #
U-04-30-20-93G-000000-00079.0
Taxes reflect the most recent assessment in the MLS feed. Actual tax owed can vary, so confirm with the county property appraiser before closing.
Subdivision
Watson Glen Ph 1
County
Hillsborough
MLS Area
33578 - Riverview
Lot Size
5,500 sqft
Not sure what you can afford?
Put in your household income and we will tell you where this payment sits.
Property taxes are this home's actual annual bill from the MLS, divided by twelve. Insurance estimated at 0.60%. HOA is the fee reported on the listing. Rate defaults to 6.8% on a 30-year fixed. Tap a pencil to use your own numbers. Estimates only, not a loan quote.
Offer Insights
Choose an offer strength
Sample: 188 closed home sales in 33578 over the last 8 months, Stellar MLS. A starting point, not a guarantee.
Talk through an offer with our teamKeep exploring Tampa Bay
Pick up where you left off, or see what else is out there.