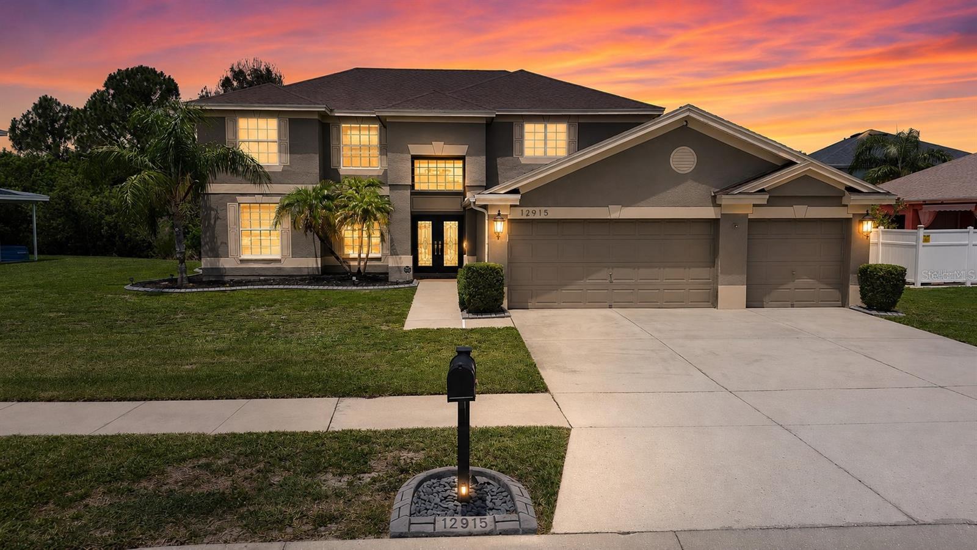
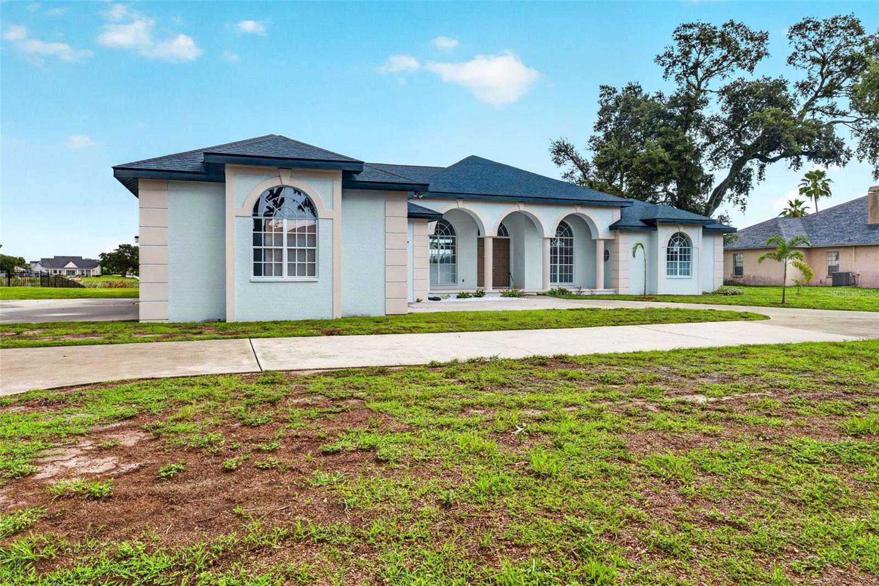
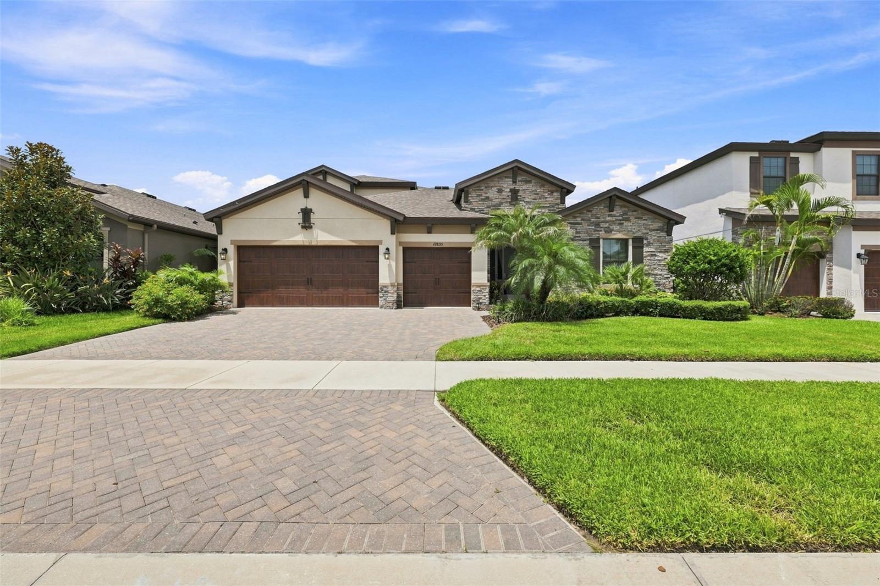
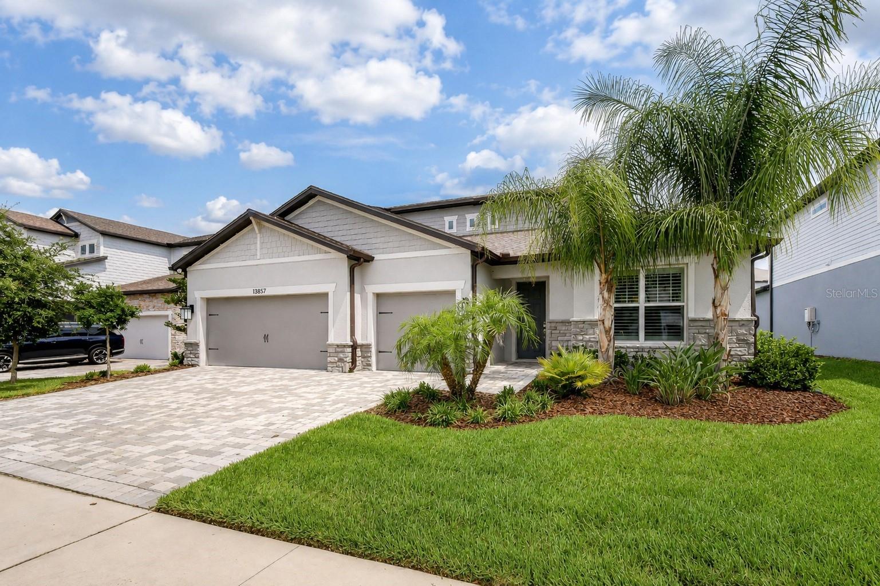
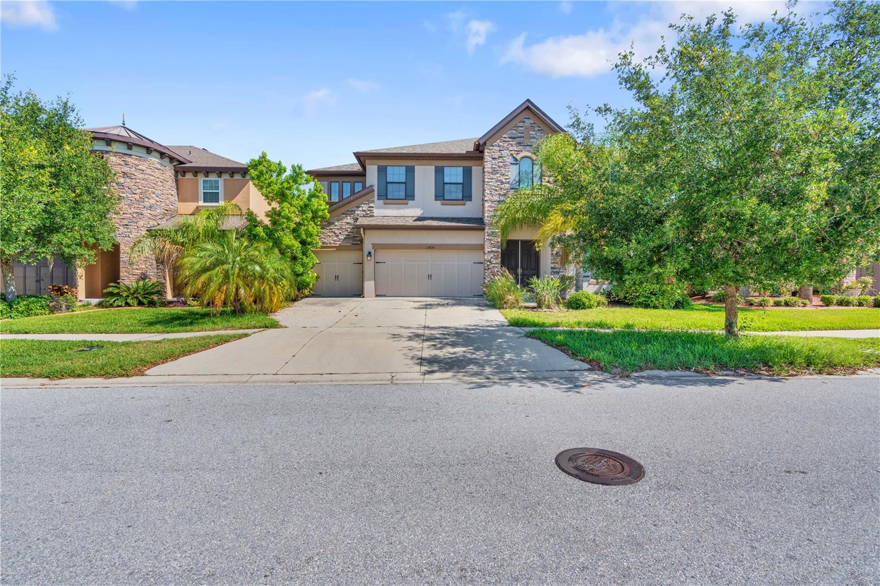
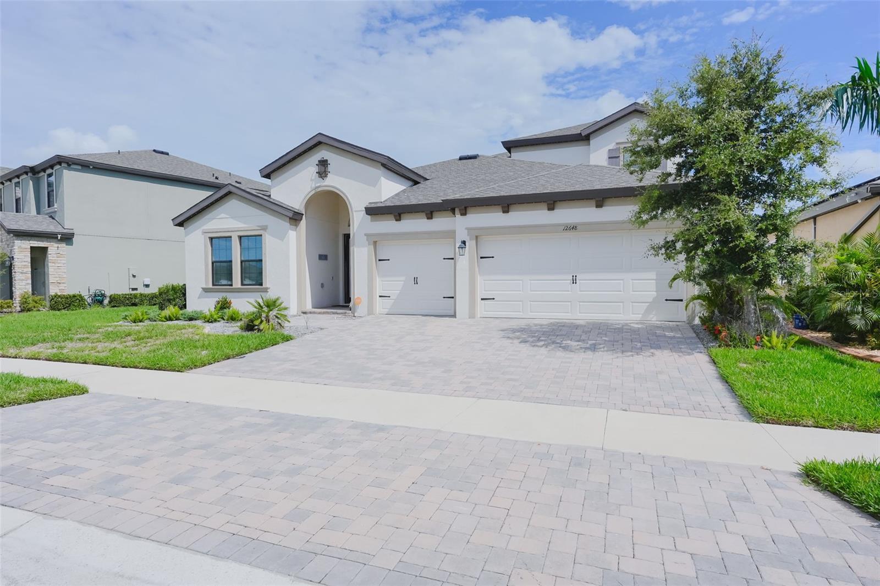
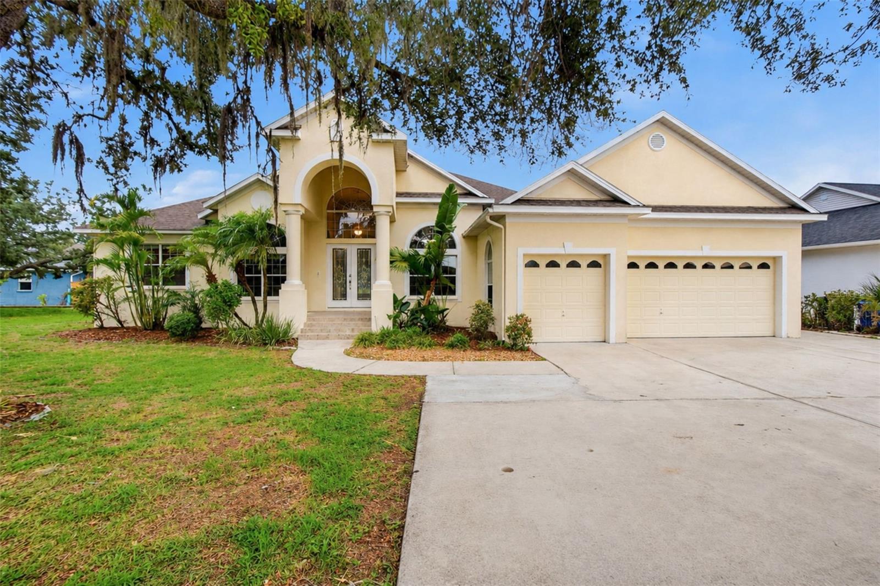
12915 Carlington Ln, Riverview, FL, 33579
$165/sqft·Summerfield Village 1 Tr 21
Ask anything about this home
Pricing, comps, HOA, the neighborhood. Answers before you fill out anything.
At a glance
About this home
12915 Carlington Ln is a 2005-built home in Summerfield Village 1 Tr 21, Riverview. Inside you'll find 4 bedrooms, 3 bathrooms, and 3,300 square feet of living space. Listed at $545,000 (about $165/sqft), 85 days on market. Flood zone X - outside the FEMA high-risk areas, which keeps insurance manageable. HOA runs $152.37 quarterly.
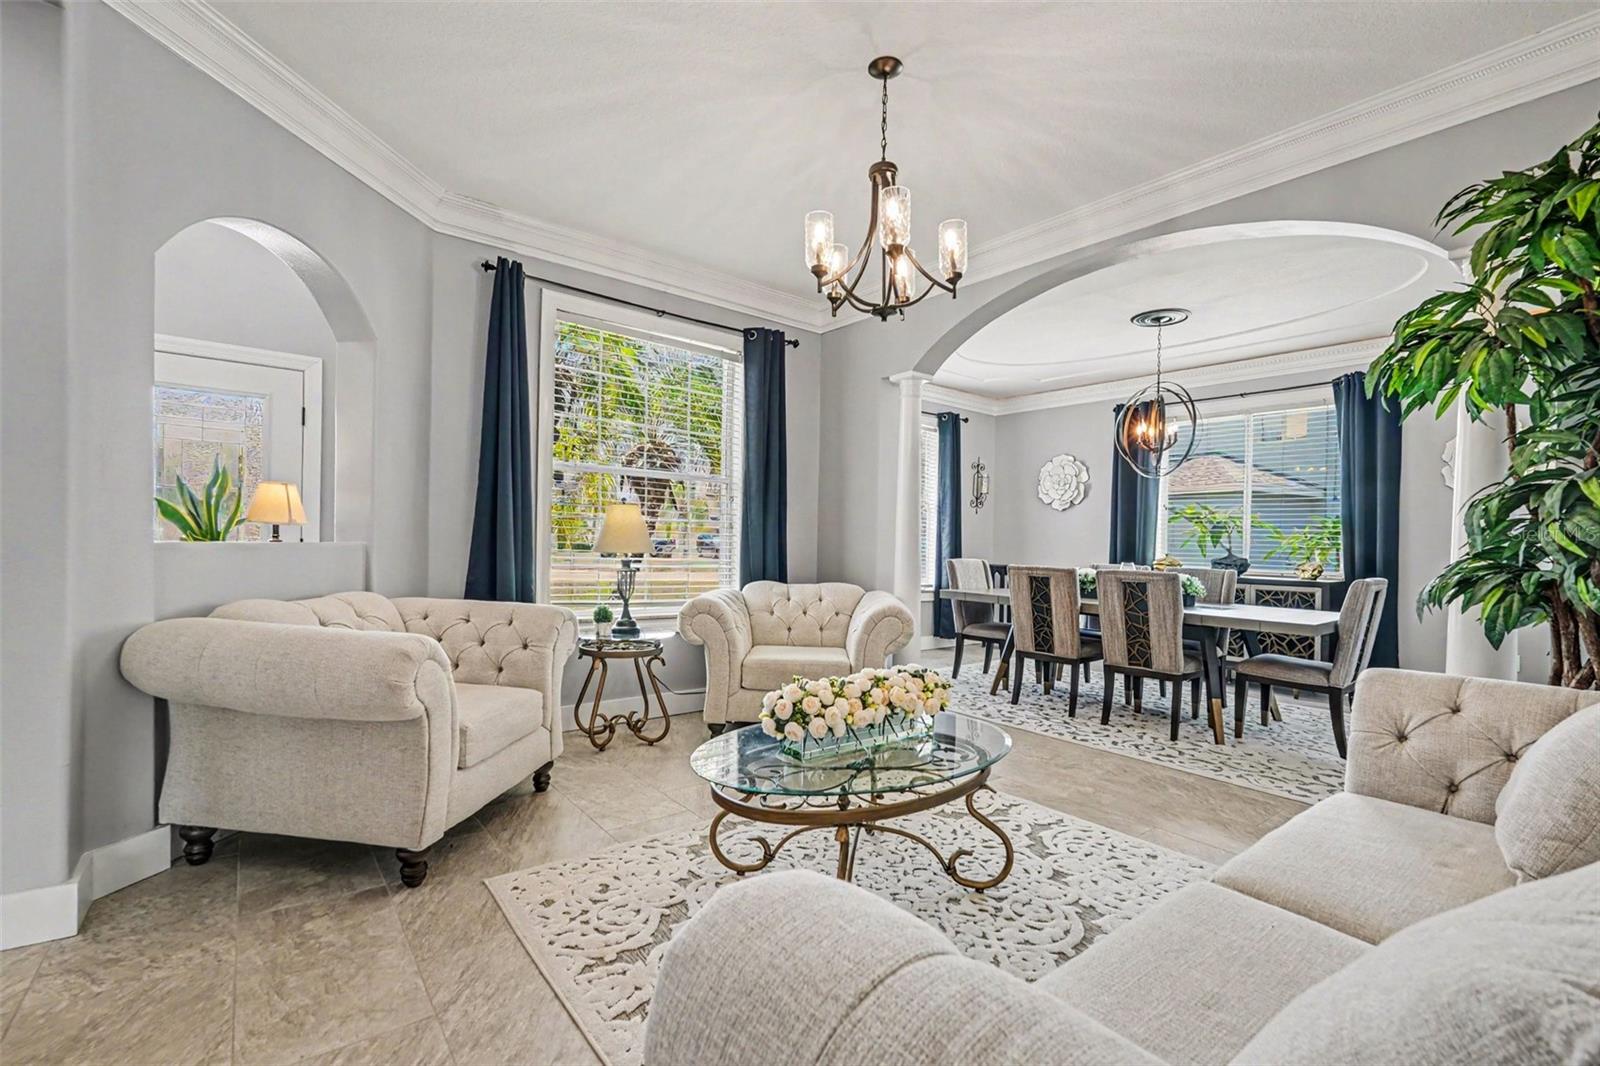
ASSUMABLE 5.75% RATE Mortgage*** Priced to sell! Motivated sellers. Welcome to your family's next chapter in the heart of Riverview, Florida. This spacious 4-bedroom home with a dedicated theater room offers the ideal combination of comfort, flexibility, and everyday functionality for growing families seeking room to live, work, and play. Designed with family living in mind, this thoughtfully crafted floor plan features multiple gathering spaces, including a welcoming living room, cozy sitting room, and formal dining room, giving everyone their own place to relax while still creating the perfect setting for gatherings. Whether you need a playroom, homework space, home office, or guest accommodations, this versatile layout easily adapts to your family's changing needs. A grand two-story foyer welcomes you with soaring ceilings and a stunning statement chandelier. At the center of the home, the spacious kitchen is built for busy mornings and memorable family dinners, featuring granite countertops, abundant cabinetry, generous prep space, and an open-concept design that keeps everyone connected while cooking, dining, and entertaining. Movie nights become unforgettable in the dedicated theater room, offering the perfect retreat for family entertainment, gaming, or creating lifelong memories together. Step outside to your private backyard overlooking the scenic golf course, where patio pavers, a tranquil water fountain and a built-in outdoor grill create the ultimate space for weekend barbecues and outdoor dining. With peaceful views and plenty of room to gather, the backyard is an extension of your living space year-round. The oversized 3-car garage provides exceptional built in storage for multiple vehicles, sports equipment, tools, and everything an active family needs. Located in one of Riverview's most sought-after golf course communities, this home offers low HOA fees while providing access to outstanding neighborhood amenities, including tennis courts, basketball courts, a golf club, a dog park, and beautifully maintained green spaces. Families will appreciate the convenient location near highly rated schools, parks, shopping, dining, healthcare, and major commuter routes, making everyday life easier while keeping Tampa, Brandon, and surrounding areas within easy reach. If you've been searching for a spacious family home in Riverview with multiple living areas, a theater room, golf course views, community amenities, and room to grow, this exceptional property offers the lifestyle your family has been waiting for.
The essentials
Location
Annual Tax (2025)
$1,003
Parcel #
077684-6132
Taxes reflect the most recent assessment in the MLS feed. Actual tax owed can vary, so confirm with the county property appraiser before closing.
Subdivision
Summerfield Village 1 Tr 21
County
Hillsborough
MLS Area
33579 - Riverview
Lot Size
10,381 sqft
Not sure what you can afford?
Put in your household income and we will tell you where this payment sits.
Property taxes are this home's actual annual bill from the MLS, divided by twelve. Insurance estimated at 0.60%. HOA is the fee reported on the listing. Rate defaults to 6.8% on a 30-year fixed. Tap a pencil to use your own numbers. Estimates only, not a loan quote.
Offer Insights
Choose an offer strength
Sample: 252 closed home sales in 33579 over the last 8 months, Stellar MLS. A starting point, not a guarantee.
Talk through an offer with our teamKeep exploring Tampa Bay
Pick up where you left off, or see what else is out there.