12253 Cattleside Dr, Riverview, FL, 33579
$193/sqft·Hawkstone
Ask anything about this home
Pricing, comps, HOA, the neighborhood. Answers before you fill out anything.
At a glance
About this home
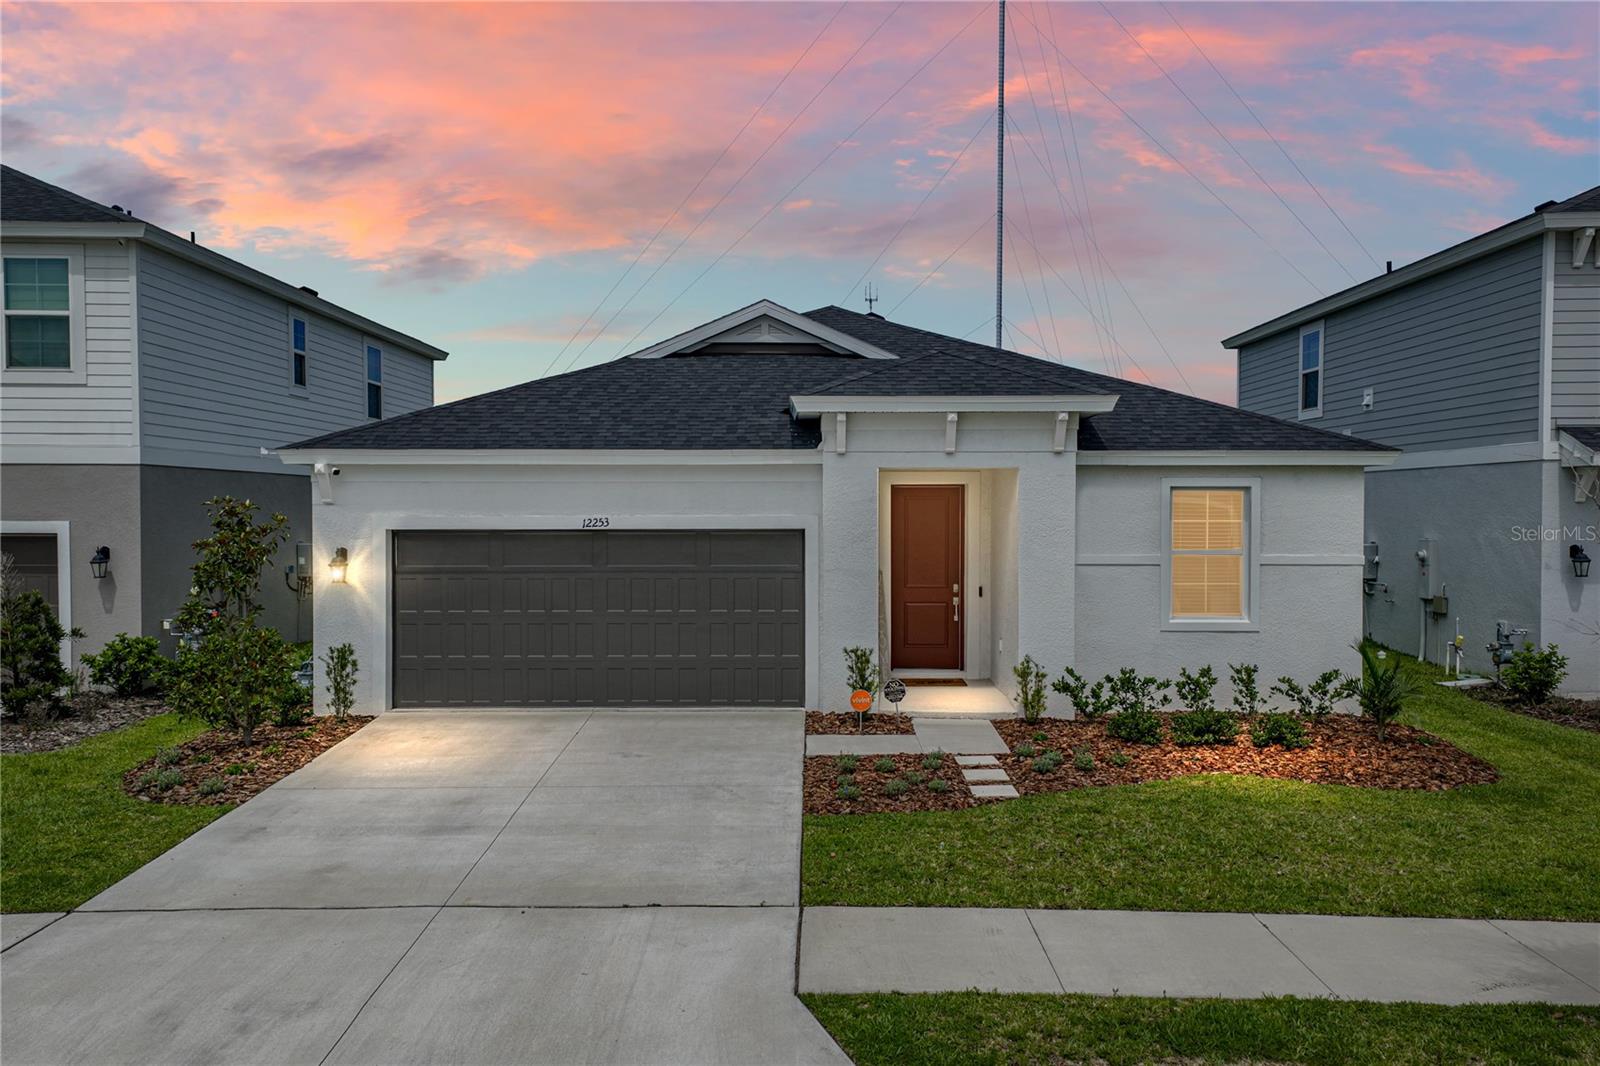
12253 Cattleside Dr is a 2024-built home in Hawkstone, Riverview. Inside you'll find 4 bedrooms, 3 bathrooms, and 2,285 square feet of living space. Listed at $439,900 (about $193/sqft), 99 days on market. Flood zone X - outside the FEMA high-risk areas, which keeps insurance manageable. HOA runs $36.75 quarterly.
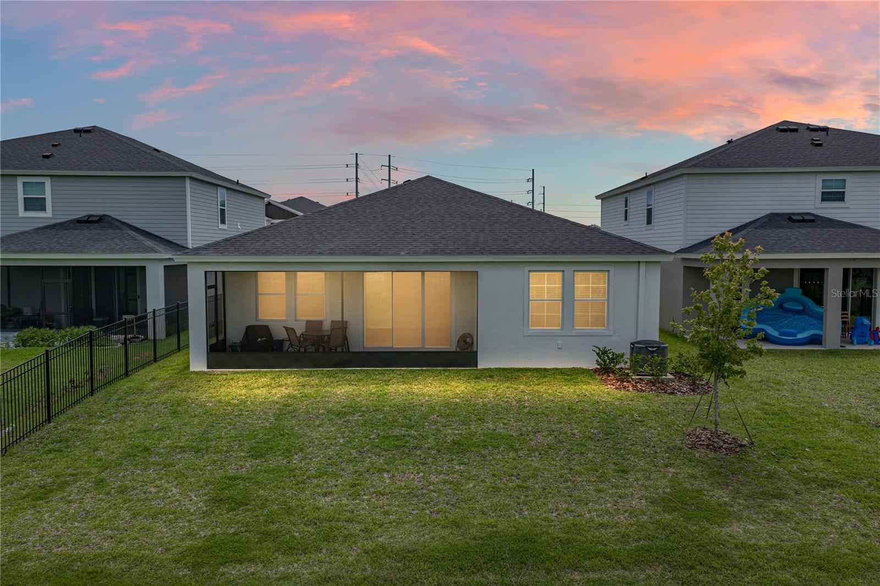
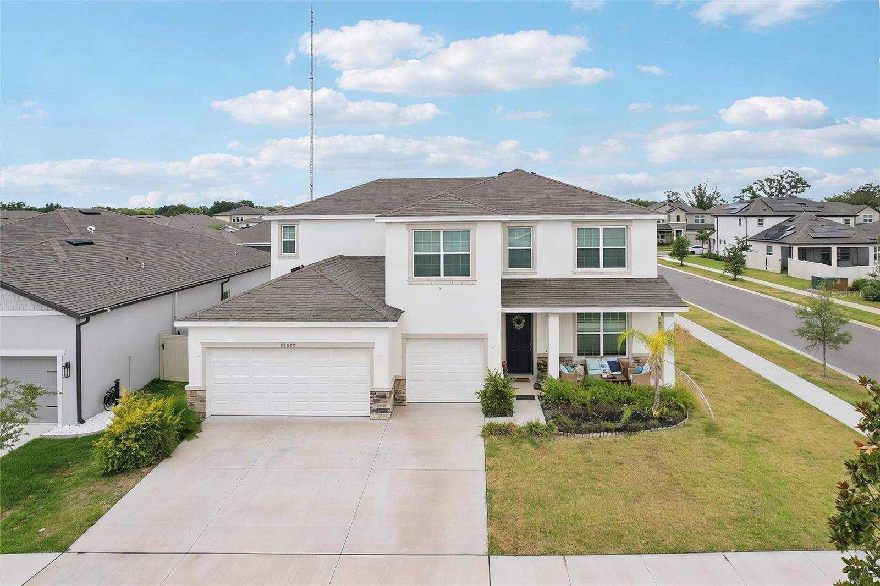
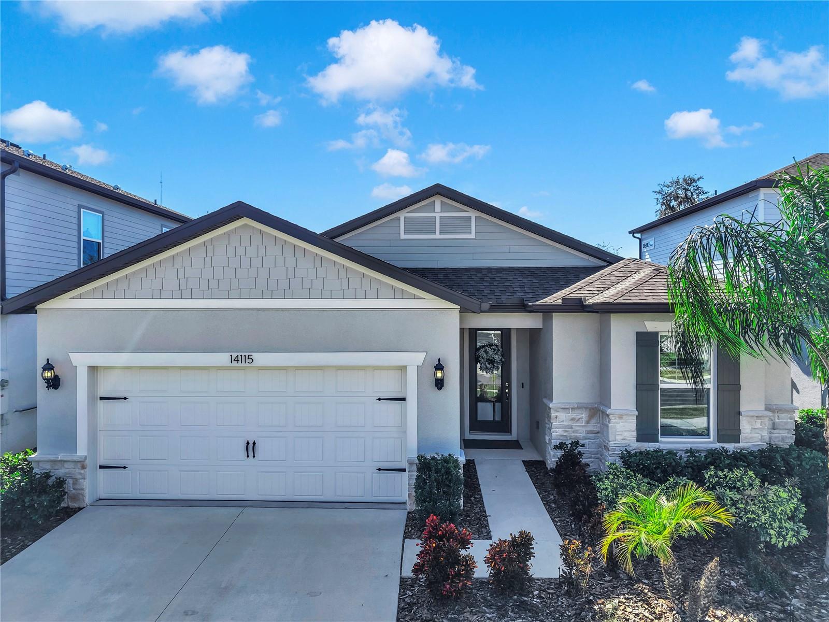
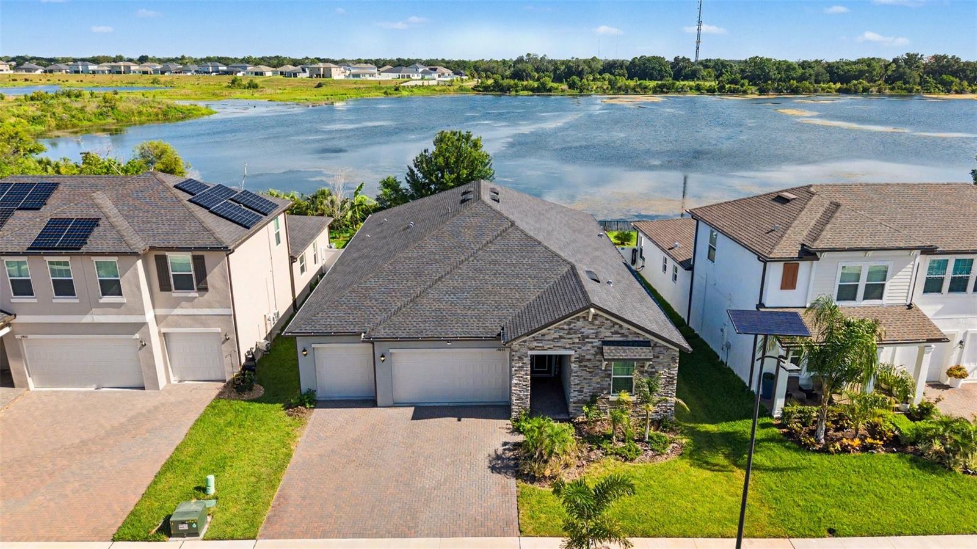
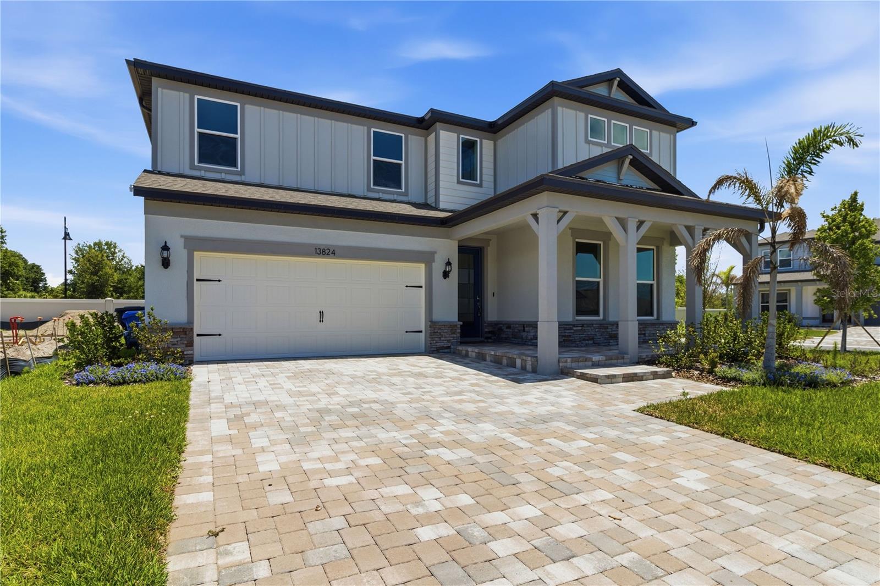
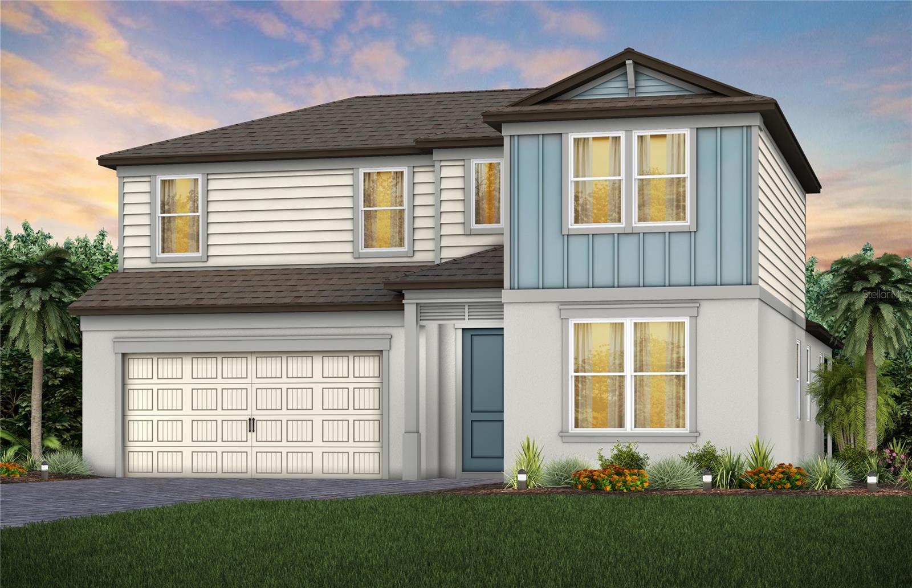
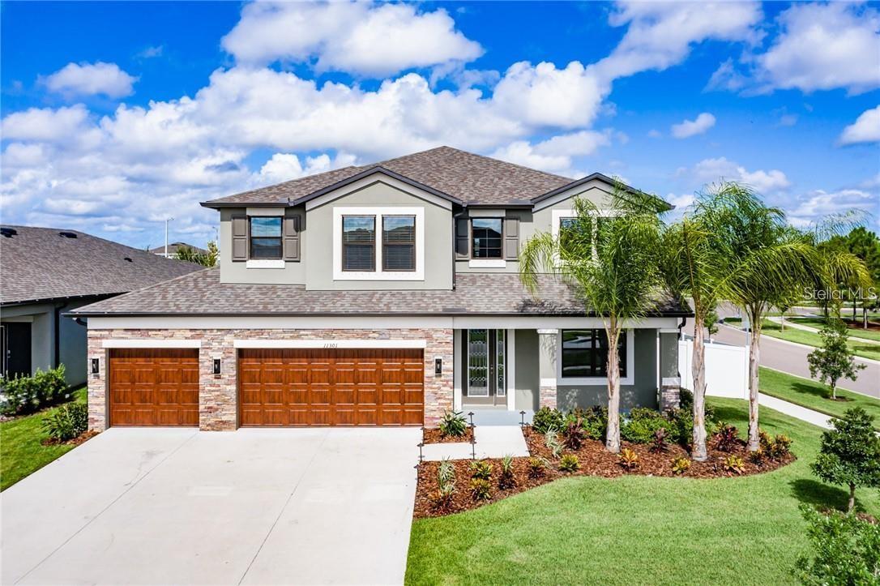
Experience modern Florida living in this beautifully designed Casa Fresca Mariposa model offering 4-bedrooms, 3-bathrooms, a versatile flex space and 2,285 sqft of thoughtfully crafted living space. The open-concept floor plan seamlessly blends the spacious living, dining and kitchen areas, creating the perfect setting for everyday living and entertaining. The designer kitchen features quartz countertops, 42' cabinetry, stainless steel appliances, a walk in pantry and an oversized island overlooking the heart of the home. Luxury vinyl plank flooring flows through the main living areas while the large sliding glass doors lead to the covered lanai. The private owner's suite is tucked away at the rear of the home and offers a peaceful retreat at the end of a long day. The en-suite features dual vanities, a walk-in shower with floor to ceiling tile and an oversized walk in closet. Toward the front of the home you will find three additional bedrooms, two full bathrooms and a flexible bonus space ideal for a home office, playroom or even media area. Bold curb appeal, carefully curated finishes perfectly combines style, comfort and functionality for todays lifestyle. Step outside to the screened-in lanai where indoor and outdoor living come together seamlessly. Designed to maximize the breathtaking panoramic views, the upgraded panoramic screen enclosure creates an open, unobstructed backdrop perfect for morning coffee breaks or evening sunsets. Enjoy this premium conservation pond homesite offering the added privacy of no rear neighbors setting the perfect backdrop for outdoor enjoyment. The property was enhanced with fresh landscaping in 2026, creating a polished exterior that complements this home perfectly. A few other upgrades to mention: water softener 2024, epoxy in the garage and a tankless gas hot water heater. Contact me today to view this stunning home!
The essentials
Location
Elementary
Pinecrest-HB
Middle
Barrington Middle
High
Newsome-HB
Districts can re-zone, so verify directly with the district before relying on these.
Annual Tax (2025)
$4,090
Parcel #
U-05-31-21-D21-000000-00023.0
Taxes reflect the most recent assessment in the MLS feed. Actual tax owed can vary, so confirm with the county property appraiser before closing.
Subdivision
Hawkstone
County
Hillsborough
MLS Area
33579 - Riverview
Lot Size
5,750 sqft
Not sure what you can afford?
Put in your household income and we will tell you where this payment sits.
Property taxes are this home's actual annual bill from the MLS, divided by twelve. Insurance estimated at 0.60%. HOA is the fee reported on the listing. Rate defaults to 6.8% on a 30-year fixed. Tap a pencil to use your own numbers. Estimates only, not a loan quote.
Offer Insights
Choose an offer strength
Sample: 250 closed home sales in 33579 over the last 8 months, Stellar MLS. A starting point, not a guarantee.
Talk through an offer with our teamKeep exploring Tampa Bay
Pick up where you left off, or see what else is out there.