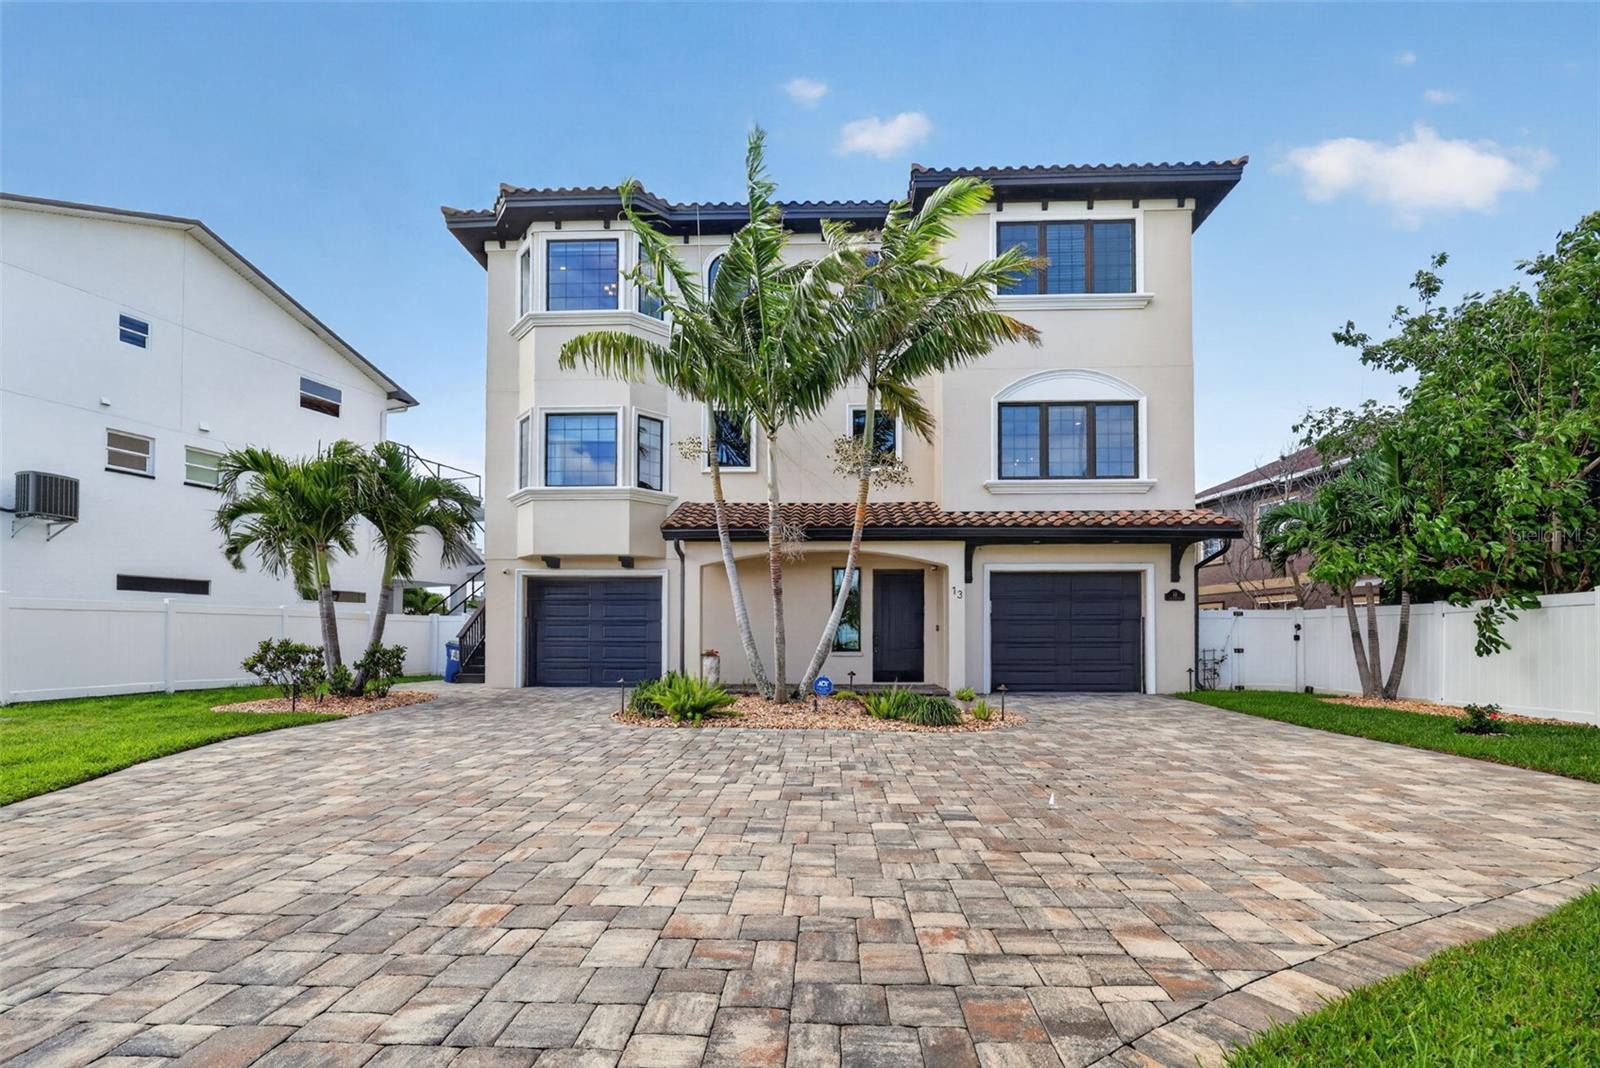
9600 W Gulf Blvd, Treasure Island, FL, 33706
$1,489/sqft·Sawyer & Harrells 2nd
Ask anything about this home
Pricing, comps, HOA, the neighborhood. Answers before you fill out anything.
At a glance
About this home
9600 W Gulf Blvd is a 2025-built home in Sawyer & Harrells 2nd Add, Treasure Island. Inside you'll find 5 bedrooms, 7 bathrooms, and 5,198 square feet of living space. Listed at $7,740,000 (about $1,489/sqft), 397 days on market. Flood zone AE - confirm flood insurance requirements with your lender.
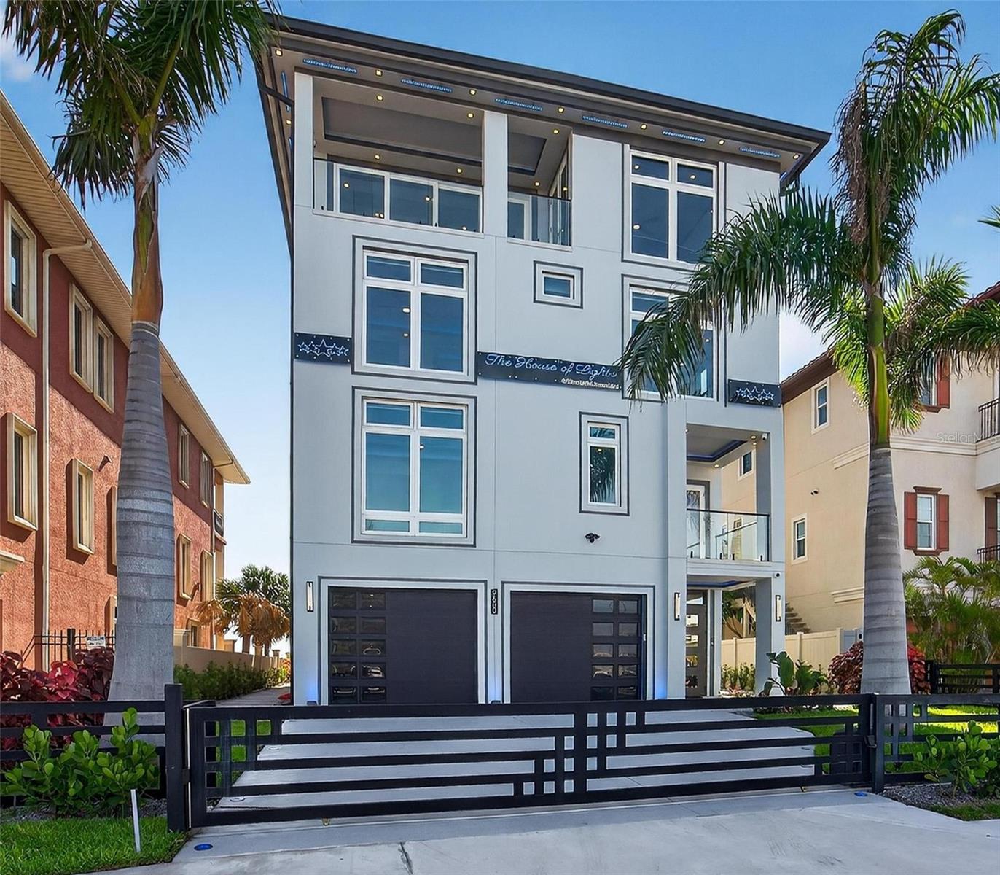
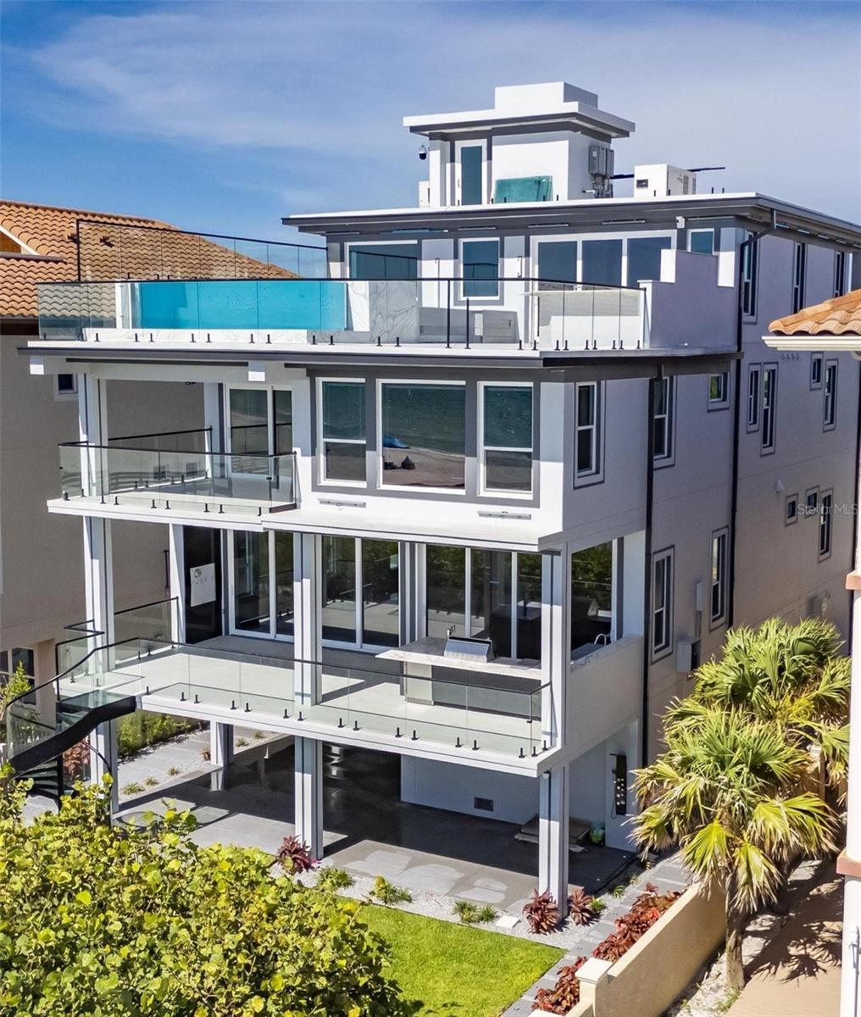
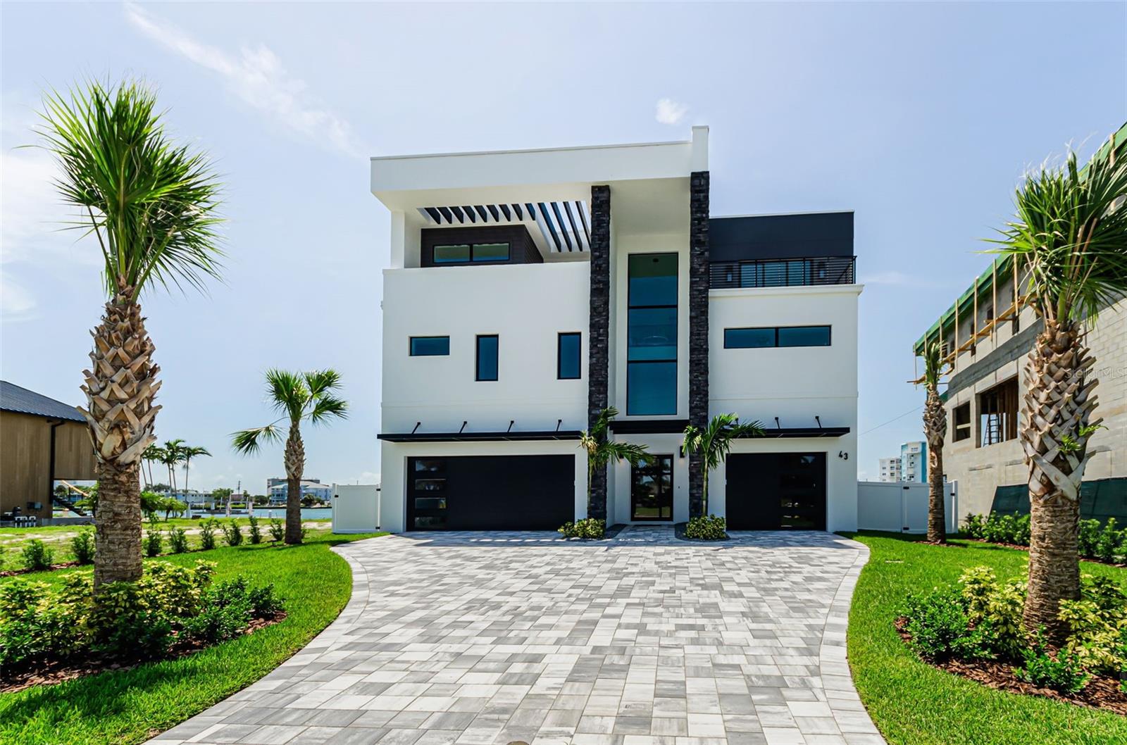
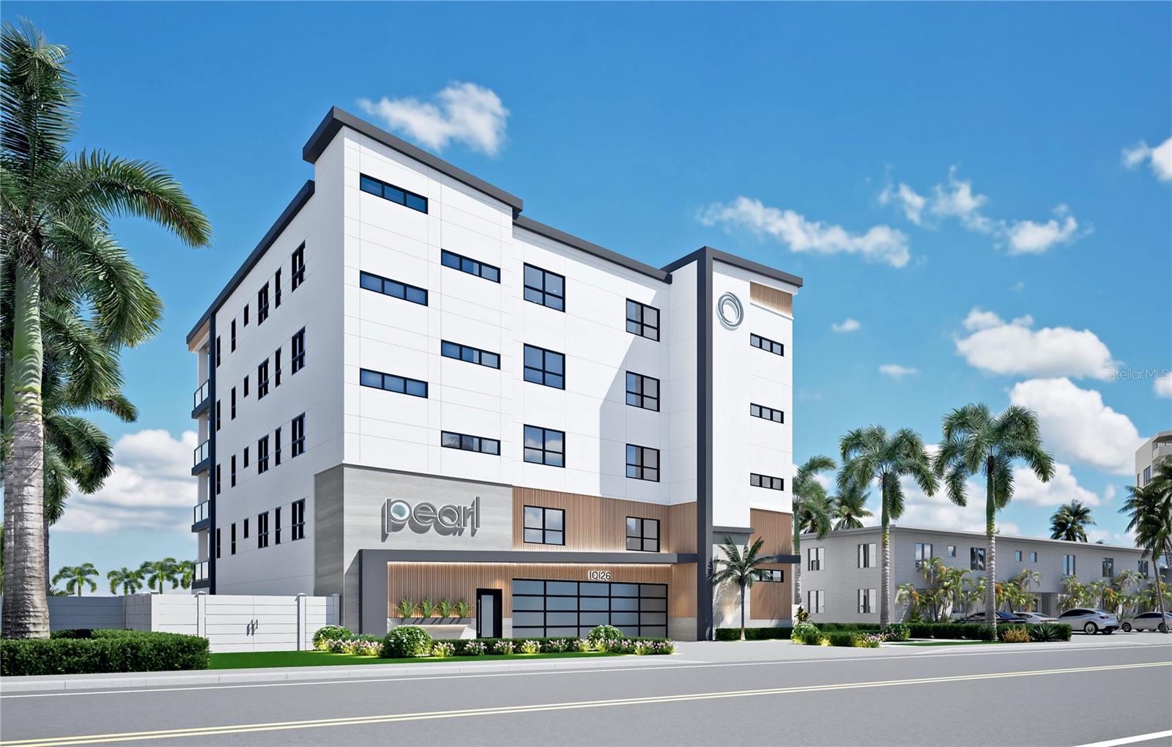
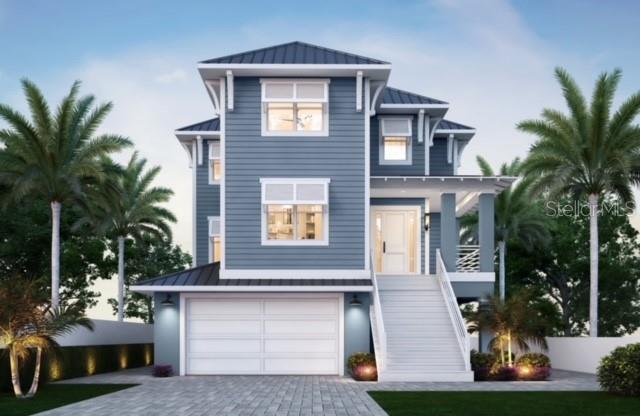
9600 Gulf Blvd | The House of Lights 5 Beds | 7 Baths | Rooftop Infinity Pool | 4-Car Garage | 5,198 Sq Ft Living | Smart Home Florida beachfront living begins here. 9600 Gulf Blvd is a custom-built 2025 modern coastal home located in the heart of Treasure Island. This 5-bedroom, 7-bath home offers over 5,198 square feet of living space and is constructed entirely of concrete—including post-tension concrete floors on every level and a full concrete roof. Built on a deep piling foundation extending up to 45 feet into the ground, the home offers structural integrity rarely seen in residential construction. The main living floor is elevated 18 feet above sea level. Premium closed-cell and spray foam insulation ensure high efficiency, and a 32kW Generac whole-home generator adds peace of mind. Behind a private gate, the ground level includes a spacious air-conditioned garage that fits 3 or more cars and features three Tesla chargers. A covered lounge area with an outdoor shower makes it easy to rinse off after a beach walk. Inside, the main level features a wall of glass, open living and dining areas, and a chef’s kitchen with gas appliances, double ovens, pot filler, espresso machine, wine fridge, custom backsplash, and oversized butler’s pantry with a secondary fridge. A guest suite with walk-in closet and full bath, plus a powder bath, complete this level. The third floor includes a second living room, two additional private suites, another guest bedroom, and the spacious primary suite with dual custom closets, balcony access, and a spa-style bathroom with a large dual rain head shower. The fourth-floor rooftop includes a stainless steel and acrylic infinity-edge pool, expansive lounge areas, a full outdoor kitchen, and a flexible indoor room perfect for a media setup, gym, or entertaining. There’s also a private office or optional sixth bedroom. Additional features include a glass elevator, seamless fire-rated interior doors, a smart home server system, and full gas appliances. With no HOA and no CDD, this home offers rare flexibility on Florida’s Gulf Coast—just minutes from dining, shopping, and major access routes
The essentials
Location
Elementary
Azalea Elementary-PN
Middle
Azalea Middle-PN
High
Boca Ciega High-PN
Districts can re-zone, so verify directly with the district before relying on these.
Annual Tax (2024)
$22,330
Parcel #
26-31-15-78804-008-0230
Taxes reflect the most recent assessment in the MLS feed. Actual tax owed can vary, so confirm with the county property appraiser before closing.
Subdivision
Sawyer & Harrells 2nd Add
County
Pinellas
MLS Area
33706 - Pass a Grille Bch/St Pete Bch/Treasure Isl
Lot Size
6,081 sqft
Not sure what you can afford?
Put in your household income and we will tell you where this payment sits.
Property taxes are this home's actual annual bill from the MLS, divided by twelve. Insurance estimated at 0.60%. Rate defaults to 6.8% on a 30-year fixed. Tap a pencil to use your own numbers. Estimates only, not a loan quote.
Offer Insights
Choose an offer strength
Sample: 124 closed home sales in 33706 over the last 8 months, Stellar MLS. A starting point, not a guarantee.
Talk through an offer with our teamKeep exploring Tampa Bay
Pick up where you left off, or see what else is out there.