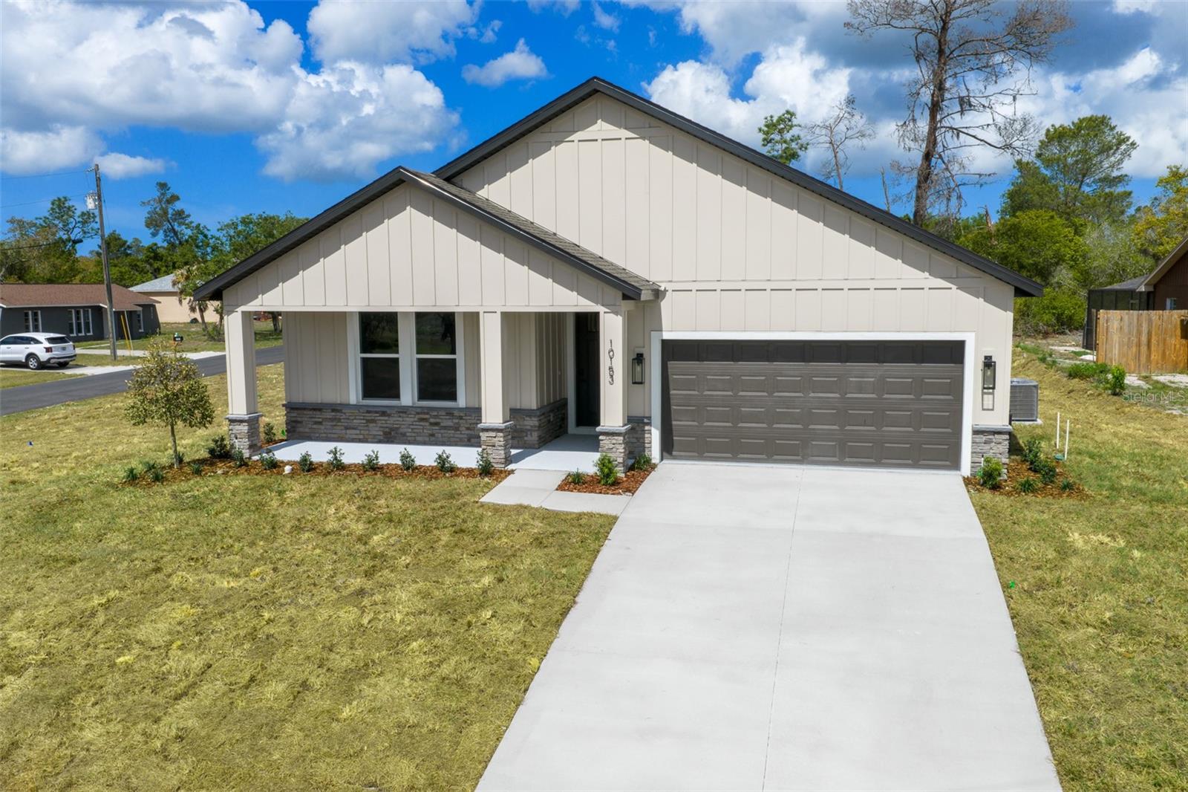
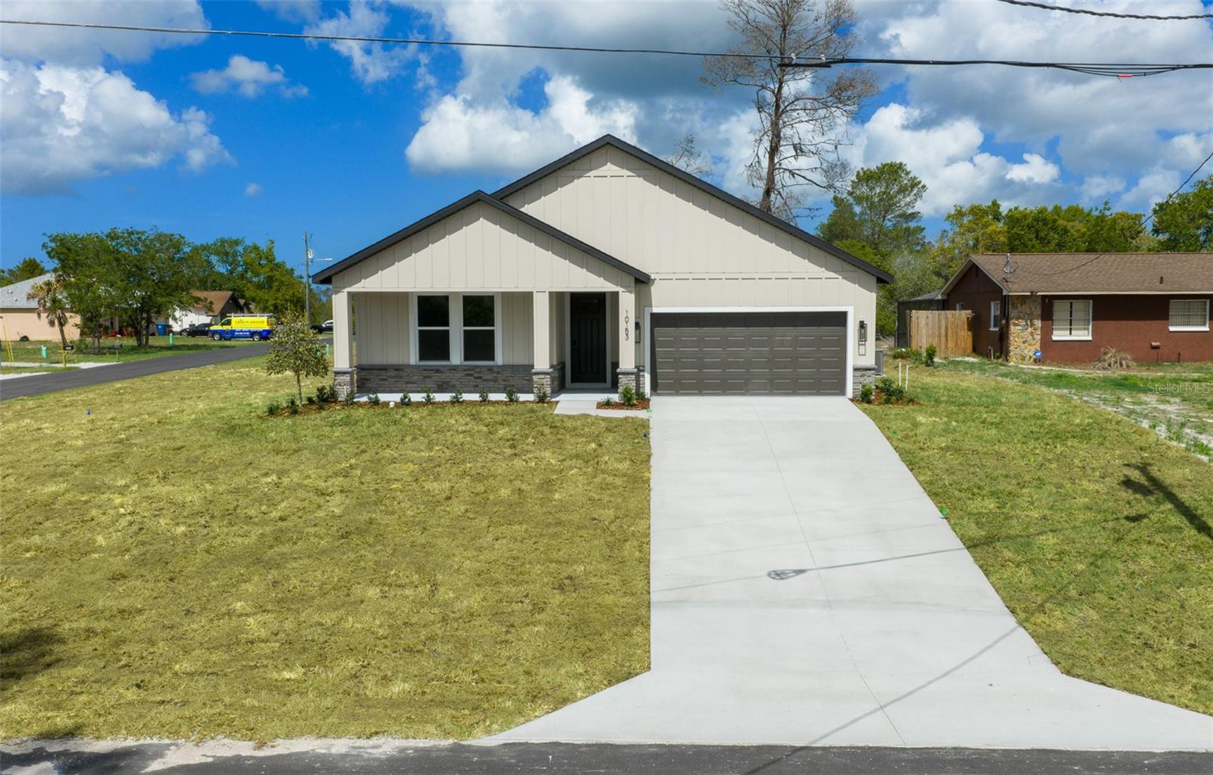
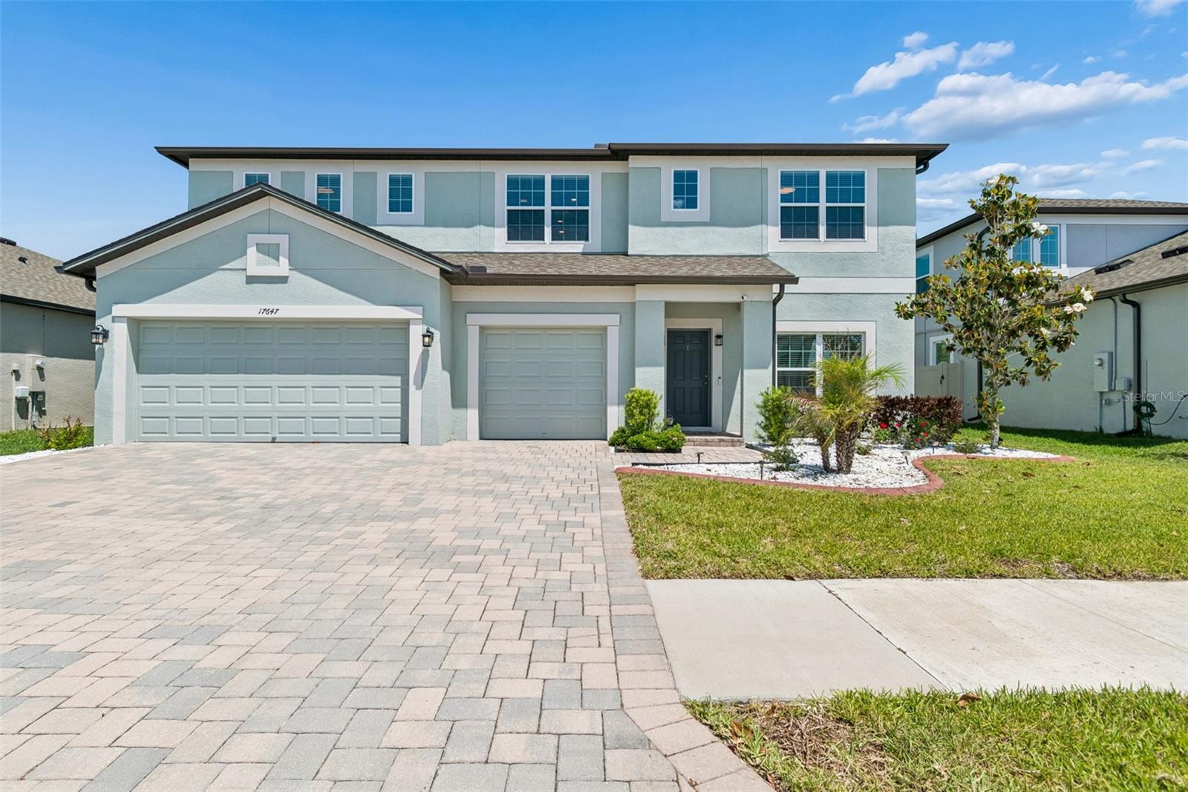
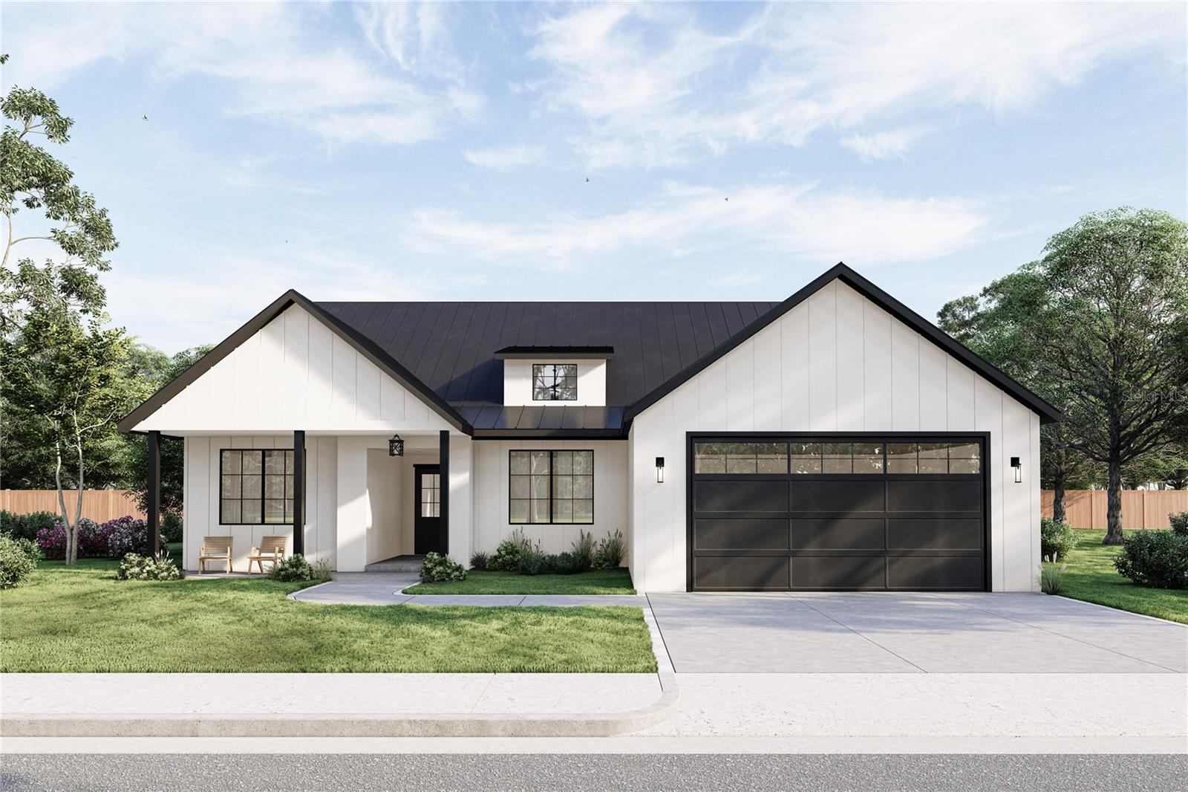
10153 Lynnhaven Rd, Spring Hill, FL, 34608
$198/sqft·Spring Hill
Ask anything about this home
Pricing, comps, HOA, the neighborhood. Answers before you fill out anything.
At a glance
New construction · 2026
Different rules apply when you buy new
Build snapshot
- Build year
- 2026
- Builder
- Ask the team — not on MLS
- Community
- SPRING HILL
- Type
- Single Family Residence
True monthly carry
- HOA
- None / TBD
- CDD bond
- No CDD disclosed
- Builder incentives
- Ask — change weekly
What we'll do for you on a new build
Builder contract redlines
Builder contracts favor the builder. We mark up the clauses you should push back on before you sign.
11-month inspection
Your 1-year warranty expires quietly. We book an independent inspection at month 11 — saves $5K+ on average in caught defects.
Verified incentives
We verify the current builder incentives every time we walk a community. Rate buy-downs, design-center credits, closing costs — all itemized.
About this home
10153 Lynnhaven Rd is a 2026-built home in Spring Hill, Spring Hill. Inside you'll find 4 bedrooms, 3 bathrooms, and 2,061 square feet of living space. Listed at $409,000 (about $198/sqft), 15 days on market. Flood zone X - outside the FEMA high-risk areas, which keeps insurance manageable.
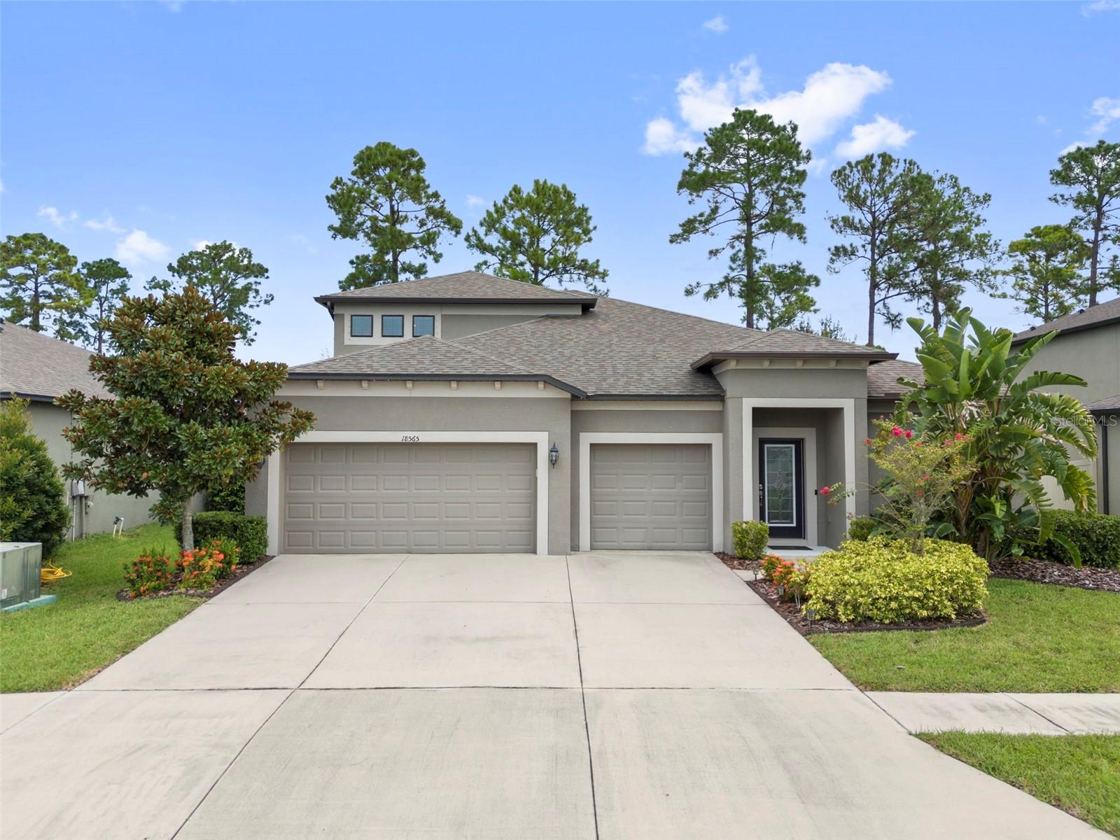
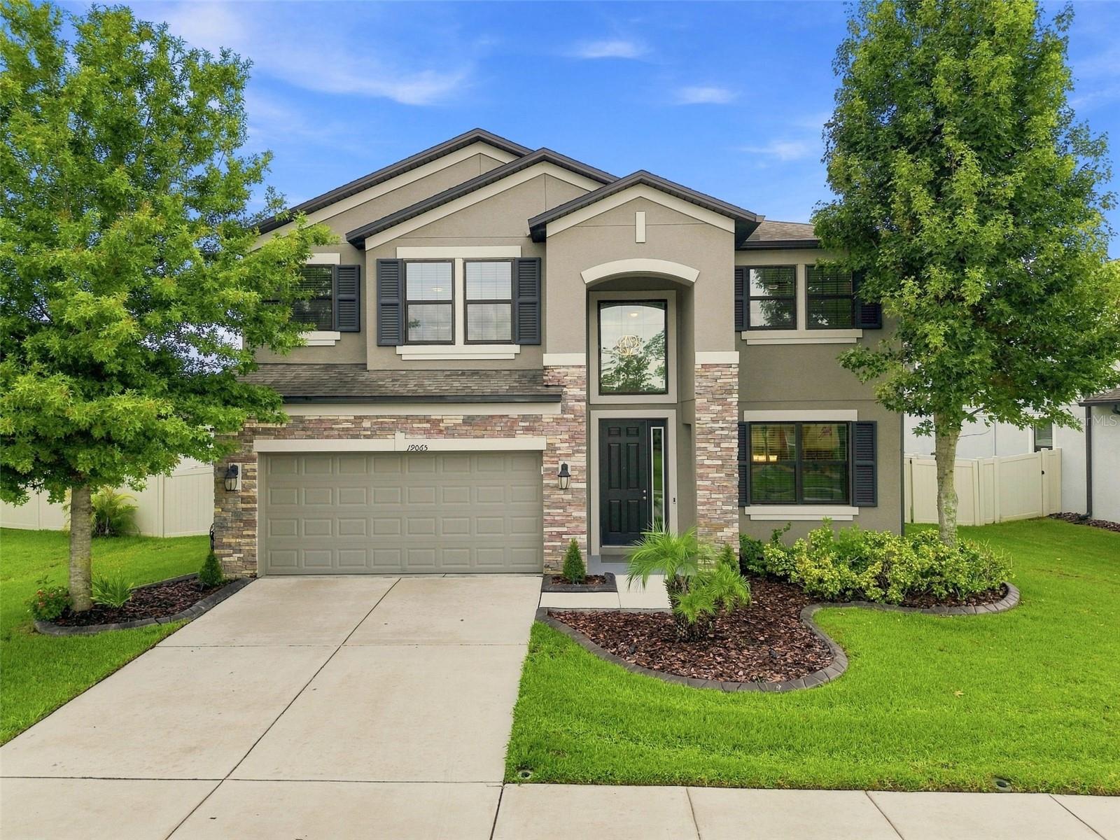
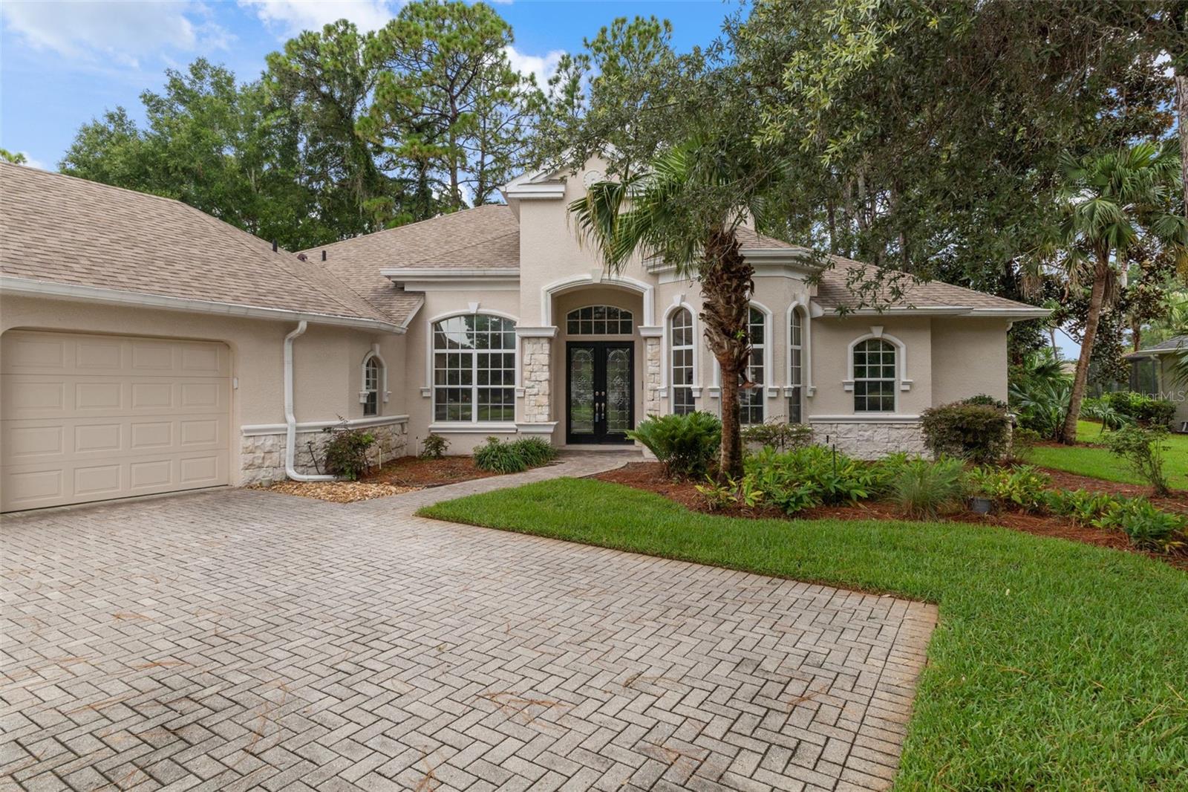
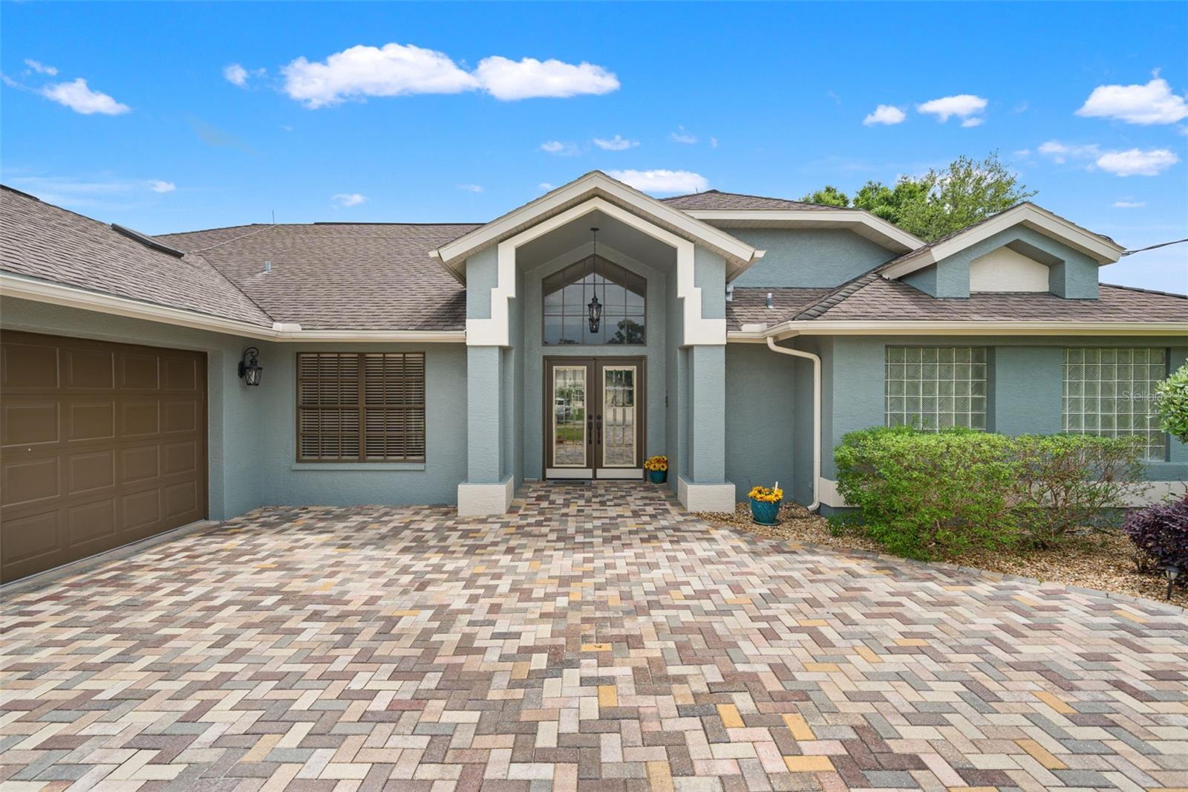
Welcome to The Juliet Home—a stunning corner-lot, brand-new construction designed with modern elegance and everyday comfort in mind. This beautiful home features 4 spacious bedrooms, 3 full bathrooms, and a 2-car garage, all thoughtfully designed within an open-concept floor plan showcasing soaring ceilings, luxury finishes, and abundant natural light. The spacious owner’s suite offers a private retreat with a large walk-in closet and a spa-inspired bathroom. A secondary bathroom features a double vanity, providing added convenience for family and guests. Designed with both style and functionality, this home offers a practical layout that is perfect for entertaining, relaxing, and everyday living. Every detail has been carefully selected to provide quality craftsmanship and timeless appeal. NO HOA and NO CDD! Enjoy the freedom of homeownership without additional community fees or restrictions. Move-in ready and waiting for its new owners, The Juliet Home is a place you’ll be proud to call home. Don’t miss this opportunity to own a beautiful new home that perfectly blends comfort, elegance, and modern living. Schedule your private showing today!
The essentials
Location
Annual Tax (2025)
$518
Parcel #
R32-323-17-5220-1540-0210
Taxes reflect the most recent assessment in the MLS feed. Actual tax owed can vary, so confirm with the county property appraiser before closing.
Subdivision
Spring Hill
County
Hernando
MLS Area
34608 - Spring Hill/Brooksville
Lot Size
12,383 sqft
Not sure what you can afford?
Put in your household income and we will tell you where this payment sits.
Property taxes are this home's actual annual bill from the MLS, divided by twelve. Insurance estimated at 0.60%. Rate defaults to 6.8% on a 30-year fixed. Tap a pencil to use your own numbers. Estimates only, not a loan quote.
Offer Insights
Choose an offer strength
Sample: 203 closed home sales in 34608 over the last 8 months, Stellar MLS. A starting point, not a guarantee.
Talk through an offer with our teamKeep exploring Tampa Bay
Pick up where you left off, or see what else is out there.