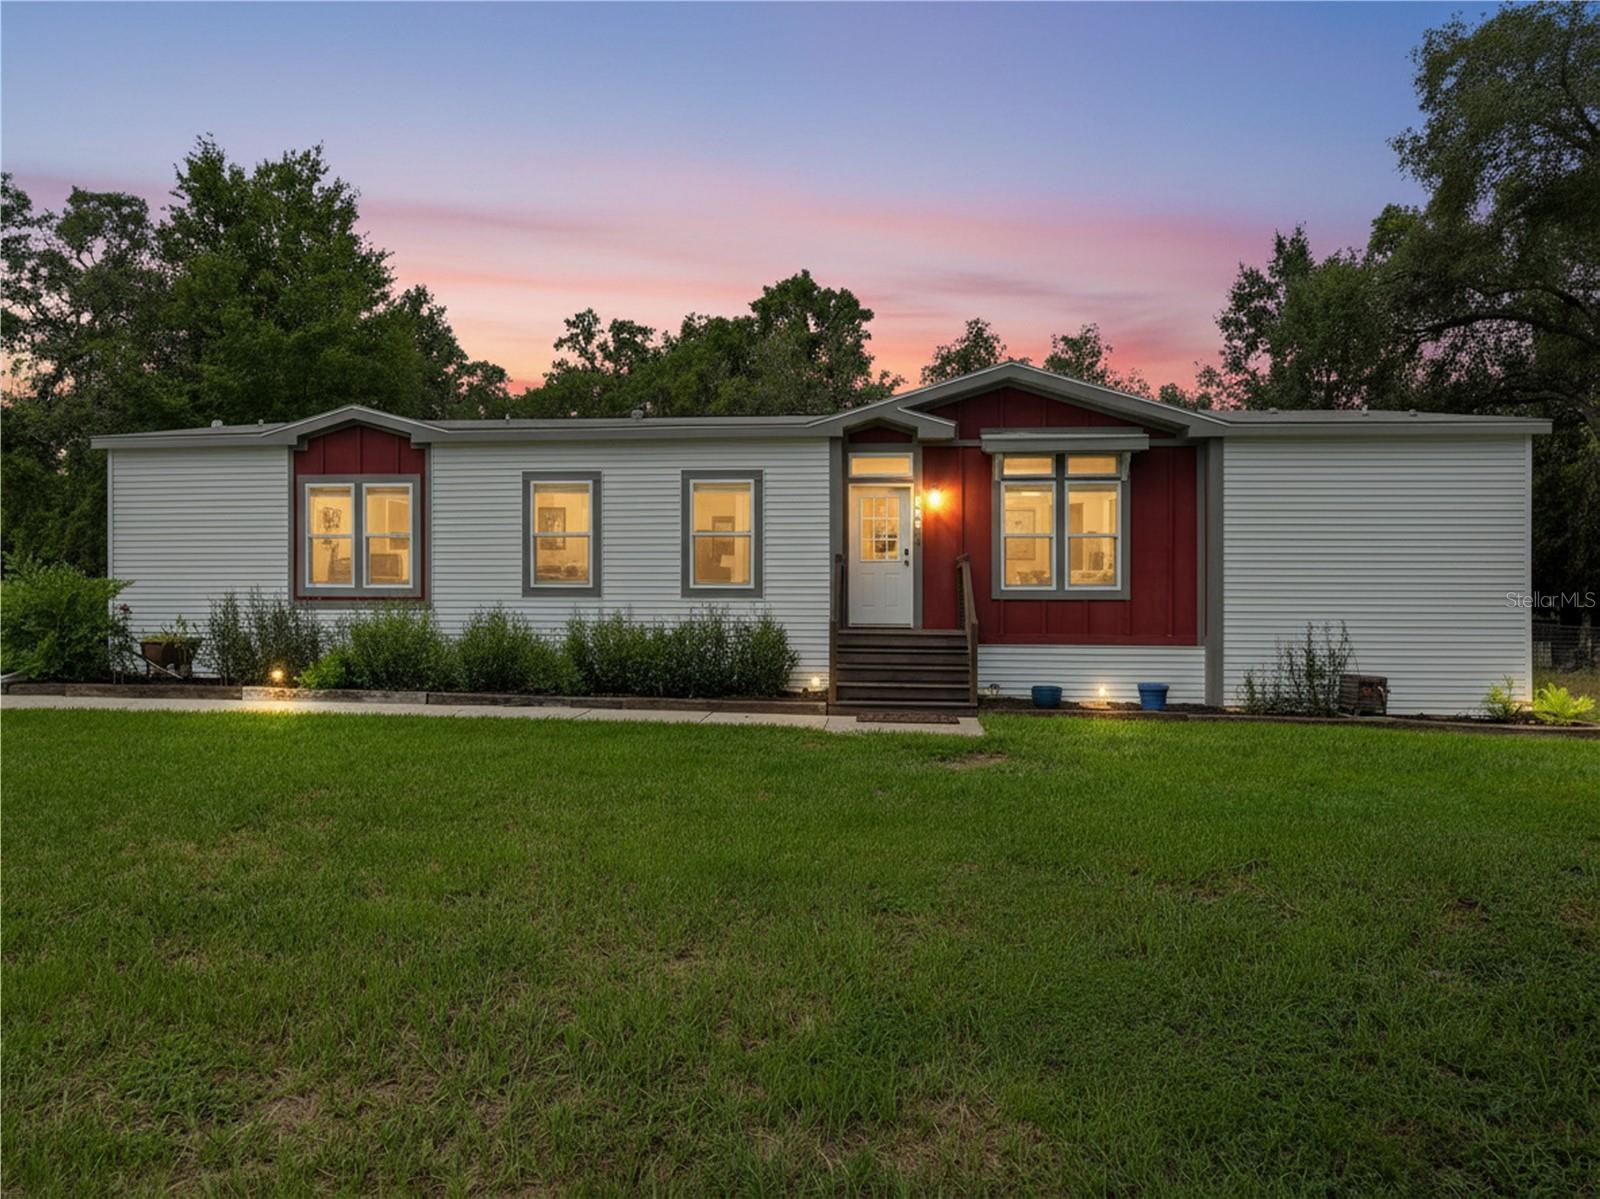
1421 Meredith Dr, Spring Hill, FL, 34608
$201/sqft·Spring Hill
Ask anything about this home
Pricing, comps, HOA, the neighborhood. Answers before you fill out anything.
At a glance
New construction · 2026
Different rules apply when you buy new
Build snapshot
- Build year
- 2026
- Builder
- Ask the team — not on MLS
- Community
- SPRING HILL
- Type
- Single Family Residence
True monthly carry
- HOA
- None / TBD
- CDD bond
- No CDD disclosed
- Builder incentives
- Ask — change weekly
What we'll do for you on a new build
Builder contract redlines
Builder contracts favor the builder. We mark up the clauses you should push back on before you sign.
11-month inspection
Your 1-year warranty expires quietly. We book an independent inspection at month 11 — saves $5K+ on average in caught defects.
Verified incentives
We verify the current builder incentives every time we walk a community. Rate buy-downs, design-center credits, closing costs — all itemized.
About this home
1421 Meredith Dr is a 2026-built home in Spring Hill, Spring Hill. Inside you'll find 3 bedrooms, 2 bathrooms, and 1,988 square feet of living space. Listed at $399,900 (about $201/sqft), 1 days on market. Flood zone X - outside the FEMA high-risk areas, which keeps insurance manageable.
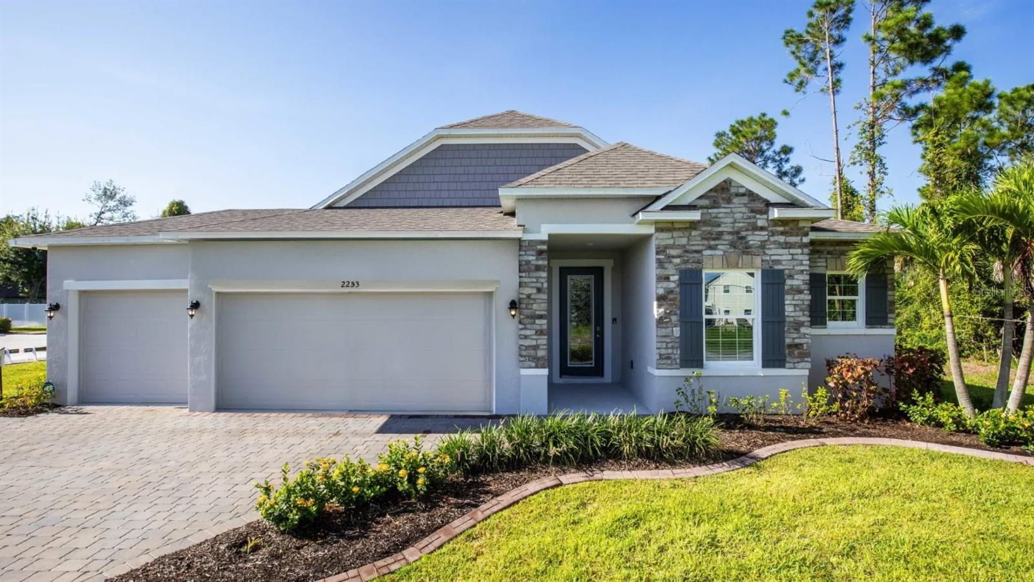
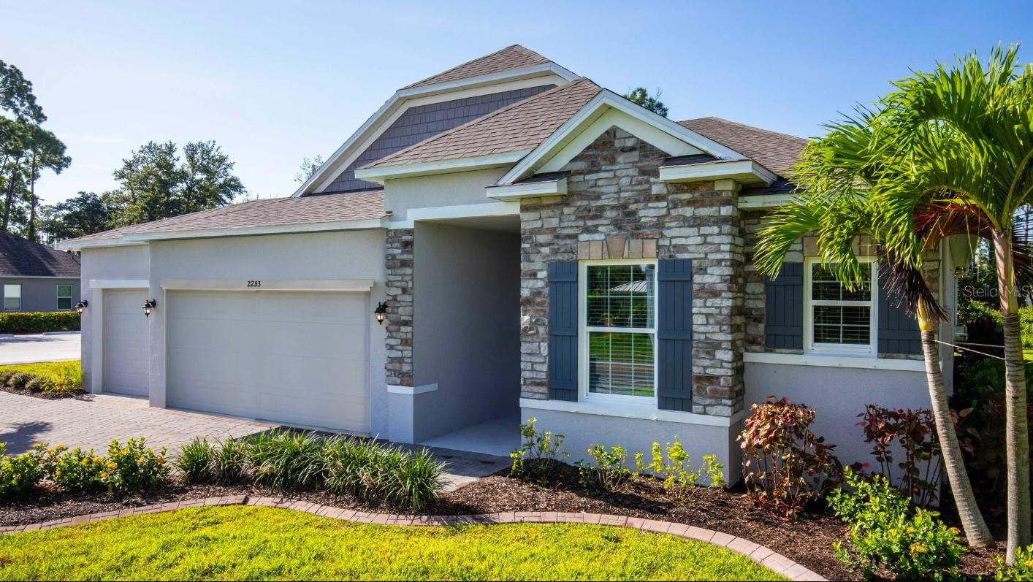
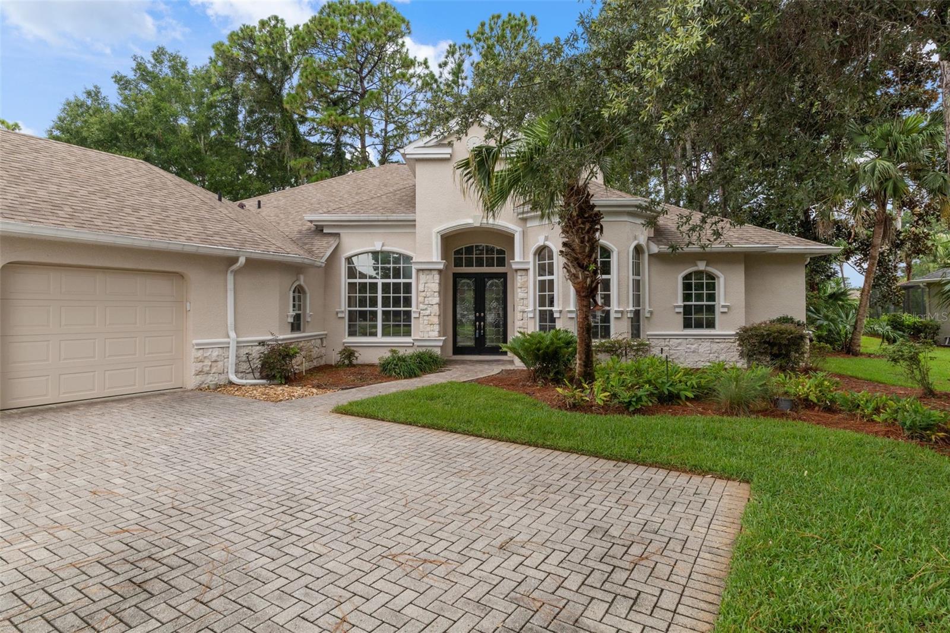
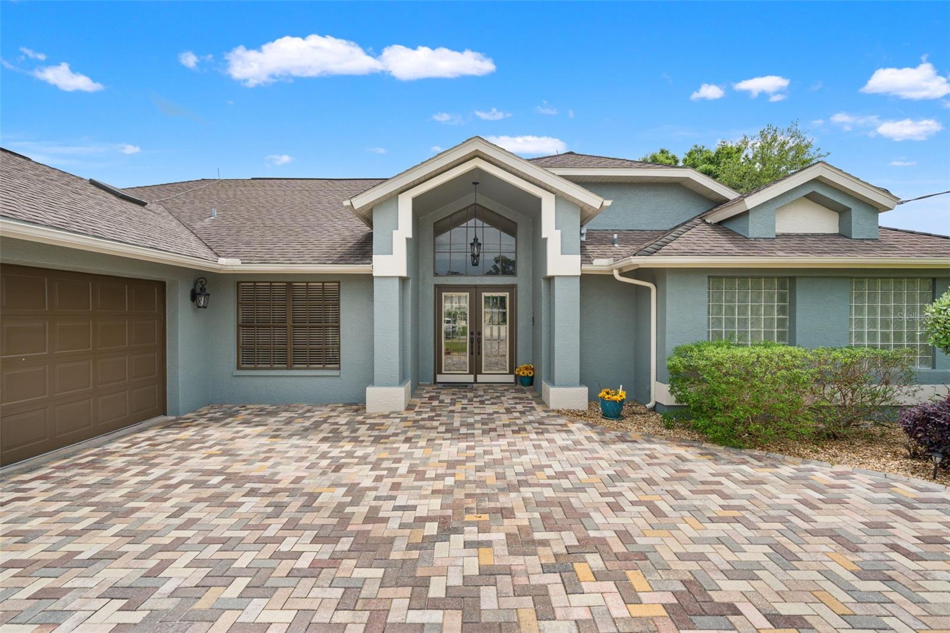
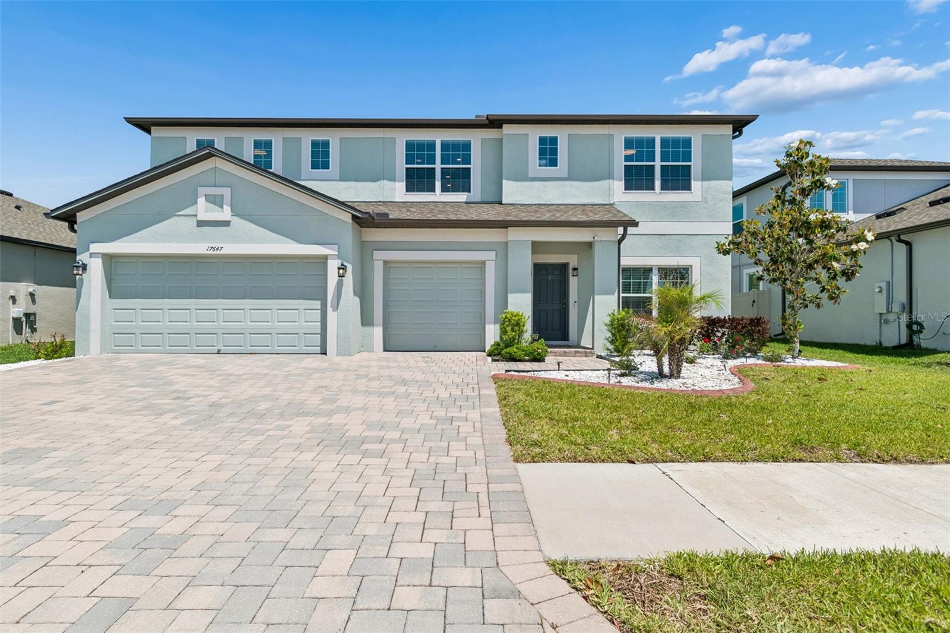
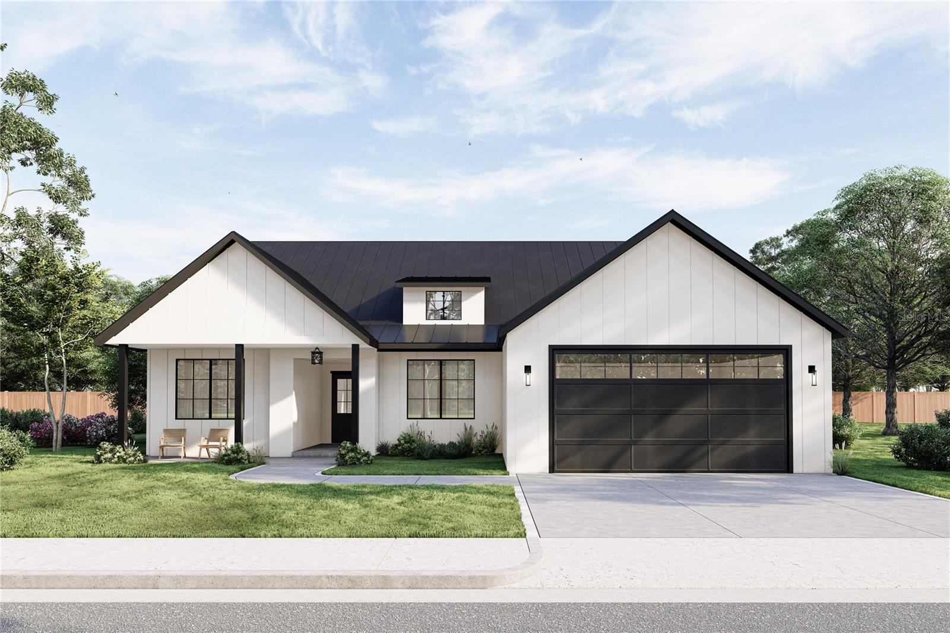
Under Construction. Welcome home to the Drexel, in Spring Hill, where thoughtful design meets everyday elegance. A striking stone exterior accent and dramatic 8' full-lite front door set the tone before you even step inside, opening to a foyer entrance beneath soaring 9'4" ceilings that carry throughout the home. Two secondary bedrooms sit privately at the front of the home, sharing a full bath. It's a smart layout that balances comfort and function. From there, the home unfolds into a stunning kitchen anchored by a large center island, quartz countertops, upgraded soft-close cabinetry, and a full suite of stainless steel appliances, including an eSTAR® side-by-side refrigerator. A generous pantry and sunny kitchen nook flow seamlessly into the expansive Great Room, creating an open, connected space built for both quiet evenings and lively gatherings. Just off the Great Room, a private Den behind double French doors provides flexible space for a home office, study, or reading room, while access to the covered lanai extends the living space outdoors for effortless indoor-outdoor enjoyment. Tucked privately at the rear of the home, the Primary Suite is a true retreat, complete with a spacious walk-in closet and a Deluxe Primary Bath featuring an oversized tile shower with glass enclosure. A well-placed laundry room sits just behind the kitchen with direct access to the 3-car garage, adding everyday convenience to the home's smart, efficient design. Additional highlights include architectural shingles and professionally installed landscaping with irrigation, elevating both curb appeal and low-maintenance living. This home also comes equipped with a built-in Smart Home Package, featuring a Ring Video Doorbell, smart thermostat, keyless entry smart door lock, and Deako smart switches, bringing modern convenience and peace of mind to daily life. Backed by a full builder warranty, the Drexel delivers lasting confidence in a home crafted for today's lifestyle. Location adds even more value. Enjoy quick proximity to the Veterans Expressway and US-19, connecting you effortlessly to Downtown Tampa, Clearwater, and St. Petersburg, while the Suncoast Parkway provides a direct route north toward Homosassa and US-98, making regional travel simple and stress-free. Set within a vibrant, established community lined with mature trees and beautifully maintained landscaping, this is a neighborhood where roots are already grown and a warm welcome awaits. Experience the craftsmanship, modern finishes, and thoughtful design of this exceptional new construction home. Schedule your private tour of The Drexel today. We can’t wait to welcome you home!
The essentials
Location
Elementary
Spring Hill Elementary
Middle
Powell Middle
High
Frank W Springstead
Districts can re-zone, so verify directly with the district before relying on these.
Annual Tax (2025)
$483
Parcel #
R32-323-17-5070-0359-0170
Taxes reflect the most recent assessment in the MLS feed. Actual tax owed can vary, so confirm with the county property appraiser before closing.
Subdivision
Spring Hill
County
Hernando
MLS Area
34608 - Spring Hill/Brooksville
Lot Size
10,000 sqft
Not sure what you can afford?
Put in your household income and we will tell you where this payment sits.
Property taxes are this home's actual annual bill from the MLS, divided by twelve. Insurance estimated at 0.60%. Rate defaults to 6.8% on a 30-year fixed. Tap a pencil to use your own numbers. Estimates only, not a loan quote.
Offer Insights
Choose an offer strength
Sample: 203 closed home sales in 34608 over the last 8 months, Stellar MLS. A starting point, not a guarantee.
Talk through an offer with our teamKeep exploring Tampa Bay
Pick up where you left off, or see what else is out there.