7834 Forrest Fox Way, Lakeland, FL, 33810
$193/sqft·Fox Branch Ranch Phase 1
Ask anything about this home
Pricing, comps, HOA, the neighborhood. Answers before you fill out anything.
At a glance
New construction · 2026
Different rules apply when you buy new
Build snapshot
- Build year
- 2026
- Builder
- Ask the team — not on MLS
- Community
- FOX BRANCH RANCH PHASE 1
- Type
- Single Family Residence
True monthly carry
- HOA
- ~$64/mo
- CDD bond
- Yes — typically $1,500–$3,500/yr
- Builder incentives
- Ask — change weekly
What we'll do for you on a new build
Builder contract redlines
Builder contracts favor the builder. We mark up the clauses you should push back on before you sign.
11-month inspection
Your 1-year warranty expires quietly. We book an independent inspection at month 11 — saves $5K+ on average in caught defects.
Verified incentives
We verify the current builder incentives every time we walk a community. Rate buy-downs, design-center credits, closing costs — all itemized.
CDD heads-up.This community is in a Community Development District — there's a separate annual bond payment ($1,500–$3,500 typical) on top of HOA that builders often roll into the mortgage statement. Worth knowing before you write an offer.
About this home
7834 Forrest Fox Way is a 2026-built home in Fox Branch Ranch Phase 1, Lakeland. Inside you'll find 4 bedrooms, 2 bathrooms, and 1,828 square feet of living space. Listed at $352,990 (about $193/sqft), 1 days on market. Flood zone X - outside the FEMA high-risk areas, which keeps insurance manageable. HOA runs $64 monthly.
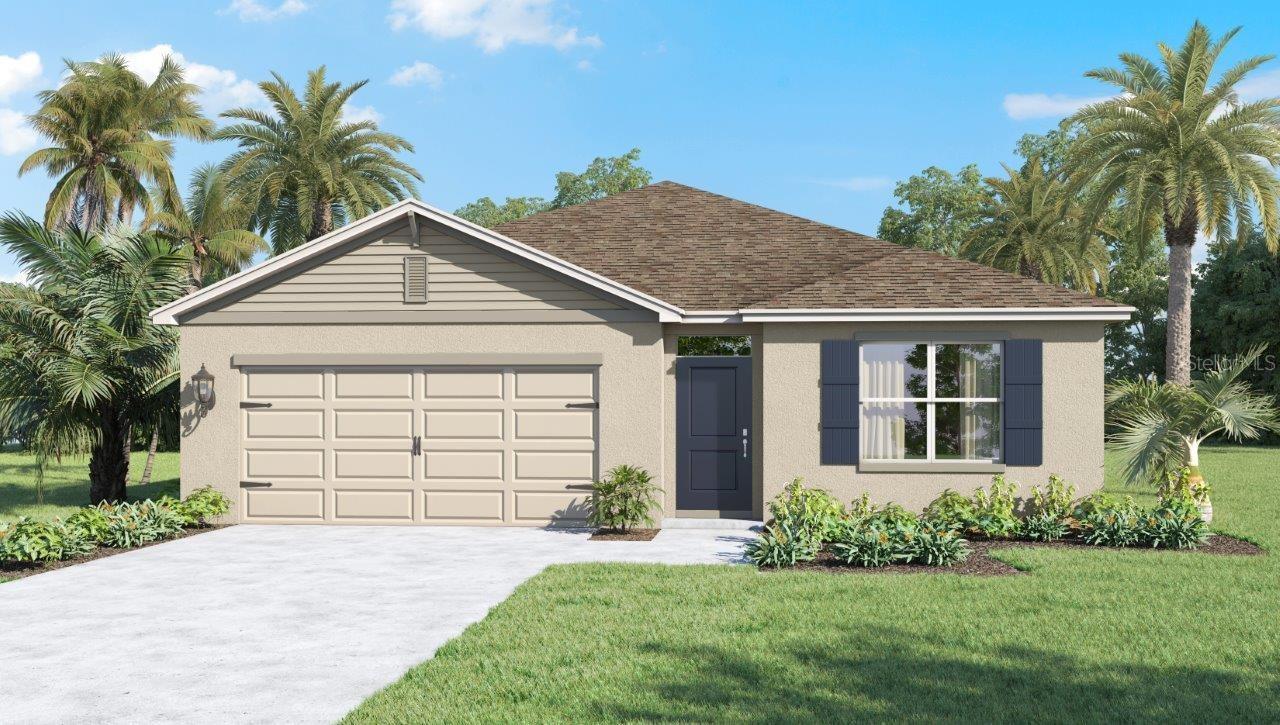
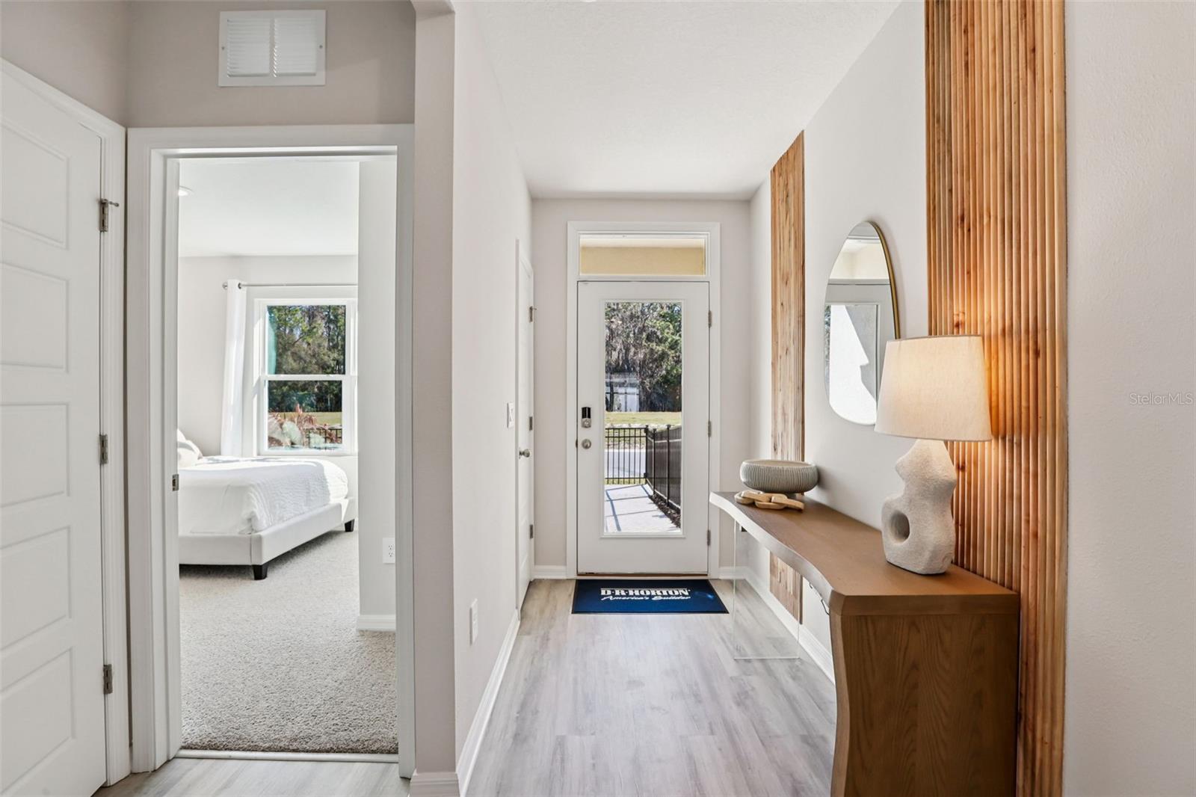
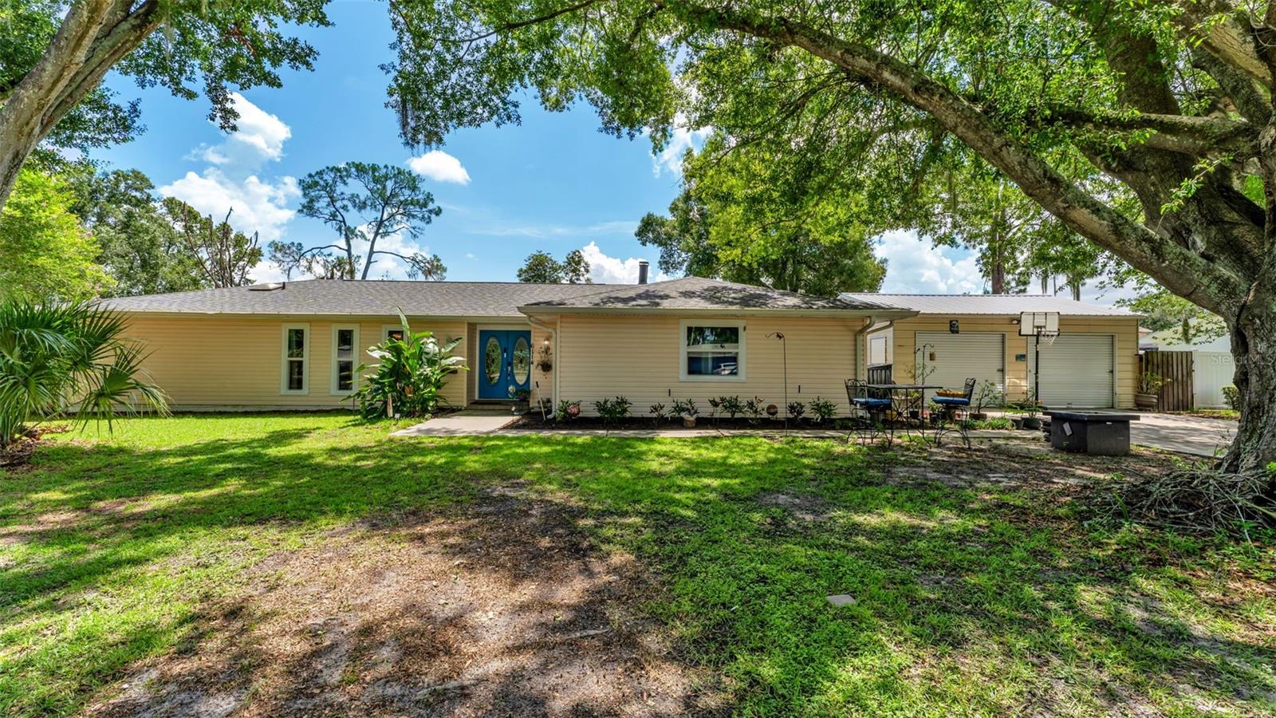
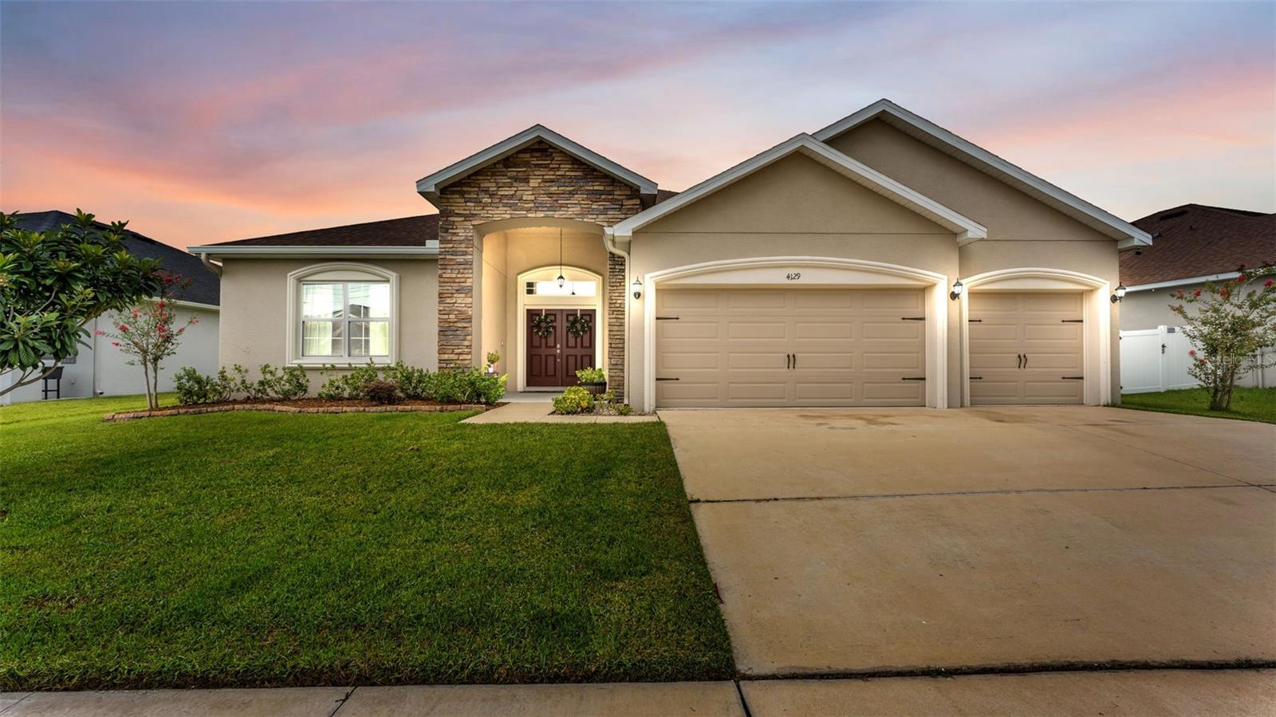
Under Construction. Introducing the Cali floorplan at Fox Branch, in Lakeland, Florida, where every square foot is put to use with sophistication and comfort. Inside this 4-bedroom, 2-bathroom home, you’ll find 1,828 square feet of comfortable living. This meticulously designed residence combines modern convenience with timeless elegance, showcasing quartz counters and tile floors throughout. As you step inside, you are greeted by an inviting foyer that leads you into the heart of the home. The open-concept layout seamlessly connects the living room, dining area, and kitchen, creating a perfect space for entertaining family and friends. The spacious living room features abundant natural light, thanks to large windows that provide picturesque views of the surrounding landscape. With ample room for seating, it's an ideal spot for relaxation and gatherings. The kitchen is a true highlight, including granite countertops, sleek stainless-steel appliances, a walk-in pantry and an oversized island with a breakfast bar. Whether you're preparing a casual meal or hosting a formal dinner, this kitchen is well-equipped to meet your culinary needs. The four generously sized bedrooms provide flexibility for various lifestyles. The primary suite located in the rear of the home is a tranquil retreat, featuring a private ensuite bathroom with dual sinks, a separate shower, and a walk-in closet. The remaining three bedrooms share one well-appointed bathroom, making morning routines a breeze. Laundry won't be a chore with its dedicated space convenient to all bedrooms. Like all homes in Fox Branch, the Cali includes smart home technology, which allows you to control your home anytime with your smart device while near or away. *Photos are of similar model but not that of the exact house. Pictures, photographs, colors, features, and sizes are for illustration purposes only and will vary from the homes as built. Home and community information including pricing, included features, terms, availability, and amenities are subject to change and prior sale at any time without notice or obligation. Please note that no representations or warranties are made regarding school districts or school assignments; you should conduct your own investigation regarding current and future schools and school boundaries.*
The essentials
Location
Elementary
Socrum Elem
Middle
Kathleen Middle
High
Kathleen High
Districts can re-zone, so verify directly with the district before relying on these.
Annual Tax (2025)
$2,672
Parcel #
23-27-08-000778-000520
Taxes reflect the most recent assessment in the MLS feed. Actual tax owed can vary, so confirm with the county property appraiser before closing.
Subdivision
Fox Branch Ranch Phase 1
County
Polk
MLS Area
33810 - Lakeland
Lot Size
8,276 sqft
Not sure what you can afford?
Put in your household income and we will tell you where this payment sits.
Property taxes are this home's actual annual bill from the MLS, divided by twelve. Insurance estimated at 0.60%. HOA is the fee reported on the listing. Rate defaults to 6.8% on a 30-year fixed. Tap a pencil to use your own numbers. Estimates only, not a loan quote.
Offer Insights
Choose an offer strength
Sample: 235 closed home sales in 33810 over the last 8 months, Stellar MLS. A starting point, not a guarantee.
Talk through an offer with our teamKeep exploring Tampa Bay
Pick up where you left off, or see what else is out there.