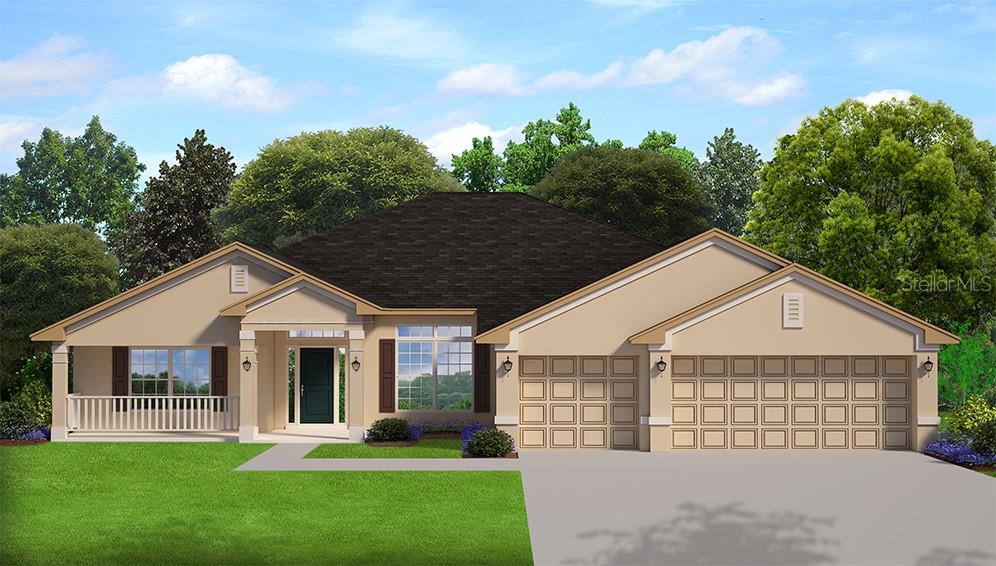
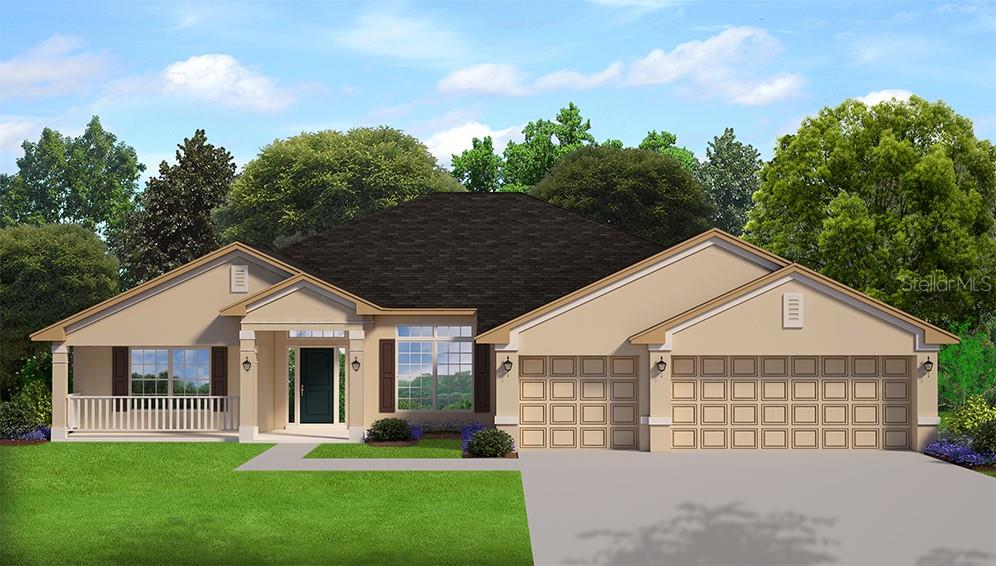
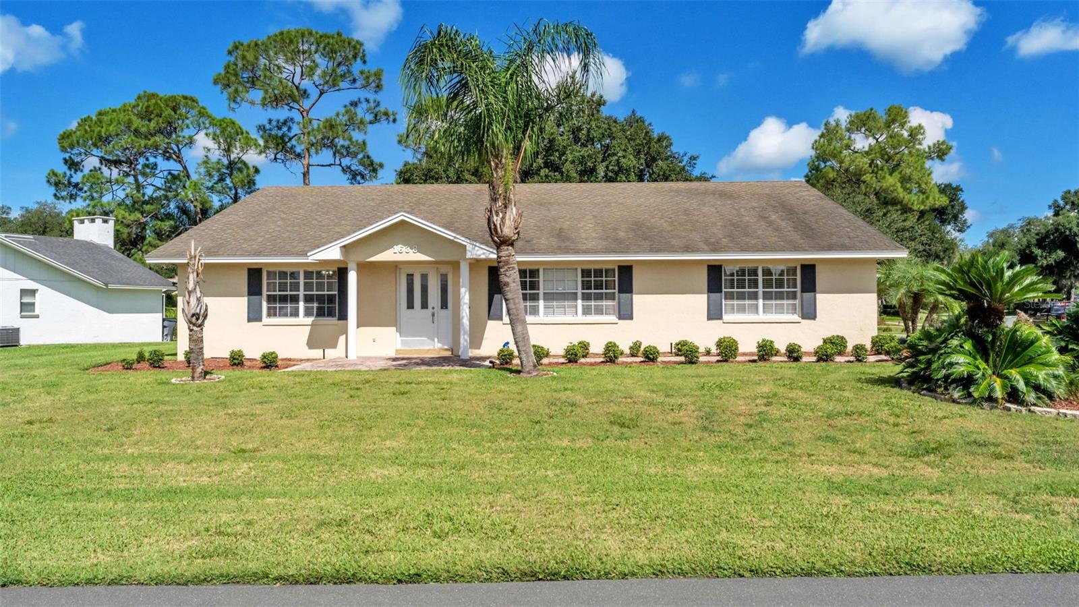
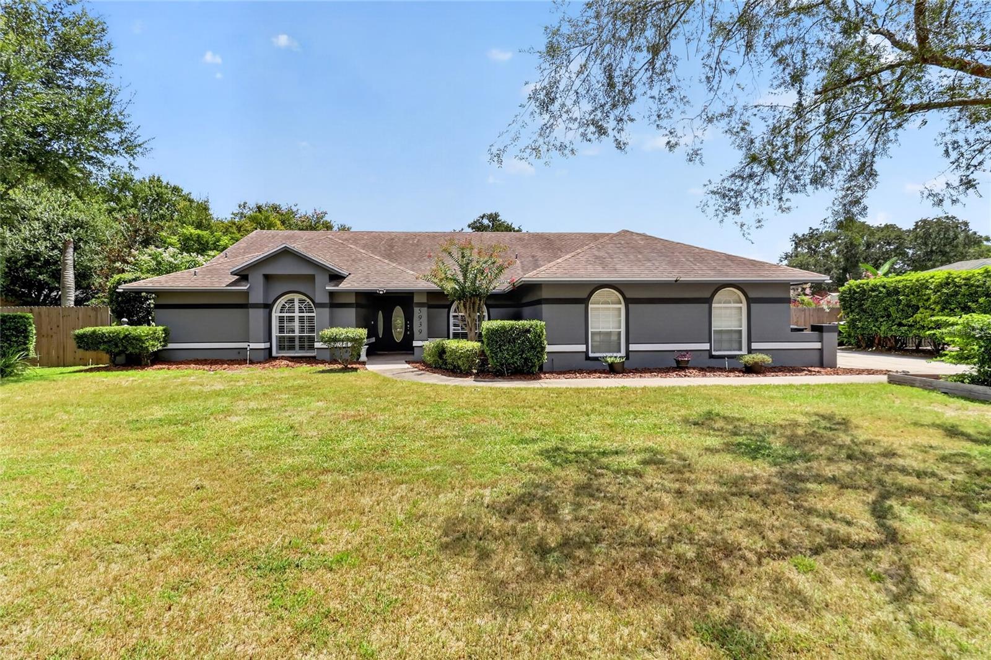
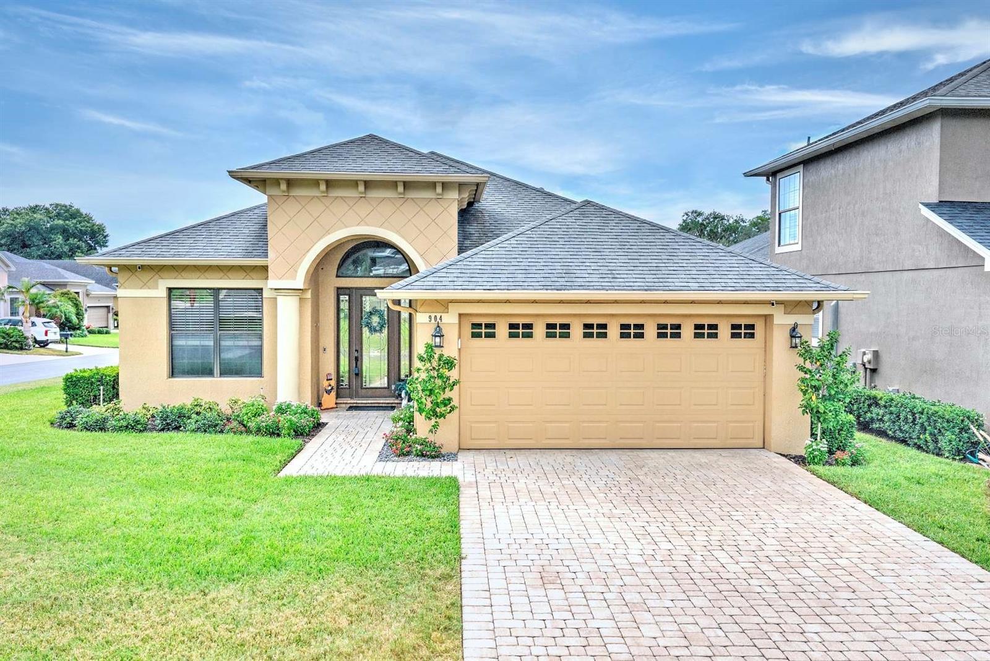
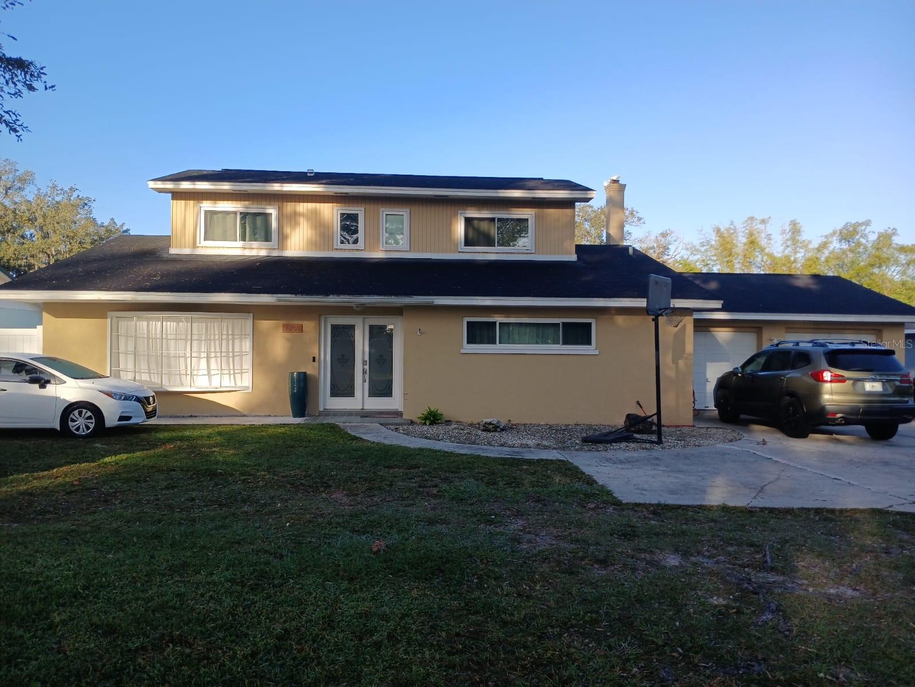
1411 Ashbury CT, Lakeland, FL, 33809
$158/sqft·Hampton Chase Ph 2
Ask anything about this home
Pricing, comps, HOA, the neighborhood. Answers before you fill out anything.
At a glance
About this home
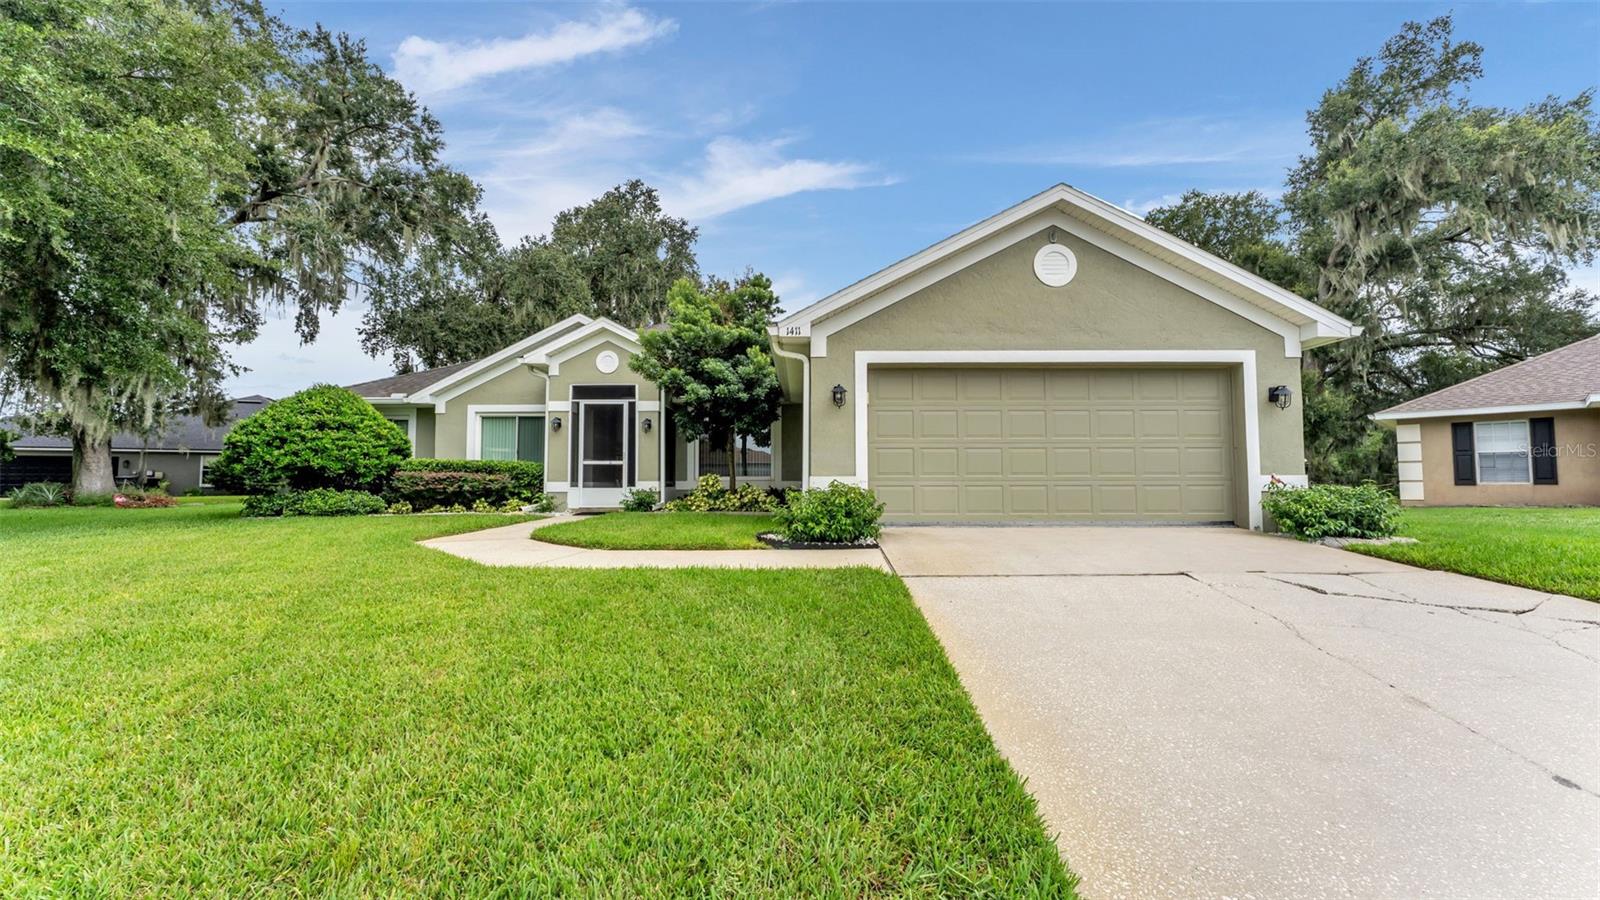
1411 Ashbury CT is a 2004-built home in Hampton Chase Ph 2, Lakeland. Inside you'll find 4 bedrooms, 2 bathrooms, and 2,528 square feet of living space. Listed at $399,999 (about $158/sqft), 25 days on market. Flood zone X - outside the FEMA high-risk areas, which keeps insurance manageable. HOA runs $233.96 semi-annually.
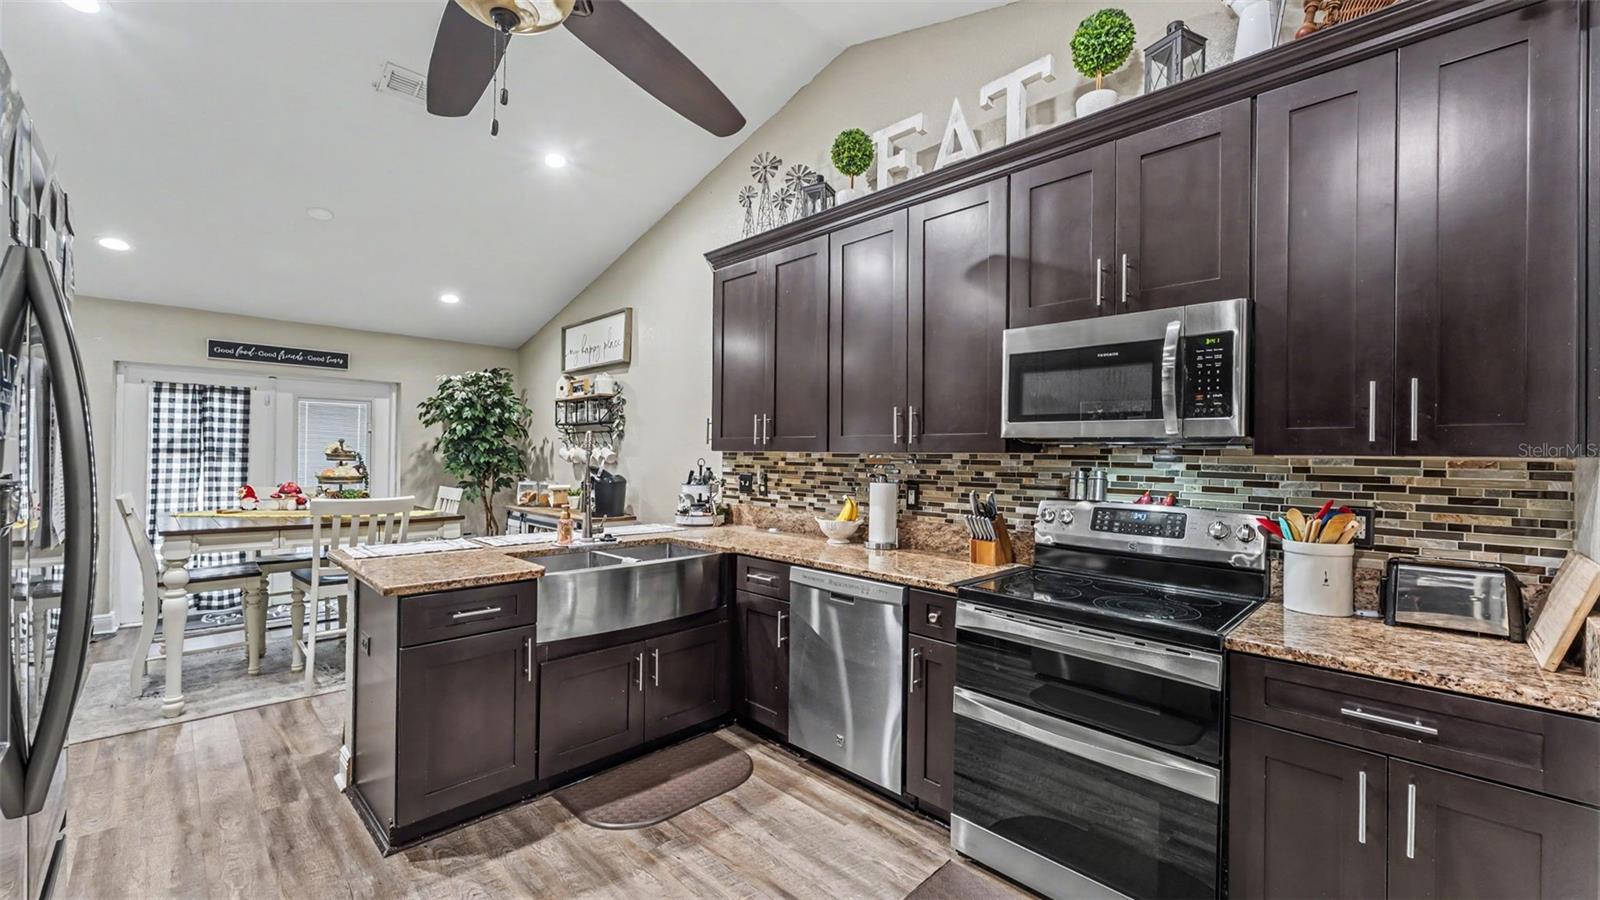
Virtually Staged. Located on a quiet cul-de-sac in the established Hampton Chase community, this 4-bedroom, 2-bathroom home offers over 2,500 square feet of well-designed living space with a functional split floor plan that provides both privacy and flexibility. Just inside the front entry are two flexible rooms that can be used as a formal dining room, home office, playroom, or hobby space. The spacious living room opens to the kitchen and casual dining area, creating a comfortable space for gathering without sacrificing defined living areas. The kitchen features stainless steel appliances, including a brand-new refrigerator, convection oven, deep stainless steel sink, closet pantry, and plenty of cabinet and countertop space. Just off the kitchen, the indoor laundry room offers abundant cabinet storage to help keep everything organized. The split floor plan provides added privacy, with the primary suite situated on one side of the home. The ensuite bathroom includes dual vanities, separate his-and-hers walk-in closets, and generous space to start and end your day. Three additional bedrooms and a full guest bathroom are located on the opposite side of the home. Spend evenings around the backyard’s stone fireplace—an inviting space for relaxing, entertaining, or unwinding after a busy day. The irrigation system helps keep the yard looking its best year-round with minimal effort. Additional upgrades include double-pane windows, a brand-new water heater, and the benefit of a low HOA, offering added value and peace of mind. Conveniently located near shopping, restaurants, parks, top-rated medical facilities, and major commuter routes, this home combines space, flexibility, and thoughtful updates. Schedule your private showing and come see everything it has to offer!
The essentials
Location
Elementary
Wendell Watson Elem
Middle
Lake Gibson Middle/Junio
High
Lake Gibson High
Districts can re-zone, so verify directly with the district before relying on these.
Annual Tax (2025)
$3,331
Parcel #
24-27-17-161107-000990
Taxes reflect the most recent assessment in the MLS feed. Actual tax owed can vary, so confirm with the county property appraiser before closing.
Subdivision
Hampton Chase Ph 2
County
Polk
MLS Area
33809 - Lakeland / Polk City
Lot Size
13,390 sqft
Not sure what you can afford?
Put in your household income and we will tell you where this payment sits.
Property taxes are this home's actual annual bill from the MLS, divided by twelve. Insurance estimated at 0.60%. HOA is the fee reported on the listing. Rate defaults to 6.8% on a 30-year fixed. Tap a pencil to use your own numbers. Estimates only, not a loan quote.
Offer Insights
Choose an offer strength
Sample: 112 closed home sales in 33809 over the last 8 months, Stellar MLS. A starting point, not a guarantee.
Talk through an offer with our teamKeep exploring Tampa Bay
Pick up where you left off, or see what else is out there.