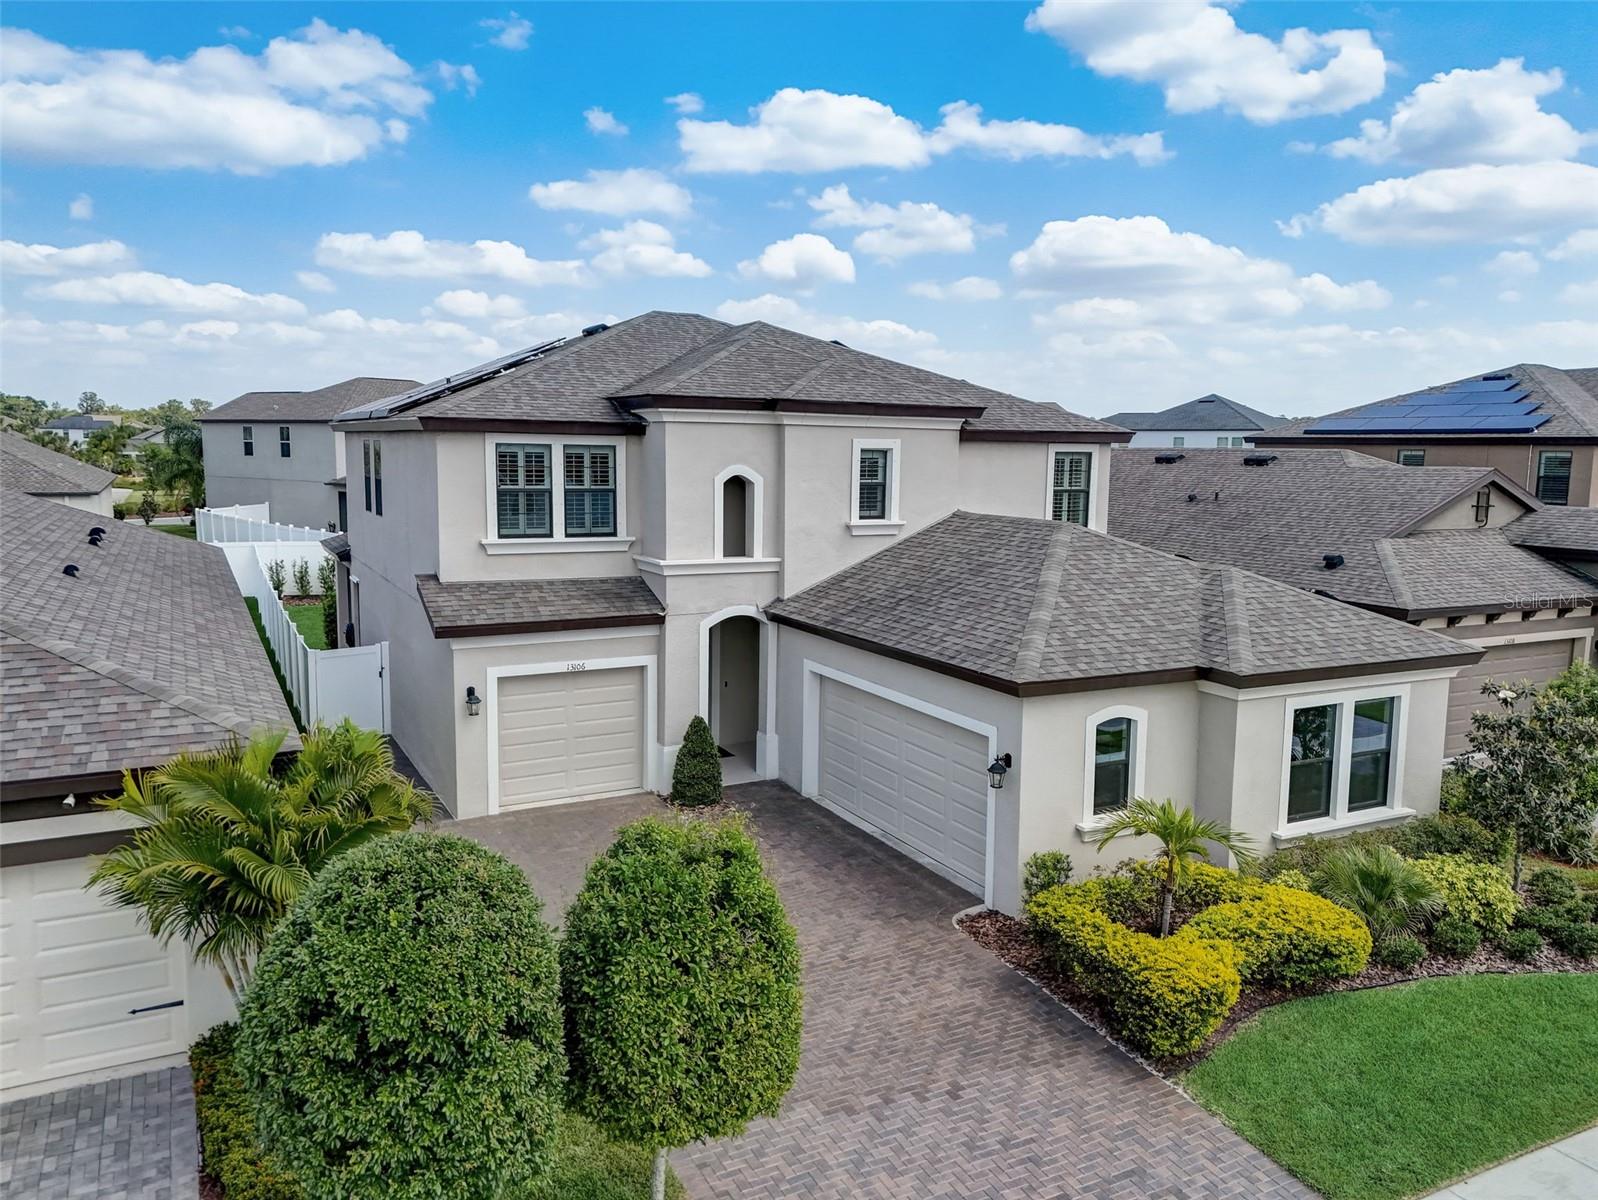
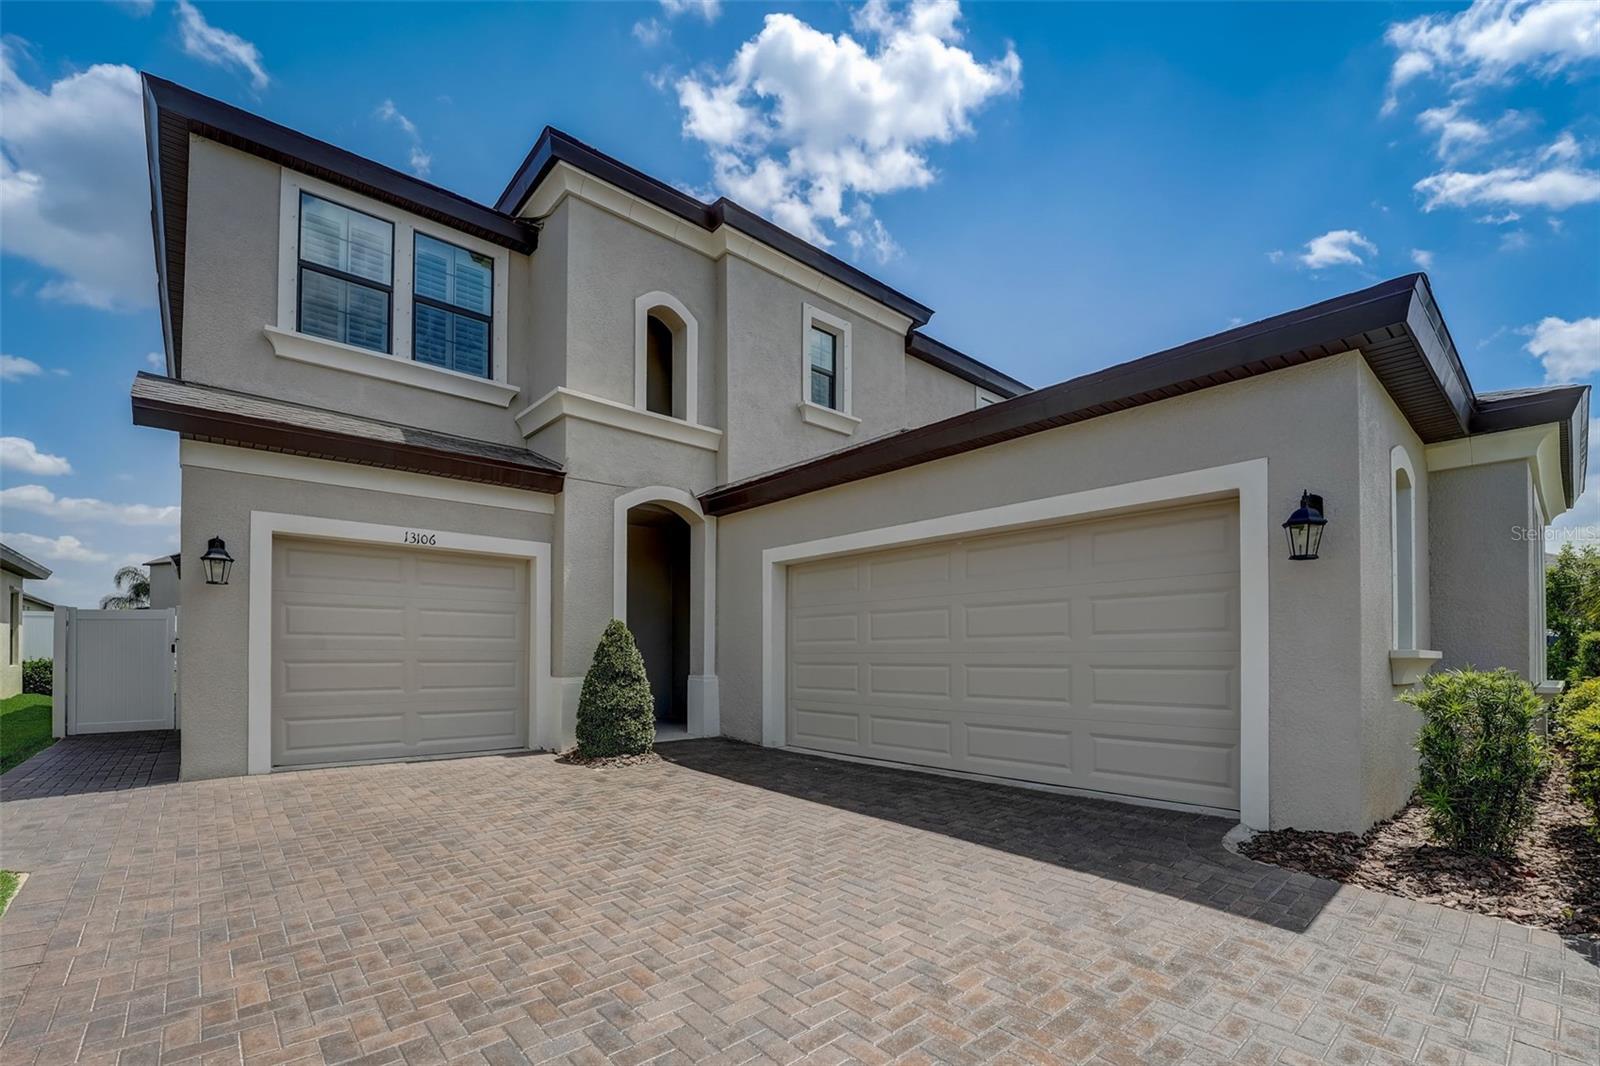
13106 Foxtail Fern Dr, Riverview, FL, 33579
$164/sqft·Triple Creek Ph 2 Village F
Ask anything about this home
Pricing, comps, HOA, the neighborhood. Answers before you fill out anything.
At a glance
About this home
13106 Foxtail Fern Dr is a 2019-built home in Triple Creek Ph 2 Village F, Riverview. Inside you'll find 4 bedrooms, 3 bathrooms, and 2,865 square feet of living space. Listed at $470,000 (about $164/sqft), 75 days on market. Flood zone X - outside the FEMA high-risk areas, which keeps insurance manageable. HOA runs $100 annually.
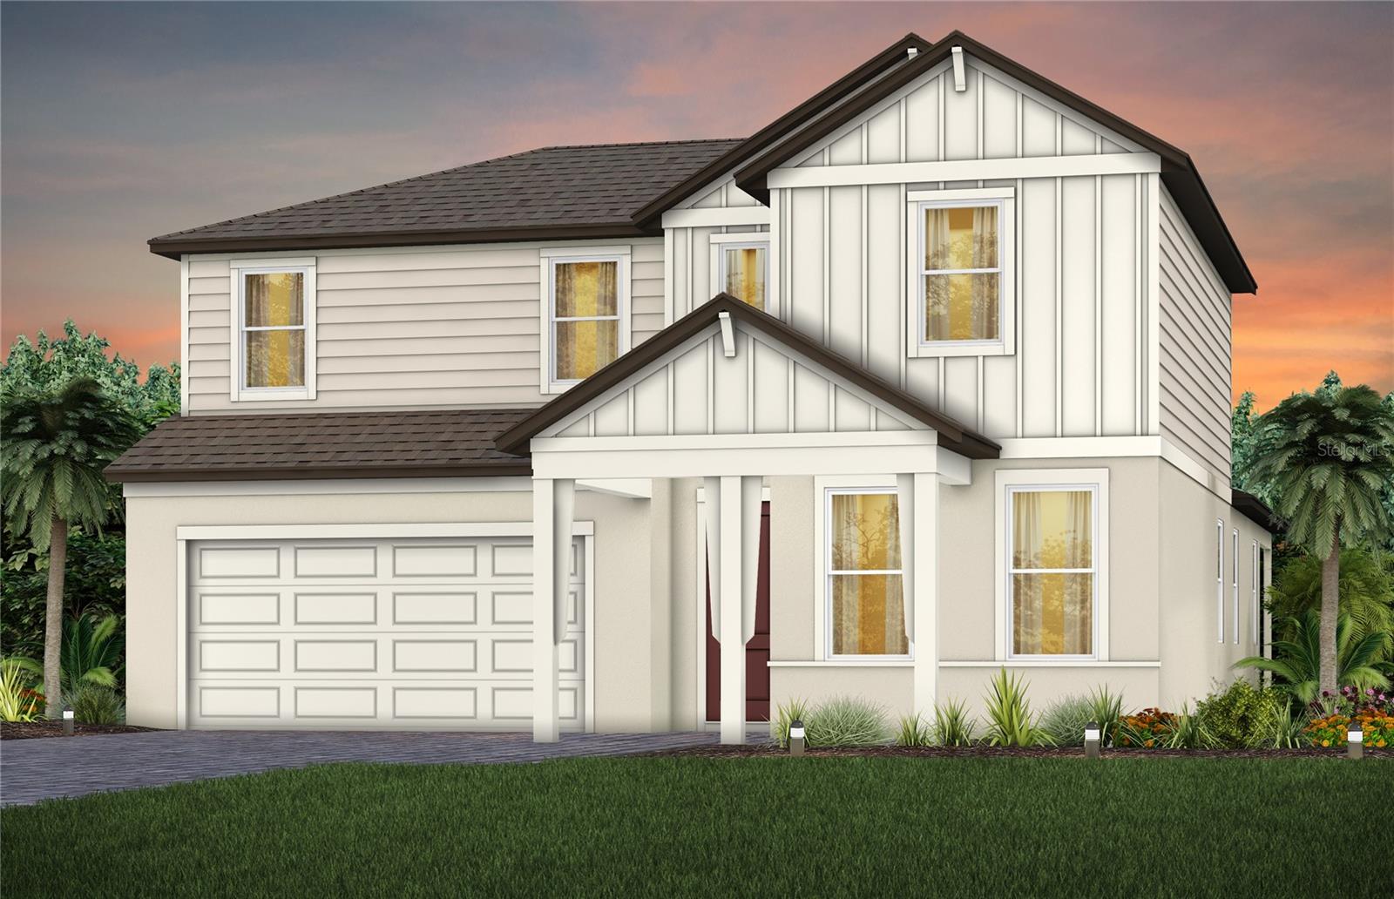
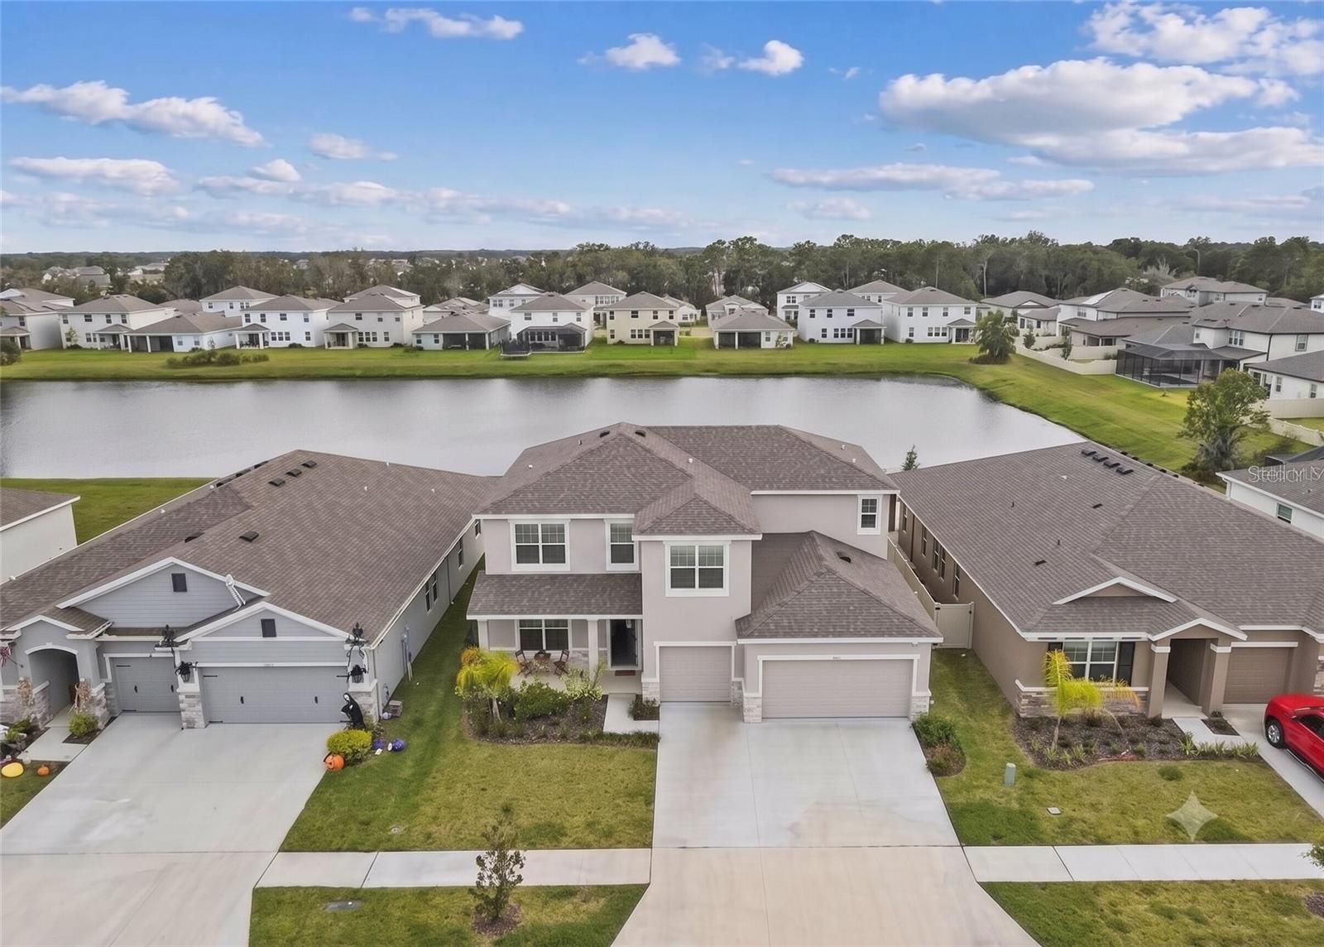
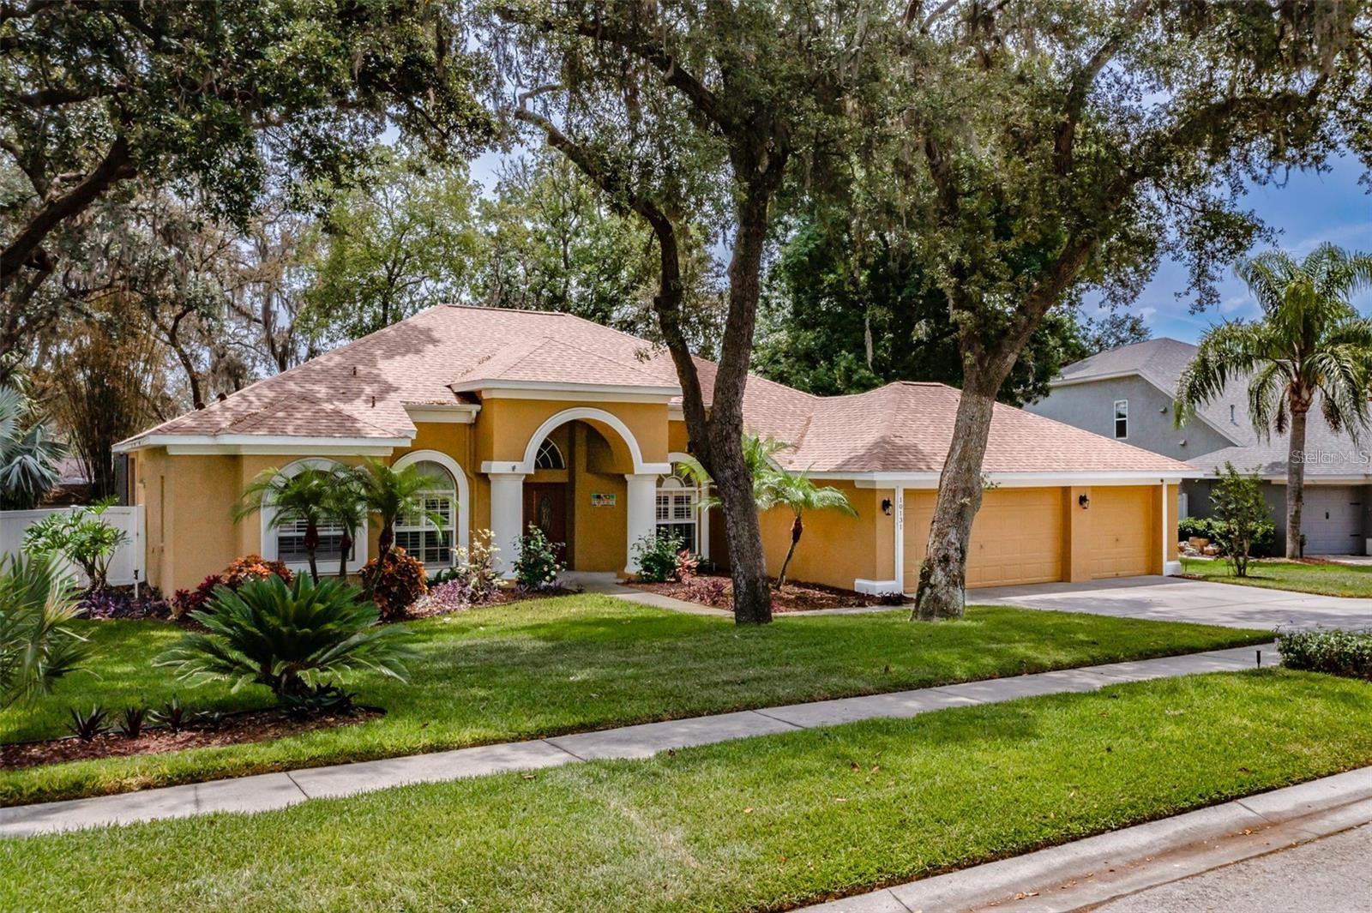
Short Sale. Welcome to The Spoonbill by Homes by Westbay — an extraordinary eco-friendly smart home at 13106 Foxtail Fern Dr in Riverview's highly sought-after Triple Creek community. This stunning 2,865 sq ft, two-story residence combines exciting architectural design, over $40,000 in builder upgrades, and a suite of green energy features that make it as smart as it is beautiful. From the moment you arrive, the home's signature split courtyard garage layout sets it apart. Whether entering through the front or the two-car garage, you're welcomed into a formal foyer with an elegant staircase. A secluded ground-floor guest suite with walk-in closet offers ideal privacy, while the single-car split garage connects to an extended foyer that flows naturally into the heart of the home. The gourmet kitchen is a showstopper — featuring a center island, high-efficiency appliances, and a sleek induction cooktop, all overlooking the café and grand room. Natural light pours through the space, framed beautifully by plantation shutters that shield the interior from Florida's intense summer sun while adding timeless elegance. Step through to the covered lanai and enjoy the seamless indoor-outdoor living Florida is famous for. Upstairs, the spacious primary retreat is a true sanctuary, boasting an oversized 17x11 walk-in closet and a large European-style walk-in shower with a bench. Two additional secondary bedrooms, a full bath, upstairs laundry, and a versatile bonus room complete the upper level — freshly upgraded with beautiful, durable LVP flooring throughout. The home's upgraded dual-zone AC system with insulated ducts on the upper floor keeps every room perfectly comfortable year-round. What truly sets this home apart is its commitment to sustainable living. Solar panels generate enough electricity to fully cover the home's energy needs — including EV charging — with excess energy credited back through TECO. The Kinetico Water Filtration and Softening System delivers clean, soft water without wasting energy, rounding out a home designed to tread lightly while living large. Triple Creek itself is resort-style living at its finest, with a pool, splash pad, fitness center, tennis and basketball courts, a dog park, tot lot, and miles of community trails. Dawson Elementary sits right within the community, along with The Goddard School for infants through Pre-K. Just minutes from I-75 on the Balm Riverview corridor and only 9 miles from Apollo Beach, you're also steps from the Triple Creek Greenway — a 1,200-acre protected preserve featuring 3.5 miles of hiking trails, over 18 miles of mountain bike trails, and more than a dozen stocked fishing lakes. This is more than a home — it's a lifestyle. Schedule your private showing today.
The essentials
Location
Annual Tax (2025)
$10,975
Parcel #
U-12-31-20-B0Z-000000-00025.0
Taxes reflect the most recent assessment in the MLS feed. Actual tax owed can vary, so confirm with the county property appraiser before closing.
Subdivision
Triple Creek Ph 2 Village F
County
Hillsborough
MLS Area
33579 - Riverview
Lot Size
6,048 sqft
Not sure what you can afford?
Put in your household income and we will tell you where this payment sits.
Property taxes are this home's actual annual bill from the MLS, divided by twelve. Insurance estimated at 0.60%. HOA is the fee reported on the listing. Rate defaults to 6.8% on a 30-year fixed. Tap a pencil to use your own numbers. Estimates only, not a loan quote.
Offer Insights
Choose an offer strength
Sample: 250 closed home sales in 33579 over the last 8 months, Stellar MLS. A starting point, not a guarantee.
Talk through an offer with our teamKeep exploring Tampa Bay
Pick up where you left off, or see what else is out there.