5811 Silverside Pine CT, Lakewood Ranch, FL, 34211
$301/sqft·Sapphire Point Ph I & II Subph 1a, 1b, 1
Ask anything about this home
Pricing, comps, HOA, the neighborhood. Answers before you fill out anything.
At a glance
About this home
5811 Silverside Pine CT is a 2024-built home in Sapphire Point Ph I & II Subph 1a, 1b, 1, Lakewood Ranch. Inside you'll find 4 bedrooms, 2 bathrooms, and 1,580 square feet of living space. Listed at $475,000 (about $301/sqft), 196 days on market. Flood zone X - outside the FEMA high-risk areas, which keeps insurance manageable. HOA runs $994.53 quarterly.
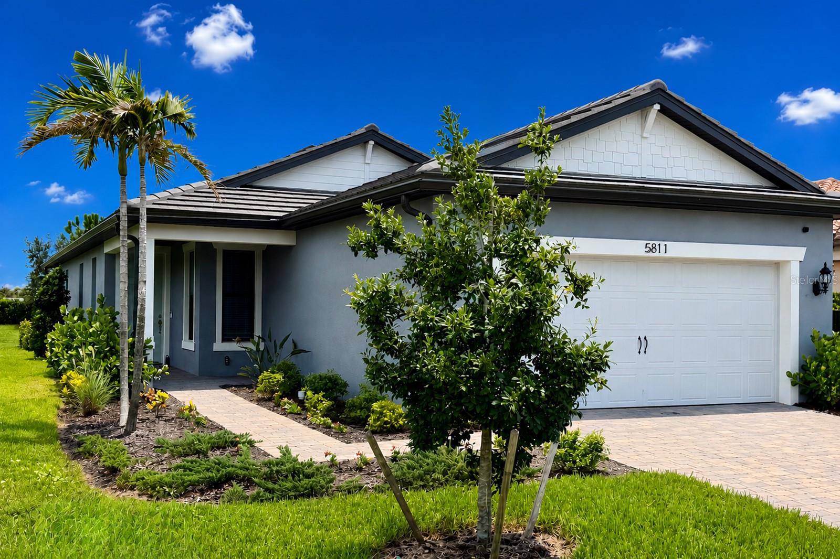
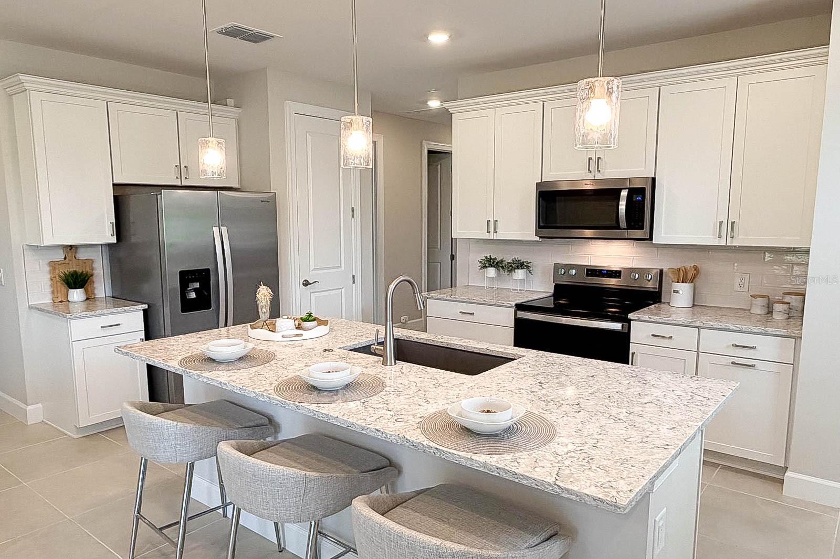
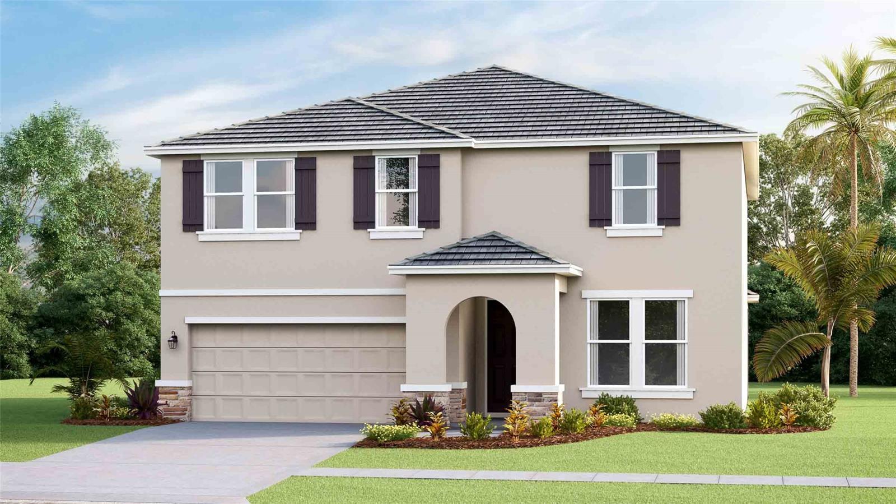
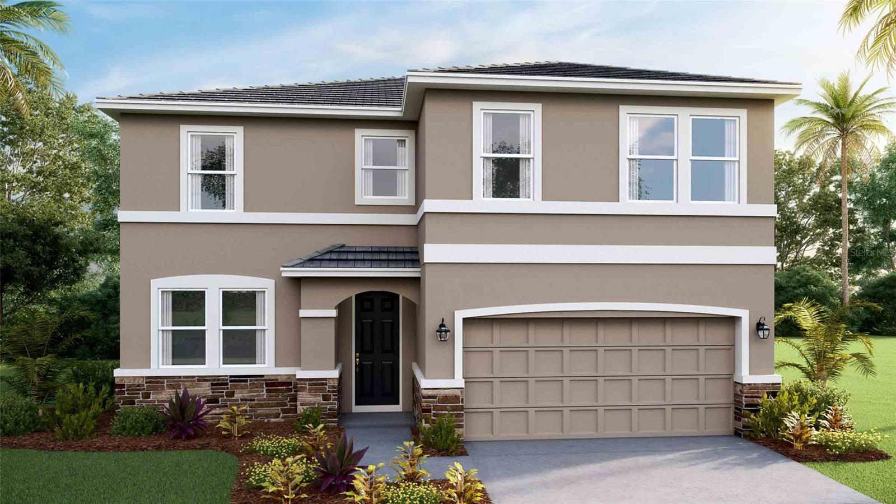
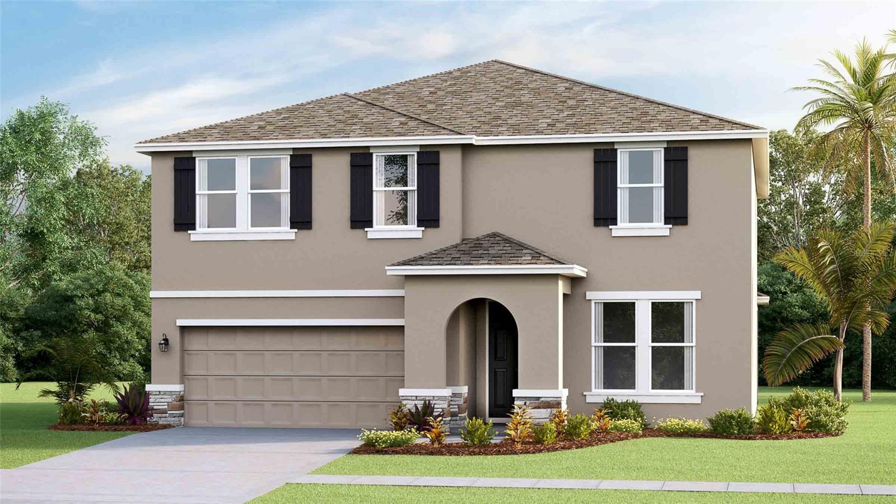
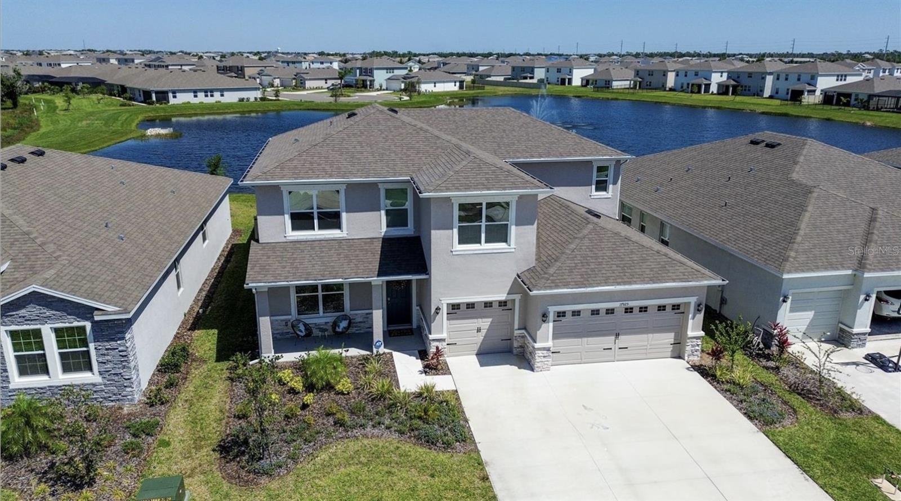
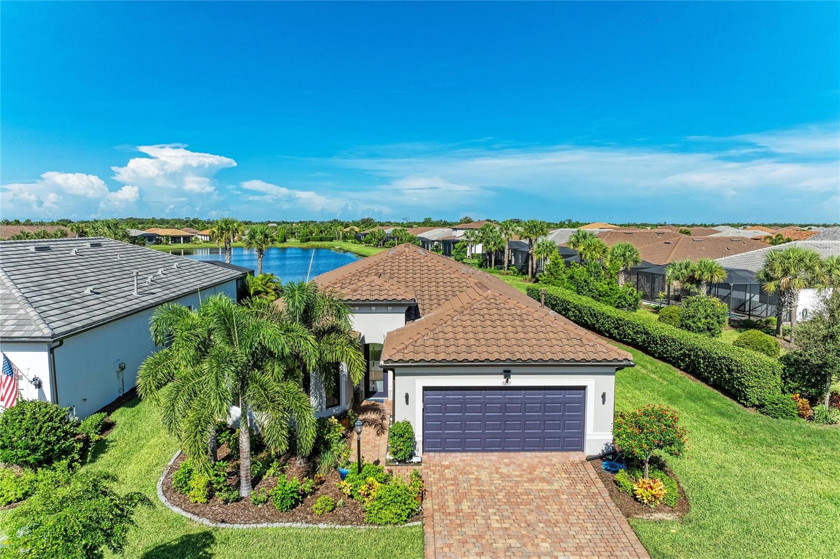
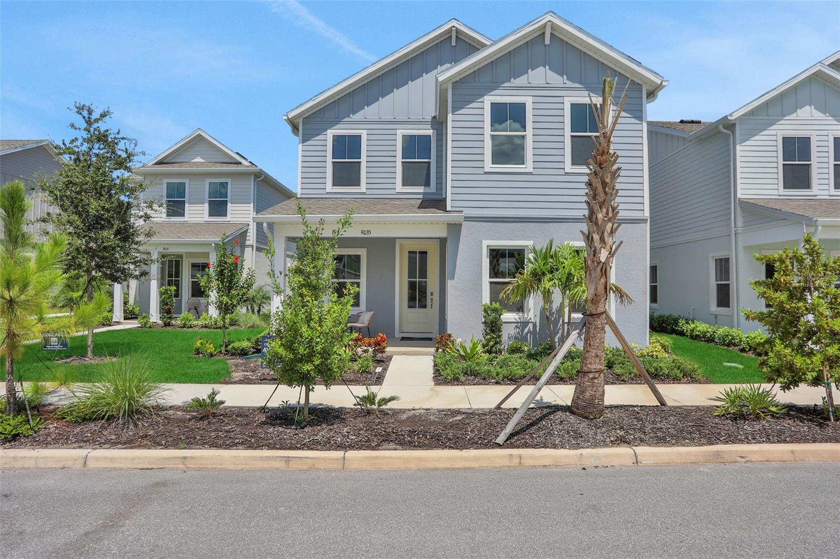
One or more photo(s) has been virtually staged. *IMPACT WINDOWS AND DOORS. Incredible upgrades: *Tile roof, *Paver driveway, *Quartz counters, *4 ft garage extension, *Soft close cabinetry throughout. *THE BEST VALUE FOR THE MONEY IN LAKEWOOD RANCH*! Located on a great lot with water view within Sapphire Point in Lakewood Ranch, this Drayton floor plan offers 4 bedrooms, 2 baths, and a 2-car garage with a 4-foot extension for added storage. Hurricane impact glass is installed throughout the home. NO HANGING STORM SHUTTERS REQUIRED when a storm approaches, just lock your doors and windows. Impact glass adds security year round and can help lower insurance costs. Inside, you will find quartz countertops, soft close cabinets, and a large center island built for everyday living. The kitchen opens to the gathering room and café, giving you one connected space for dinner, holidays, or watching the game. The split layout is practical. Three bedrooms are positioned at the front of the home. The owner’s suite sits privately in the rear. It works well for guests, kids, or a home office setup. Step outside to a covered lanai with a southeastern rear exposure. You'll enjoy morning light and more comfortable afternoons. Sapphire Point is a gated community in Lakewood Ranch with resort style amenities and quick access to shopping, dining, and top rated schools. You get the safety of impact glass, the convenience and lower insurance costs of newer construction, and a layout that fits real life! If storm protection and peace of mind matter to you, this home checks that box from day one.
The essentials
Location
Elementary
Gullett Elementary
Middle
Dr Mona Jain Middle
High
Lakewood Ranch High
Districts can re-zone, so verify directly with the district before relying on these.
Annual Tax (2024)
$2,619
Parcel #
581713959
Taxes reflect the most recent assessment in the MLS feed. Actual tax owed can vary, so confirm with the county property appraiser before closing.
Subdivision
Sapphire Point Ph I & II Subph 1a, 1b, 1
County
Manatee
MLS Area
34211 - Bradenton/Lakewood Ranch Area
Lot Size
6,726 sqft
Not sure what you can afford?
Put in your household income and we will tell you where this payment sits.
Property taxes are this home's actual annual bill from the MLS, divided by twelve. Insurance estimated at 0.60%. HOA is the fee reported on the listing. Rate defaults to 6.8% on a 30-year fixed. Tap a pencil to use your own numbers. Estimates only, not a loan quote.
Offer Insights
Choose an offer strength
Sample: 412 closed home sales in 34211 over the last 8 months, Stellar MLS. A starting point, not a guarantee.
Talk through an offer with our teamKeep exploring Tampa Bay
Pick up where you left off, or see what else is out there.