1305 4th St #401B, Sarasota, FL, 34236
$957/sqft·The Gallery Sarasota
Ask anything about this home
Pricing, comps, HOA, the neighborhood. Answers before you fill out anything.
At a glance
New construction · 2026
Different rules apply when you buy new
Build snapshot
- Build year
- 2026
- Builder
- Ask the team — not on MLS
- Community
- THE GALLERY SARASOTA
- Type
- Condominium
True monthly carry
- HOA
- None / TBD
- CDD bond
- No CDD disclosed
- Builder incentives
- Ask — change weekly
What we'll do for you on a new build
Builder contract redlines
Builder contracts favor the builder. We mark up the clauses you should push back on before you sign.
11-month inspection
Your 1-year warranty expires quietly. We book an independent inspection at month 11 — saves $5K+ on average in caught defects.
Verified incentives
We verify the current builder incentives every time we walk a community. Rate buy-downs, design-center credits, closing costs — all itemized.
About this home
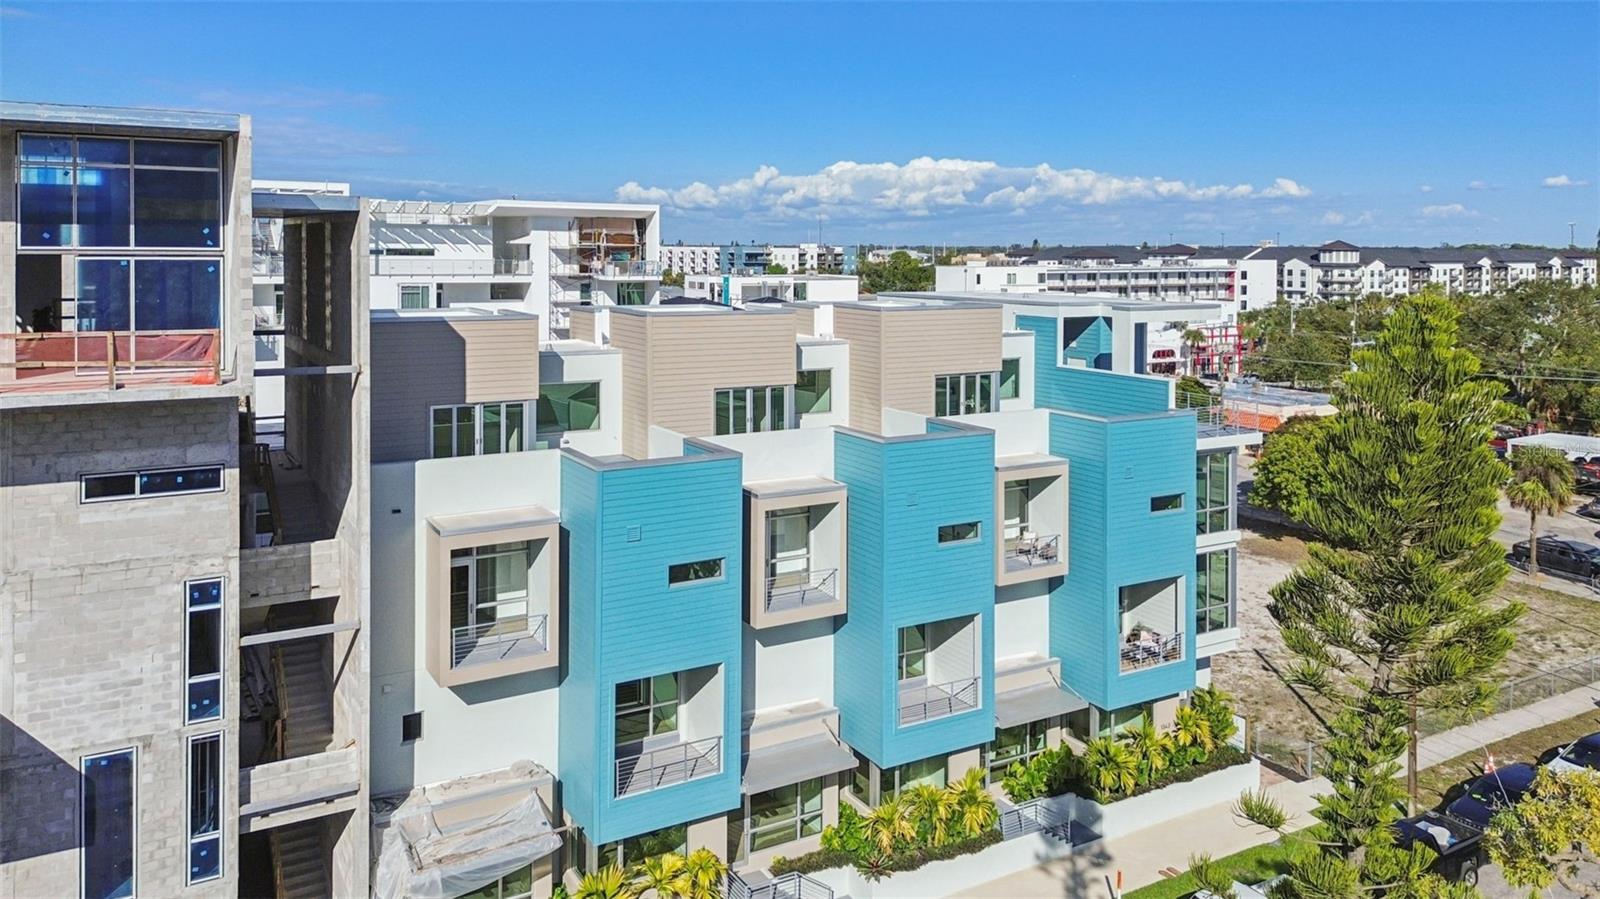
1305 4th St #401B is a 2026-built home in The Gallery Sarasota, Sarasota. Inside you'll find 2 bedrooms, 3 bathrooms, and 1,734 square feet of living space. Listed at $1,659,000 (about $957/sqft), 594 days on market. Flood zone X - outside the FEMA high-risk areas, which keeps insurance manageable.
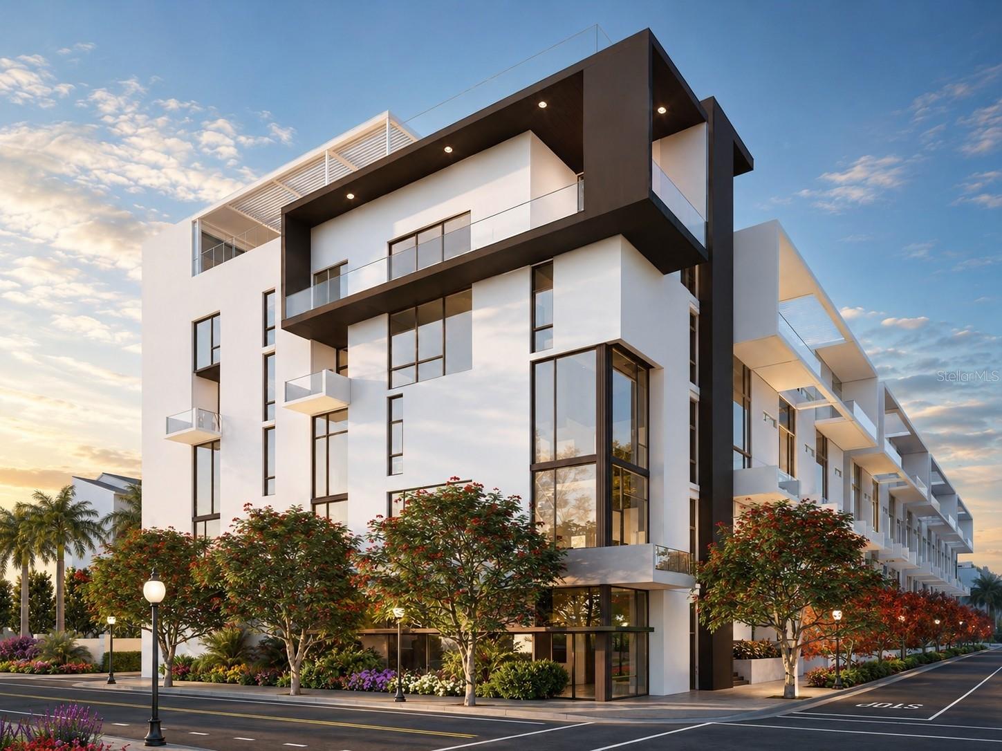
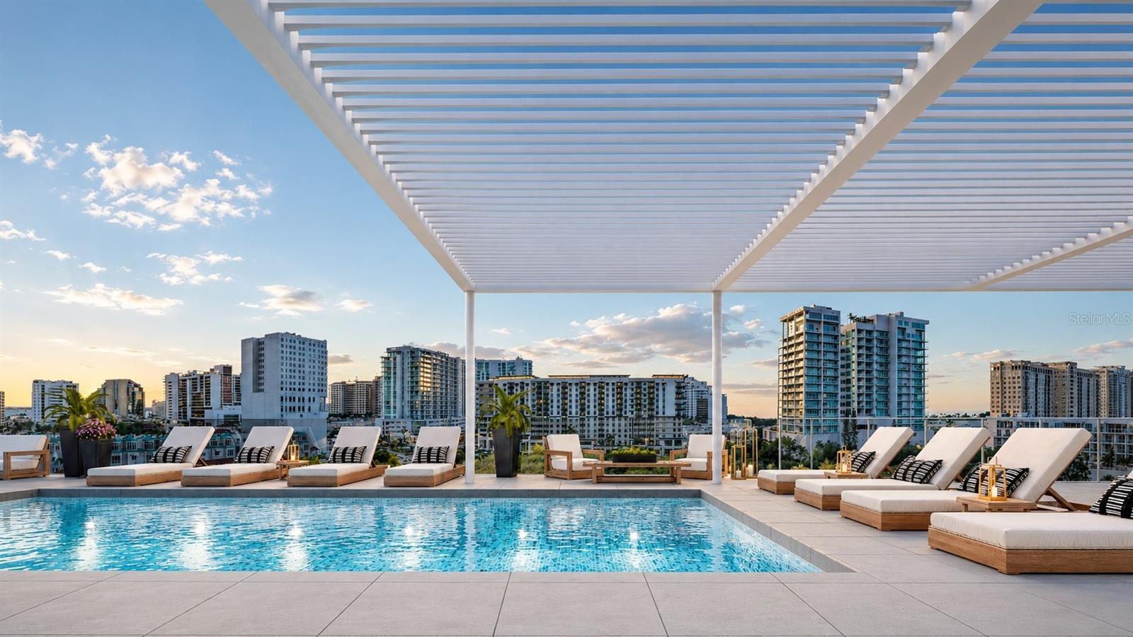
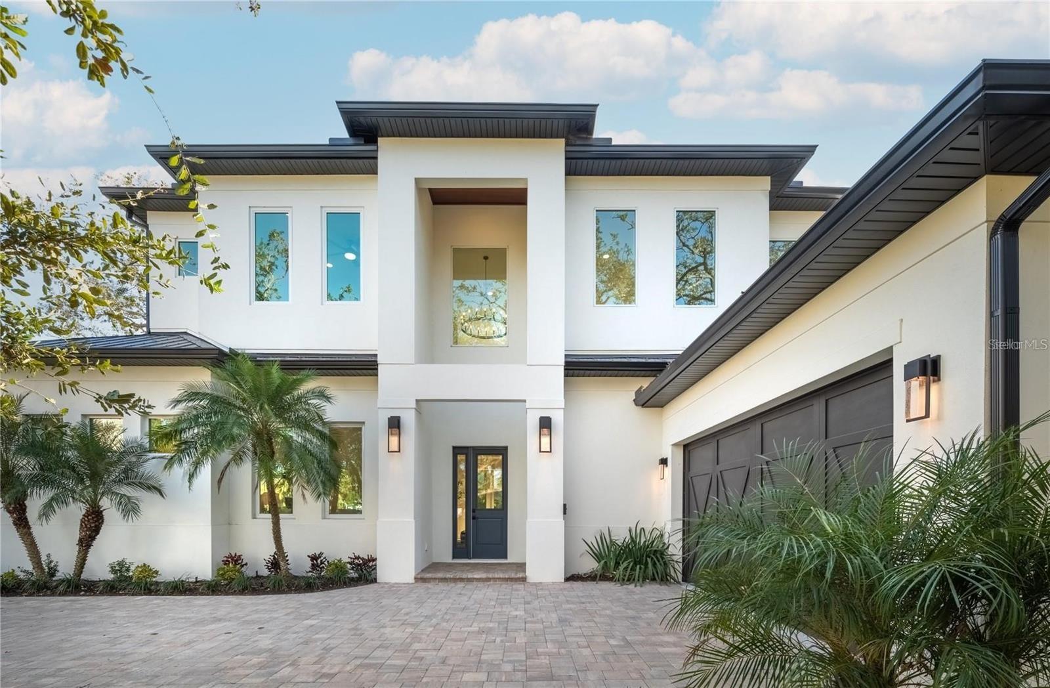
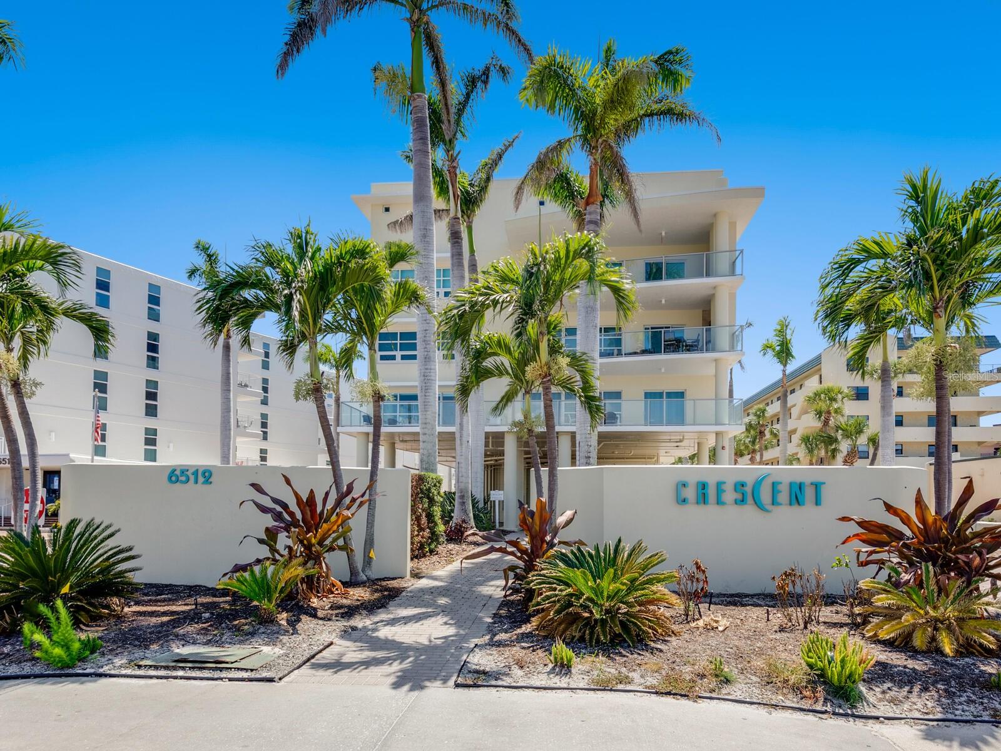
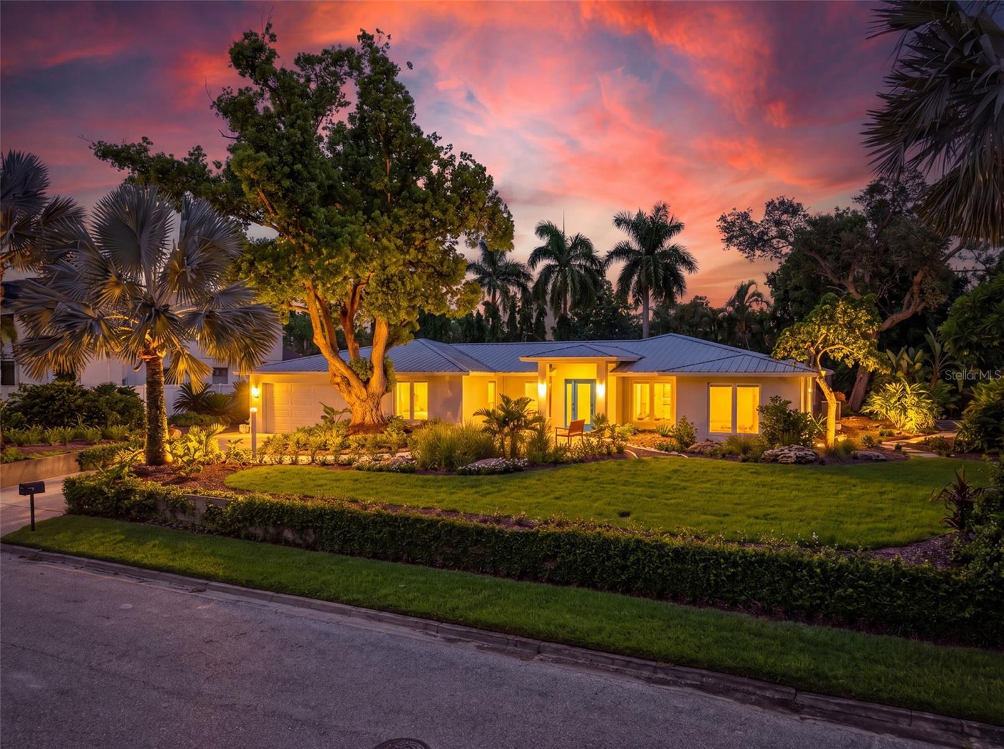
Under Construction. The Elevated Living Collection at The Gallery Sarasota is designed for buyers drawn to dramatic architectural volume, light-filled interiors, and a more distinctive downtown living experience. This 2-bedroom, 2.5-bath residence with dedicated office offers 1,734 square feet of interior living space, defined by extraordinary 24-foot ceilings and full-height windows that introduce scale, light, and vertical drama rarely found in boutique downtown living. Open, connected living areas create an impressive setting for everyday living and entertaining, while private spaces are designed for comfort and retreat. A private in-suite floor-to-floor elevator provides effortless access between levels, while glass-railed terraces extend the residence outdoors, including a secondary entertaining area or office with its own private terrace. Inside, the modern kitchen is anchored by a spacious gathering island, creating a natural centerpiece for entertaining. A beverage bar with Italian cabinetry and quartz countertop adds function and polish, while the primary suite offers built-in cabinetry and a freestanding soaking tub for a refined sense of retreat. The result is expansive, architectural, and distinctly modern—defined by light, volume, and ease. The Gallery Sarasota is an iconic 6-level, 60-residence boutique mid-rise located above the floodplain in a highly walkable downtown setting near the bay, Whole Foods, Main Street, The Bay Park, and the Rosemary District. Residents enjoy direct-to-outdoors entries, impeccably crafted Italian finishes, deeded private garage parking and storage, a rooftop terrace pool and social lounge with bay views, and a two-room fitness center with yoga studio. Schedule a private hardhat tour to experience the architecture, amenities, and downtown lifestyle of The Gallery Sarasota firsthand.
The essentials
Location
Annual Tax (2025)
$15,250
Parcel #
0000000401B
Taxes reflect the most recent assessment in the MLS feed. Actual tax owed can vary, so confirm with the county property appraiser before closing.
Subdivision
The Gallery Sarasota
County
Sarasota
MLS Area
34236 - Sarasota
Lot Size
43,000 sqft
Not sure what you can afford?
Put in your household income and we will tell you where this payment sits.
Property taxes are this home's actual annual bill from the MLS, divided by twelve. Insurance estimated at 0.60%. Rate defaults to 6.8% on a 30-year fixed. Tap a pencil to use your own numbers. Estimates only, not a loan quote.
Offer Insights
Choose an offer strength
Sample: 118 closed condo sales in 34236 over the last 8 months, Stellar MLS. A starting point, not a guarantee.
Talk through an offer with our teamKeep exploring Tampa Bay
Pick up where you left off, or see what else is out there.